
1531 S Loudoun St, Winchester, VA 22601
Local realty services provided by:Better Homes and Gardens Real Estate Valley Partners
Listed by: benedict ferri
Office: keller williams realty
MLS#:VAWI2011176
Source:BRIGHTMLS
Price summary
- Price:$379,900
- Price per sq. ft.:$156.72
About this home
Rare downtown Winchester opportunity featuring private parking, a spacious level lot, and exceptional flexibility! Ideally situated just 1 mile from Shenandoah University, this charming 3-bedroom, 1.5-bath home offers two levels of living space, original hardwood floors, and a generous .24-acre level lot. Outdoor amenities include a fully privacy-fenced backyard, classic front picket fence, private parking, and a screened porch—perfect for relaxing or entertaining. A backyard hot tub adds another special touch, creating a private outdoor retreat rarely found in this convenient downtown location.
Numerous updates include a water heater (2022), WiFi-capable AC units (2022), dishwasher (2019), kitchen flooring (2024), and renovated upstairs bathroom (2024). An additional detached structure has been extensively renovated with new LVP flooring, offering versatile space for use as an office, studio, recreation room, etc.
The location offers outstanding convenience to shopping, dining, entertainment, and recreation. Just 1 mile to I-81 and Route 522/Front Royal Pike, with Pleasant Valley Marketplace only blocks away for restaurants, shopping, medical offices, and everyday essentials. Shenandoah University is approximately 1 mile away, making this an appealing opportunity for investors. Jim Barnett Park, Winchester Dog Park, and Winchester Recreation Center are all within approximately 1 mile. Rock Harbor Golf Course is just 3.5 miles away, and multiple wineries and breweries are within 2 miles. Enjoy the charm of historic Old Town Winchester, with its boutique shopping, restaurants, and entertainment, just minutes away.
Whether you're an owner-occupant seeking convenient downtown living or an investor looking for an opportunity near Shenandoah University, this property offers a compelling combination of location, outdoor space, private parking, and flexible additional space. A rare opportunity to enjoy all that downtown Winchester has to offer!...
Contact an agent
Home facts
- Year built:1935
- Subdivision & Development:WINCHESTER CITY
- Listing ID #:VAWI2011176
- Updated:November 13, 2026 at 07:41 PM
Rooms and interior
- Bedrooms:4
- Total bathrooms:3
- Full bathrooms:2
- Half bathrooms:1
- Rooms Total:5
- Flooring:Laminated, Wood
- Bathrooms Description:Full Bath
- Kitchen Description:Dishwasher, Disposal, Refrigerator, Stove
- Bedroom Description:Primary Bedroom
- Basement:Yes
- Basement Description:Partial
- Living area:2,424 sq. ft.
Heating and cooling
- Cooling:Window Unit(s)
- Heating:Natural Gas, Radiator
Structure and exterior
- Year built:1935
- Building area:2,424 sq. ft.
- Lot area:0.24 Acres
- Lot Features:Downtown, Front Yard, Level, Rear Yard, SideYard(s)
- Architectural Style:Colonial
- Construction Materials:Vinyl Siding
- Exterior Features:Porch(es), Sidewalks
- Foundation Description:Permanent
- Levels:2 Stories
Schools
- High school:JOHN HANDLEY
- Middle school:DANIEL MORGAN
- Elementary school:GARLAND R. QUARLES
Utilities
- Water:Public
- Sewer:Public Sewer
Finances and disclosures
- Price:$379,900
- Price per sq. ft.:$156.72
- Tax amount:$2,607 (2025)
Features and amenities
- Laundry features:Dryer, Dryer In Unit, Has Laundry, Laundry, Washer, Washer In Unit
- Amenities:Attic, Ceiling Fan(s), Smoke Detector
Parking
- Parking description:On Street
New listings near 1531 S Loudoun St
- Coming Soon
 $425,000Coming Soon4 beds 3 baths2,157 sq. ft.
1709 Brandon Dr, WINCHESTER, VA 22601
MLS# VAWI2012026Listed by: COLONY REALTY - New
 $100,000Active2 beds 1 baths762 sq. ft.
103 W Whitlock Ave, WINCHESTER, VA 22601
MLS# VAWI2012008Listed by: NEWTOWN REALTY - New
 $525,000Active4 beds 2 baths1,456 sq. ft.
322 W Cecil St, WINCHESTER, VA 22601
MLS# VAWI2012018Listed by: COLONY REALTY - New
 $385,500Active2 beds 2 baths1,431 sq. ft.
1826 Kershaw Ln, WINCHESTER, VA 22601
MLS# VAWI2012016Listed by: MARKETPLACE REALTY - New
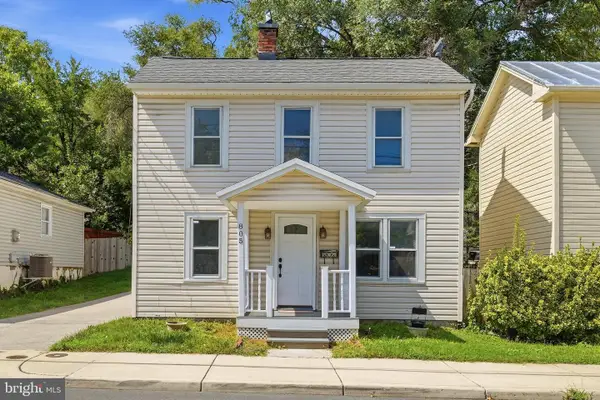 $319,900Active4 beds 2 baths1,592 sq. ft.
805 S Kent St, WINCHESTER, VA 22601
MLS# VAWI2011998Listed by: WEICHERT, REALTORS - New
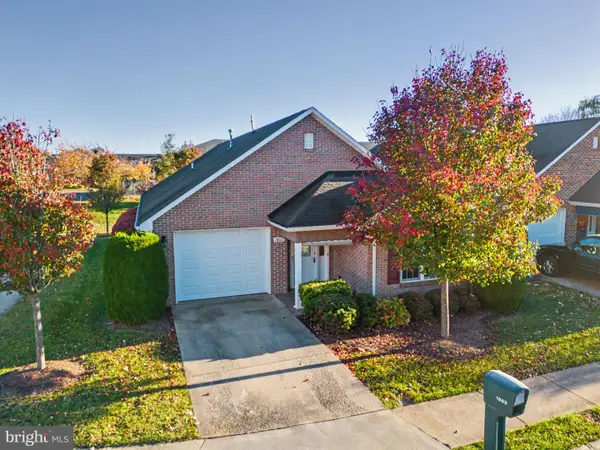 $394,000Active2 beds 2 baths1,642 sq. ft.
1802 Tilghman Ln, WINCHESTER, VA 22601
MLS# VAWI2012012Listed by: LINK REALTY SERVICES LLC - New
 $650,000Active4 beds 3 baths3,108 sq. ft.
1950 Melvor Ln, WINCHESTER, VA 22601
MLS# VAWI2011808Listed by: COLONY REALTY - New
 $129,900Active0.2 Acres
816 Allen Dr, WINCHESTER, VA 22601
MLS# VAWI2011956Listed by: PEARSON SMITH REALTY, LLC - Open Sun, 12 to 2pmNew
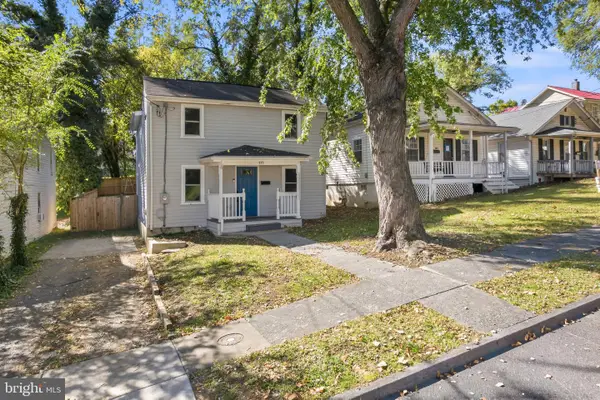 $350,000Active3 beds 3 baths1,230 sq. ft.
117 E Pall Mall St, WINCHESTER, VA 22601
MLS# VAWI2012004Listed by: CENTURY 21 REDWOOD REALTY


Protect your home and budget from life's surprises with an Assurant Home Warranty, backed by a partner that supports you through every step of homeownership. Explore Plans.
© 2026 Better Homes and Gardens Real Estate LLC. An Anywhere Real Estate company. All rights reserved. Better Homes and Gardens® Real Estate is a registered trademark owned by Meredith Operations Corporation, licensed to Better Homes and Gardens Real Estate LLC and used with permission. Better Homes and Gardens Real Estate LLC fully supports the principles of the Fair Housing Act and the Equal Opportunity Act. Listing information is deemed reliable but is not guaranteed accurate.
Each office is independently owned and operated.
Any services or products provided by third parties are not provided by, affiliated with or related to Better Homes and Gardens Real Estate LLC, or its affiliated companies.