
1950 Jones Rd, Winchester, VA 22602
Local realty services provided by:Better Homes and Gardens Real Estate Premier
1950 Jones Rd,Winchester, VA 22602
$1,750,000
- 4 Beds
- 6 Baths
- 7,869 sq. ft.
- Single family
- Pending
Listed by: john b schroth, daniel j whitacre
Office: colony realty
MLS#:VAFV2044130
Source:BRIGHTMLS
Price summary
- Price:$1,750,000
- Price per sq. ft.:$222.39
About this home
Tucked away on a private lane bordered by an elegant stone wall, this impressive all-brick residence offers approximately 8,000 square feet of exceptional living space in a setting defined by privacy, quality and timeless architectural appeal. From the moment you arrive, the grand scale and distinguished exterior create a remarkable first impression.
Inside, expansive rooms, refined finishes, and thoughtfully designed living spaces provide an ideal setting for both sophisticated entertaining and comfortable everyday living. The substantial floor plan offers exceptional versatility, with generous gathering spaces, private retreats, and abundant light throughout.
This remarkable home has a primary bedroom on the main level, plus another on the upper level for a total of 4 bedrooms, 5 and a half bathrooms, a lower level recreation room, featuring a golf simulator, that walks out to the saltwater pool and pool house. With a gas fire pit and hot tub.The primary bathroom features a steam shower, heated flooring, and his-and-hers vanities. The gourmet kitchen includes a large island, SubZero 48 refrigerator, Wolf drawer microwave, GE Cafe gas cooktop and double ovens. Four-zone heat and cooling.
The combination of all-brick construction, a secluded private lane, and the character of the surrounding stone wall creates a rare sense of permanence and exclusivity. This is truly a special property; an extraordinary home offering the space, privacy and presence expected of a distinguished estate....
Contact an agent
Home facts
- Year built:2007
- Subdivision & Development:NONE AVAILABLE
- Listing ID #:VAFV2044130
- Added:54 day(s) ago
- Updated:October 08, 2026 at 08:46 AM
Rooms and interior
- Bedrooms:4
- Total bathrooms:6
- Full bathrooms:5
- Half bathrooms:1
- Flooring:Carpet, Hardwood
- Dining Description:Dining Room, Formal/Separate Dining Room
- Bathrooms Description:Bathroom 1, Bathroom 2, Bathroom 3, Half Bath, Primary Bathroom
- Kitchen Description:Breakfast Area, Built-Ins, Cooktop - Down Draft, Crown Moldings, Dishwasher, Disposal, Exhaust Fan, Microwave, Oven - Double, Oven/Range - Gas, Wet/Dry Bar
- Bedroom Description:Primary Bedroom, Walk In Closet(s)
- Basement:Yes
- Basement Description:Connecting Stairway, Daylight, Full, Partial, Walkout Level
- Living area:7,869 sq. ft.
Heating and cooling
- Cooling:Central A/C
- Heating:Forced Air, Propane - Owned
Structure and exterior
- Roof:Shingle
- Year built:2007
- Building area:7,869 sq. ft.
- Lot area:5 Acres
- Lot Features:Cleared, Front Yard, Open, Rear Yard
- Architectural Style:Colonial
- Construction Materials:Brick
- Exterior Features:Balcony, Extensive Hardscape, Exterior Lighting, Patio(s), Porch(es), Water Falls
- Foundation Description:Block
- Levels:3 Story
Schools
- High school:SHERANDO
- Middle school:JAMES WOOD
- Elementary school:ORCHARD VIEW
Utilities
- Water:Well
Finances and disclosures
- Price:$1,750,000
- Price per sq. ft.:$222.39
- Tax amount:$7,734 (2025)
Features and amenities
- Laundry features:Dryer - Electric, Washer
- Amenities:Bar, Built-Ins, Ceiling Fan(s), Chair Railings, Crown Moldings, Wet/Dry Bar
- Pool features:Fenced, Gunite, Heated, In Ground, Saltwater
Parking
- Parking description:Attached Garage, Basement Garage, Garage - Side Entry, Paved Driveway
- Garage:Yes
- Garage spaces:5
New listings near 1950 Jones Rd
- Coming Soon
 $850,000Coming Soon4 beds 5 baths3,213 sq. ft.
637 Treys Dr, WINCHESTER, VA 22601
MLS# VAWI2011744Listed by: CENTURY 21 REDWOOD REALTY - Coming Soon
 $335,000Coming Soon2 beds 2 baths1,352 sq. ft.
2660 Daniel Ter, WINCHESTER, VA 22601
MLS# VAWI2011332Listed by: MARKETPLACE REALTY - Coming Soon
 $429,900Coming Soon5 beds 2 baths1,971 sq. ft.
337 George St, WINCHESTER, VA 22601
MLS# VAWI2011688Listed by: SAMSON PROPERTIES - Coming Soon
 $295,000Coming Soon3 beds 1 baths913 sq. ft.
405 Shenandoah Ave, WINCHESTER, VA 22601
MLS# VAWI2010992Listed by: SAMSON PROPERTIES - New
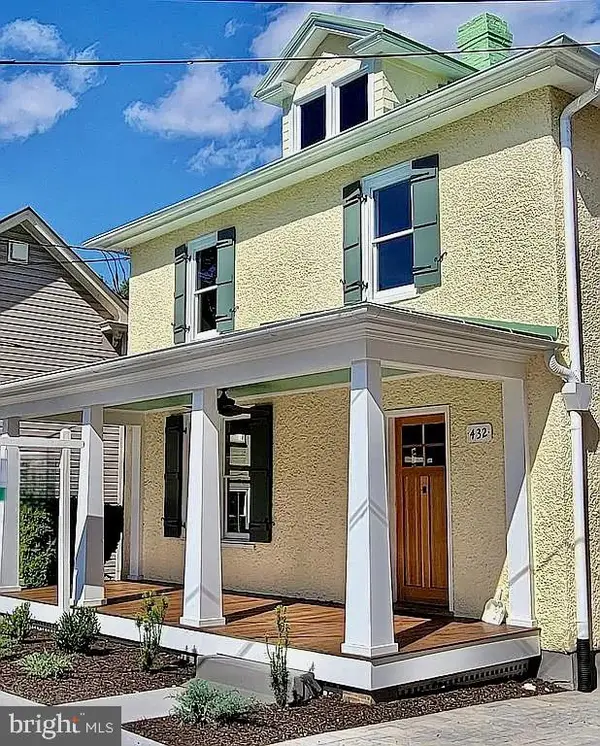 $699,000Active4 beds 3 baths2,802 sq. ft.
432 N Loudoun St, WINCHESTER, VA 22601
MLS# VAWI2011776Listed by: THE GREENE REALTY GROUP - New
 $229,000Active2 beds 2 baths1,160 sq. ft.
23 Jigsaw Pl, WINCHESTER, VA 22601
MLS# VAWI2011788Listed by: COLDWELL BANKER ELITE - New
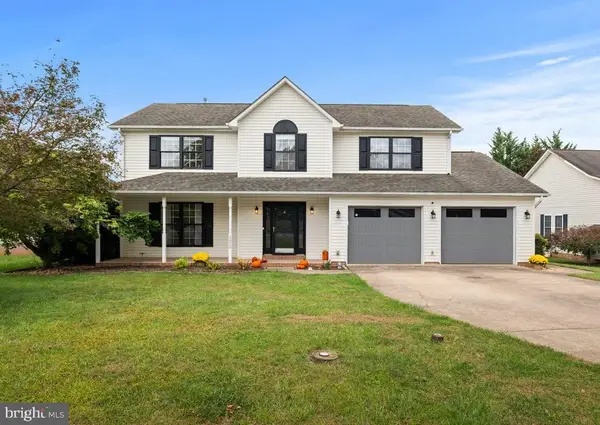 $559,000Active4 beds 3 baths2,600 sq. ft.
2820 Saratoga Dr, WINCHESTER, VA 22601
MLS# VAWI2011760Listed by: COLDWELL BANKER ELITE - Open Sat, 1 to 3pmNew
 $535,000Active5 beds 3 baths2,540 sq. ft.
306 Longview Ave, WINCHESTER, VA 22601
MLS# VAWI2011720Listed by: CHARIS REALTY GROUP - New
 $255,000Active3 beds 2 baths1,386 sq. ft.
329 Fairview Ave, WINCHESTER, VA 22601
MLS# VAWI2011754Listed by: OPEN DOOR BROKERAGE, LLC - New
 $749,000Active4 beds 4 baths3,809 sq. ft.
220 Amherst St, WINCHESTER, VA 22601
MLS# VAWI2011726Listed by: COLONY REALTY


Protect your home and budget from life's surprises with an Assurant Home Warranty, backed by a partner that supports you through every step of homeownership. Explore Plans.
© 2026 Better Homes and Gardens Real Estate LLC. An Anywhere Real Estate company. All rights reserved. Better Homes and Gardens® Real Estate is a registered trademark owned by Meredith Operations Corporation, licensed to Better Homes and Gardens Real Estate LLC and used with permission. Better Homes and Gardens Real Estate LLC fully supports the principles of the Fair Housing Act and the Equal Opportunity Act. Listing information is deemed reliable but is not guaranteed accurate.
Each office is independently owned and operated.
Any services or products provided by third parties are not provided by, affiliated with or related to Better Homes and Gardens Real Estate LLC, or its affiliated companies.