
2055 Cidermill Ln, Winchester, VA 22601
Local realty services provided by:Better Homes and Gardens Real Estate Murphy & Co.
2055 Cidermill Ln,Winchester, VA 22601
$349,000
- 3 Beds
- 4 Baths
- 2,592 sq. ft.
- Townhouse
- Active
Listed by: karen m o'hare
Office: colony realty
MLS#:VAWI2011084
Source:BRIGHTMLS
Price summary
- Price:$349,000
- Price per sq. ft.:$134.65
About this home
PRICE IMPROVEMENT. OPEN HOUSE SATURDAY, SEPTEMBER 19TH 11:00 AM TO 1:00PM. Welcome home to this beautifully maintained 3-bedroom, 2-full-bath/2 half bath, end-of-row townhouse! Perfectly situated in a highly desirable, family-friendly neighborhood, step inside to find gleaming hardwood floors and large, sunlit rooms that offer plenty of space to live and entertain. The heart of the home features a spacious kitchen that flows seamlessly onto a private rear deck—perfect for morning coffee or weekend barbecues. Outside features a private backyard with lovely patio and shed. Cozy up by one of the two beautiful fireplaces, located on both the main level and in the fully finished basement. The lower level provides excellent flexible space for a family room, home office, or gym. This move-in-ready property comes complete with all appliances and boasts a newer roof for ultimate peace of mind. Enjoy the convenience of dedicated off-street parking and a location that can't be beat. You are just minutes away from beautiful downtown shopping, vibrant restaurants, and houses of worship. Don't miss your chance to own this turnkey gem in an ideal community. See list of improvements in Documents....
Contact an agent
Home facts
- Year built:1992
- Subdivision & Development:ORCHARD HILL
- Listing ID #:VAWI2011084
- Added:60 day(s) ago
- Updated:September 23, 2026 at 01:57 PM
Rooms and interior
- Bedrooms:3
- Total bathrooms:4
- Full bathrooms:2
- Half bathrooms:2
- Flooring:Carpet, Hardwood
- Dining Description:Dining Area, Dining Room, Formal/Separate Dining Room
- Kitchen Description:Breakfast Area, Carpet, Dishwasher, Exhaust Fan, Kitchen - Country, Kitchen - Table Space, Microwave, Oven - Self Cleaning, Oven - Single, Oven/Range - Electric, Pantry, Range Hood, Refrigerator, Water Heater
- Bedroom Description:Carpet
- Basement:Yes
- Basement Description:Daylight, Full, Improved, Partially Finished, Walkout Level
- Living area:2,592 sq. ft.
Heating and cooling
- Cooling:Central A/C
- Heating:Electric, Heat Pump(s)
Structure and exterior
- Roof:Architectural Shingle
- Year built:1992
- Building area:2,592 sq. ft.
- Lot area:0.1 Acres
- Architectural Style:Colonial
- Construction Materials:Vinyl Siding
- Foundation Description:Block
- Levels:2 Stories
Utilities
- Water:Public
- Sewer:Public Sewer
Finances and disclosures
- Price:$349,000
- Price per sq. ft.:$134.65
- Tax amount:$3,241 (2025)
Features and amenities
- Laundry features:Dryer - Electric, Washer
- Amenities:Carpet, Ceiling Fan(s), Electric Available
Parking
- Parking description:Off Street
New listings near 2055 Cidermill Ln
- Coming Soon
 $625,000Coming Soon6 beds -- baths4,146 sq. ft.
25 W Boscawen St, WINCHESTER, VA 22601
MLS# VAWI2011664Listed by: YOUR HOME SOLD GUARANTEED REALTY - EAST LLC - Coming Soon
 $295,000Coming Soon3 beds 1 baths913 sq. ft.
405 Shenandoah Ave, WINCHESTER, VA 22601
MLS# VAWI2010992Listed by: SAMSON PROPERTIES - New
 $357,500Active4 beds 3 baths2,050 sq. ft.
621 Patterson Ave, WINCHESTER, VA 22601
MLS# VAWI2011680Listed by: LONG & FOSTER REAL ESTATE, INC. - New
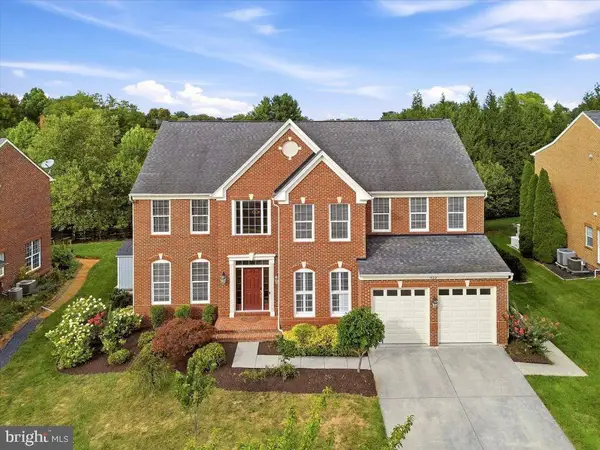 $839,000Active4 beds 5 baths4,697 sq. ft.
922 Armistead St, WINCHESTER, VA 22601
MLS# VAWI2011672Listed by: COTTAGE STREET REALTY LLC - New
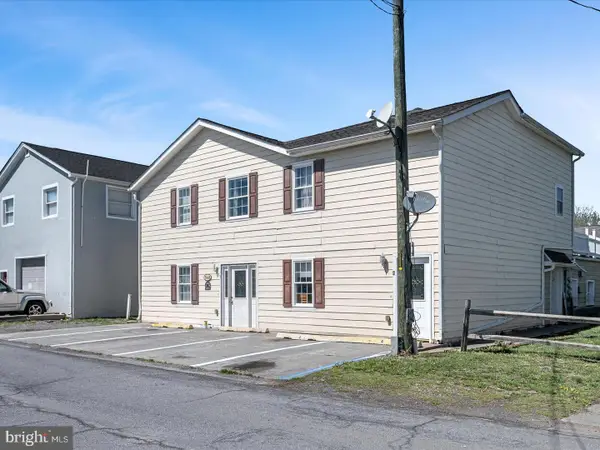 $605,000Active9 beds -- baths4,396 sq. ft.
540 Monticello St, WINCHESTER, VA 22601
MLS# VAWI2011668Listed by: MARKETPLACE REALTY - New
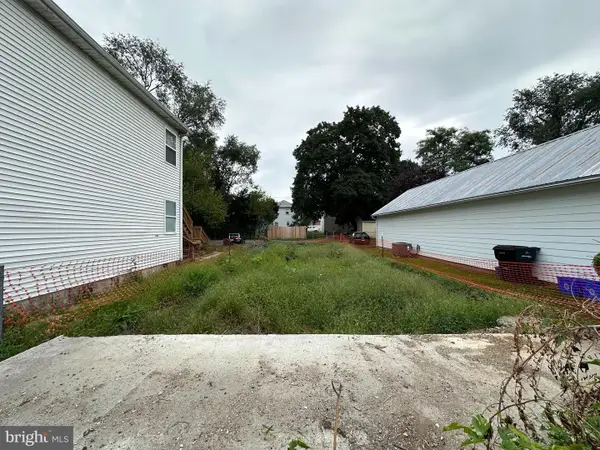 $70,000Active0.07 Acres
548 Fremont St, WINCHESTER, VA 22601
MLS# VAWI2011654Listed by: RE/MAX ROOTS - New
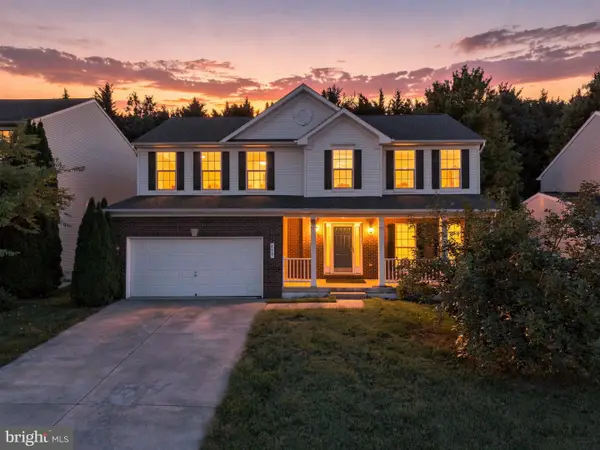 $555,000Active4 beds 4 baths3,069 sq. ft.
Address Withheld By Seller, WINCHESTER, VA 22601
MLS# VAWI2011660Listed by: PEARSON SMITH REALTY, LLC - New
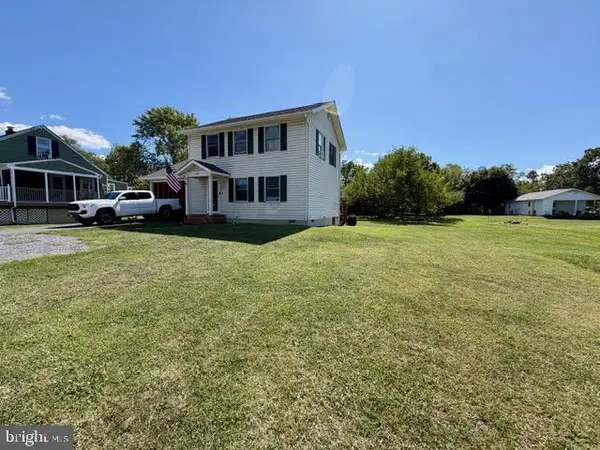 $325,000Active3 beds 2 baths1,248 sq. ft.
2817 Papermill Rd, WINCHESTER, VA 22601
MLS# VAWI2011634Listed by: WEICHERT, REALTORS 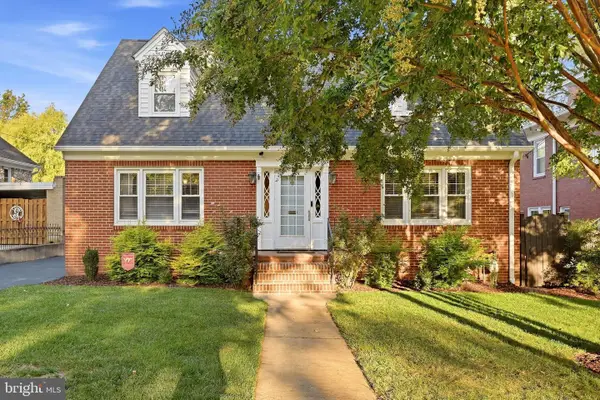 $629,000Pending4 beds 3 baths2,810 sq. ft.
507 S Stewart St, WINCHESTER, VA 22601
MLS# VAWI2011638Listed by: MARKETPLACE REALTY- Open Thu, 5 to 7pmNew
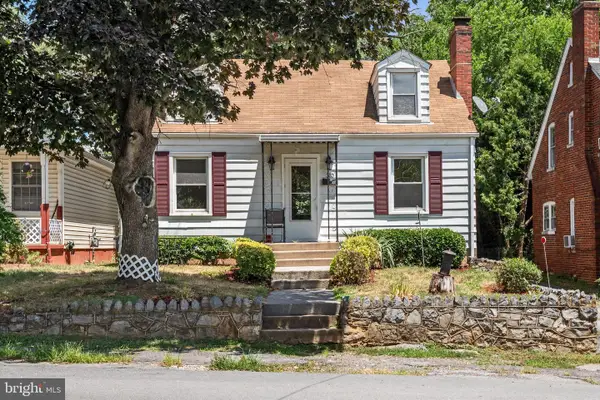 $300,000Active2 beds 1 baths1,097 sq. ft.
310 Bellview Ave, WINCHESTER, VA 22601
MLS# VAWI2011644Listed by: KELLER WILLIAMS REALTY


Protect your home and budget from life's surprises with an Assurant Home Warranty, backed by a partner that supports you through every step of homeownership. Explore Plans.
© 2026 Better Homes and Gardens Real Estate LLC. An Anywhere Real Estate company. All rights reserved. Better Homes and Gardens® Real Estate is a registered trademark owned by Meredith Operations Corporation, licensed to Better Homes and Gardens Real Estate LLC and used with permission. Better Homes and Gardens Real Estate LLC fully supports the principles of the Fair Housing Act and the Equal Opportunity Act. Listing information is deemed reliable but is not guaranteed accurate.
Each office is independently owned and operated.
Any services or products provided by third parties are not provided by, affiliated with or related to Better Homes and Gardens Real Estate LLC, or its affiliated companies.