
261 Merrifield Ln, Winchester, VA 22602
Local realty services provided by:Better Homes and Gardens Real Estate Cassidon Realty
Listed by: lisa a behr
Office: hunt country sotheby's international realty
MLS#:VAFV2044916
Source:BRIGHTMLS
Price summary
- Price:$2,200,000
- Price per sq. ft.:$346.89
About this home
Privately sited on 6.11 acres just outside Winchester, 261 Merrifield Lane pairs classic Georgian architecture with extensive recent improvements throughout its approximately 6,343 sq. ft. of living space. A tree-lined approach and circular drive introduce this all-brick estate, where hardwood floors, substantial millwork, multiple fireplaces, a paneled library with built-ins and bar, formal living and dining rooms, sunroom and expansive gathering spaces create a home of remarkable character. Recent updates include new windows, refinished hardwood flooring, extensive interior painting and wall restoration, updated lighting and high-end plumbing fixtures, refreshed guest baths, landscape and drainage improvements, patio work and a completely renovated primary bath with new flooring, tile, tub, shower, cabinetry, counters, lighting and fixtures. The kitchen offers custom cabinetry, center island and paneled appliances, while the finished lower level provides additional recreation and entertaining space. A private apartment above the three-car garage includes its own entrance, living area, kitchenette, bedroom, full bath and laundry—ideal for flexible guest or extended-stay accommodations. Mature grounds provide exceptional privacy while remaining minutes from Winchester's historic district, Winchester Medical Center, the Museum of the Shenandoah Valley and major commuter routes...
Contact an agent
Home facts
- Year built:1990
- Subdivision & Development:NONE AVAILABLE
- Listing ID #:VAFV2044916
- Added:2 day(s) ago
- Updated:September 25, 2026 at 03:41 AM
Rooms and interior
- Bedrooms:5
- Total bathrooms:6
- Full bathrooms:5
- Half bathrooms:1
- Flooring:Carpet, Wood
- Dining Description:Dining Area, Dining Room
- Bathrooms Description:Full Bath, Half Bath, Primary Bathroom
- Kitchen Description:Built-In Range, Built-Ins, Carpet, Cedar Closet(s), Cooktop, Crown Moldings, Dishwasher, Kitchen - Island, Trash Compactor
- Bedroom Description:Carpet, Cedar Closet(s), Primary Bedroom
- Basement:Yes
- Basement Description:Daylight, Fully Finished, Outside Entrance, Partial, Walkout Stairs
- Living area:6,342 sq. ft.
Heating and cooling
- Cooling:Central A/C
- Heating:Electric, Forced Air
Structure and exterior
- Roof:Slate
- Year built:1990
- Building area:6,342 sq. ft.
- Lot area:6.11 Acres
- Architectural Style:Georgian
- Construction Materials:Brick
- Exterior Features:Extensive Hardscape, Exterior Lighting, Patio(s)
- Foundation Description:Block, Brick/Mortar
- Levels:3 Story
Utilities
- Water:Private, Well
- Sewer:On Site Septic
Finances and disclosures
- Price:$2,200,000
- Price per sq. ft.:$346.89
- Tax amount:$6,082 (2025)
Features and amenities
- Laundry features:Laundry
- Amenities:Bar, Built-Ins, Carpet, Cedar Closet(s), Crown Moldings, Intercom
Parking
- Parking description:Attached Garage, Garage Door Opener
- Garage:Yes
- Garage spaces:3
New listings near 261 Merrifield Ln
- Coming Soon
 $429,900Coming Soon5 beds 2 baths1,971 sq. ft.
337 George St, WINCHESTER, VA 22601
MLS# VAWI2011688Listed by: SAMSON PROPERTIES - Coming Soon
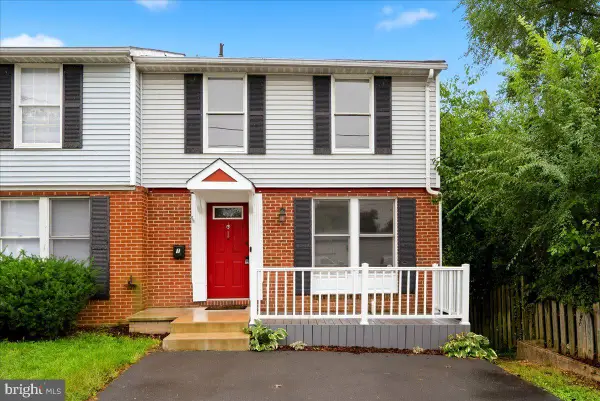 $299,900Coming Soon4 beds 3 baths1,680 sq. ft.
1 E Hart St, WINCHESTER, VA 22601
MLS# VAWI2011694Listed by: REALTY ONE GROUP OLD TOWNE - Coming Soon
 $284,900Coming Soon2 beds 3 baths1,540 sq. ft.
5 E Hart St, WINCHESTER, VA 22601
MLS# VAWI2011684Listed by: REALTY ONE GROUP OLD TOWNE - Coming Soon
 $305,500Coming Soon3 beds 2 baths1,350 sq. ft.
3 S Euclid Ave, WINCHESTER, VA 22601
MLS# VAWI2011690Listed by: MAIN STREET REALTY - Coming Soon
 $625,000Coming Soon6 beds -- baths4,146 sq. ft.
25 W Boscawen St, WINCHESTER, VA 22601
MLS# VAWI2011664Listed by: YOUR HOME SOLD GUARANTEED REALTY - EAST LLC - Coming Soon
 $295,000Coming Soon3 beds 1 baths913 sq. ft.
405 Shenandoah Ave, WINCHESTER, VA 22601
MLS# VAWI2010992Listed by: SAMSON PROPERTIES - New
 $376,990Active3 beds 4 baths1,806 sq. ft.
Homesite 3 Monteith Dr, WINCHESTER, VA 22601
MLS# VAWI2011692Listed by: DRB GROUP REALTY, LLC - New
 $670,000Active3 beds 2 baths2,450 sq. ft.
1400 Gordon Pl, WINCHESTER, VA 22601
MLS# VAWI2011674Listed by: BERKSHIRE HATHAWAY HOMESERVICES PENFED REALTY - Open Sat, 10am to 12pmNew
 $357,500Active4 beds 3 baths2,050 sq. ft.
621 Patterson Ave, WINCHESTER, VA 22601
MLS# VAWI2011680Listed by: LONG & FOSTER REAL ESTATE, INC. - New
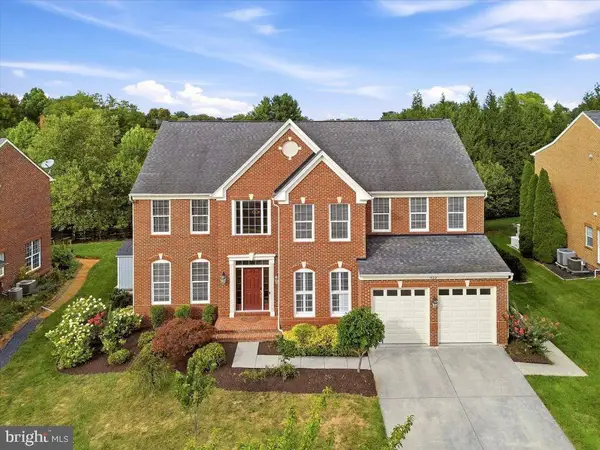 $839,000Active4 beds 5 baths4,697 sq. ft.
922 Armistead St, WINCHESTER, VA 22601
MLS# VAWI2011672Listed by: COTTAGE STREET REALTY LLC


Protect your home and budget from life's surprises with an Assurant Home Warranty, backed by a partner that supports you through every step of homeownership. Explore Plans.
© 2026 Better Homes and Gardens Real Estate LLC. An Anywhere Real Estate company. All rights reserved. Better Homes and Gardens® Real Estate is a registered trademark owned by Meredith Operations Corporation, licensed to Better Homes and Gardens Real Estate LLC and used with permission. Better Homes and Gardens Real Estate LLC fully supports the principles of the Fair Housing Act and the Equal Opportunity Act. Listing information is deemed reliable but is not guaranteed accurate.
Each office is independently owned and operated.
Any services or products provided by third parties are not provided by, affiliated with or related to Better Homes and Gardens Real Estate LLC, or its affiliated companies.