
295 Huntersridge Rd, Winchester, VA 22602
Local realty services provided by:Better Homes and Gardens Real Estate Premier
295 Huntersridge Rd,Winchester, VA 22602
$627,102
- 5 Beds
- 4 Baths
- 4,006 sq. ft.
- Single family
- Pending
Listed by: bruce a elsey
Office: long & foster real estate, inc.
MLS#:VAFV2042412
Source:BRIGHTMLS
Price summary
- Price:$627,102
- Price per sq. ft.:$156.54
About this home
Price Drop. Come check this home out.
The listing remarks below come directly from the Seller's. This home is a true gem.
Hello! Human here! I just want to touch base with you on this thoughtfully designed home for sale in the renowned Oakdale Crossing subdivision. This smaller subdivision has a lot of homes with styles that are unique in the market. And this home has a nice balance of spacious casual function and real formal rooms that brings the space to life with its 5 BR, 3.5 BA configuration.
The owners of the last 17 years have really maintained this place. The beautiful oak wood floors are gleaming with pride throughout the first floor. Granite countertops in the kitchen and first floor powder room give it pop! The formal living room has a fireplace and cathedral ceiling to add beautiful dimension, and the formal dining room has a stateliness about it. Sure, tastes are subjective and may not always be your ambience, but the rooms are large, solid and useful, and you can plainly envision the positives to fit your lifestyle. The kitchen is big enough and shining with stainless steel appliances, double built-in ovens, an awesome kitchen island with a Jenn-Air stove top all complimented by warm cherry cabinets. Off to the side of the kitchen rests the spacious family room framed by another fireplace in the home. This room shines in the natural light of the afternoon sky with 9’ ceilings within this wide-open space. You can “Really Breathe” in these spaces as it beams in the daylight. Oh, and before I forget, a large office area with built-in shelves and desktop area for two computer spaces rounds out the appeal to the main floor. A definite must for the entrepreneur or remote worker. This home has you covered!
Now the upstairs is great, too. All new carpet has been added to the 4 BR areas. The primary bedroom has a recently upgraded bathroom with a 5’ glass enclosed shower, two separate vanities on separate walls, a jet tub to soak in on those days when you “Just Over Did It”. All of the BRs are large and accommodating for your personal furnishings. And there’s tons of closet space that is so needed for those “I may wear this, use this, want this someday” to gently hide from sight. I mean, there’s a LOT to like about this floorplan.
Of course, we also have a finished basement that goes on for miles! Okay, not miles, but it’s got the room for just about anything! Besides a large area for play, there’s an entertainment area with yet another fireplace to set the mood, a full bath with shower to use on those days when you can step in from the backyard after yard work to clean up, and a large 5th BR setup that you can use as such, or as an art/music room, or as the “ It’s great I can have my own exercise room so one less monthly subscription! Yay!” You can definitely let you imagination run wild in this basement.
As far as the most important functions of the place, there’s new Anderson windows throughout the home. Dual HVAC/heat pumps have been upgraded within the last few years, as well as new architectural roof, water heater, and custom blinds in major areas. So, a lot of care has been taken to keep its stature. There’s so much to see here and so little space to tell you about it. It is perfect? No, of course not. But this place is solid and just needs a lovely occupant to lay roots and memories. So, come take a look!...
Contact an agent
Home facts
- Year built:1993
- Subdivision & Development:OAKDALE CROSSING
- Listing ID #:VAFV2042412
- Added:66 day(s) ago
- Updated:August 14, 2026 at 08:45 AM
Rooms and interior
- Bedrooms:5
- Total bathrooms:4
- Full bathrooms:3
- Half bathrooms:1
- Flooring:Carpet, Hardwood, Tile/Brick
- Dining Description:Dining Area, Dining Room, Formal/Separate Dining Room
- Bathrooms Description:Bathroom 2, Bathroom 3, Half Bath, Primary Bathroom
- Kitchen Description:Breakfast Area, Carpet, Cooktop, Cooktop - Down Draft, Crown Moldings, Dishwasher, Disposal, Kitchen - Island, Microwave, Oven - Double, Recessed Lighting, Refrigerator, Stainless Steel Appliances, Water Heater
- Bedroom Description:Carpet, Primary Bedroom, Walk In Closet(s)
- Basement:Yes
- Basement Description:Heated, Improved, Interior Access, Outside Entrance, Partially Finished, Poured Concrete, Walkout Level
- Living area:4,006 sq. ft.
Heating and cooling
- Cooling:Central A/C
- Heating:90% Forced Air, Natural Gas
Structure and exterior
- Roof:Architectural Shingle
- Year built:1993
- Building area:4,006 sq. ft.
- Lot area:0.38 Acres
- Lot Features:Front Yard, Landscaping, Rear Yard, Sloping
- Architectural Style:Colonial
- Construction Materials:Brick, Vinyl Siding
- Exterior Features:Deck(s), Patio(s)
- Foundation Description:Concrete Perimeter
- Levels:3 Story
Schools
- High school:MILLBROOK
- Middle school:ADMIRAL RICHARD E. BYRD
- Elementary school:ARMEL
Utilities
- Water:Public
- Sewer:Public Sewer
Finances and disclosures
- Price:$627,102
- Price per sq. ft.:$156.54
- Tax amount:$2,617 (2025)
Features and amenities
- Laundry features:Dryer, Dryer In Unit, Laundry, Washer, Washer In Unit
- Amenities:Carpet, Ceiling Fan(s), Crown Moldings, Double Hung Windows, Double Pane Windows, Recessed Lighting, Replacement Windows, Store/Office, Window Treatments
Parking
- Parking description:Additional Storage Area, Attached Garage, Concrete Driveway, Garage - Front Entry, Garage Door Opener, Inside Access, On Street
- Garage:Yes
- Garage spaces:2
New listings near 295 Huntersridge Rd
- New
 $319,900Active3 beds 1 baths1,050 sq. ft.
12 N Purcell Ave, WINCHESTER, VA 22601
MLS# VAWI2011354Listed by: COLONY REALTY - Open Sun, 11am to 1pmNew
 $359,900Active4 beds 3 baths2,050 sq. ft.
621 Patterson Ave, WINCHESTER, VA 22601
MLS# VAWI2011360Listed by: LONG & FOSTER REAL ESTATE, INC. - Open Sat, 1 to 3pmNew
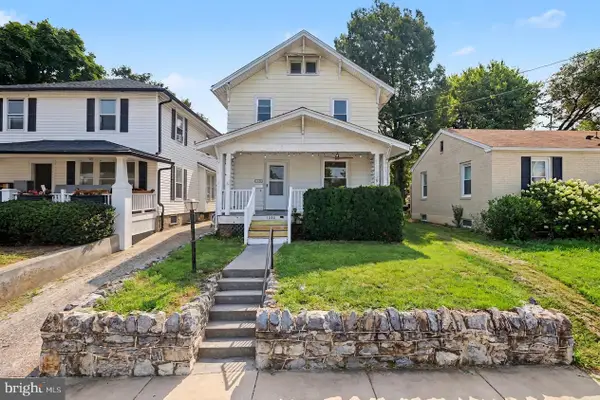 $370,000Active4 beds 2 baths1,588 sq. ft.
1008 S Cameron St, WINCHESTER, VA 22601
MLS# VAWI2011300Listed by: REDFIN CORPORATION - New
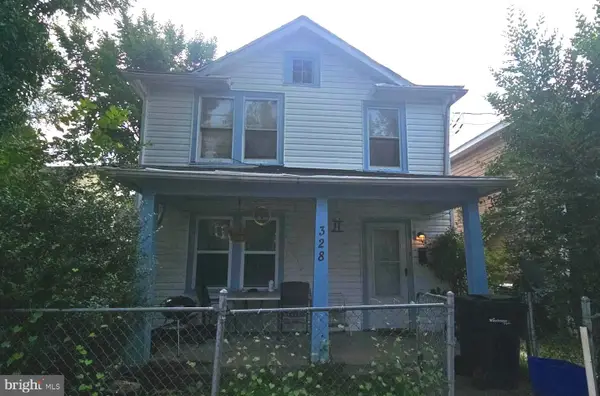 $260,000Active4 beds -- baths1,676 sq. ft.
328 Smithfield Ave, WINCHESTER, VA 22601
MLS# VAWI2011334Listed by: LONG & FOSTER REAL ESTATE, INC. - New
 $760,000Active5 beds 5 baths4,438 sq. ft.
769 Seldon Dr, WINCHESTER, VA 22601
MLS# VAWI2011348Listed by: KELLER WILLIAMS REALTY - New
 $439,900Active3 beds 2 baths1,307 sq. ft.
153 Fox Dr, WINCHESTER, VA 22601
MLS# VAWI2011326Listed by: CENTURY 21 REDWOOD REALTY - New
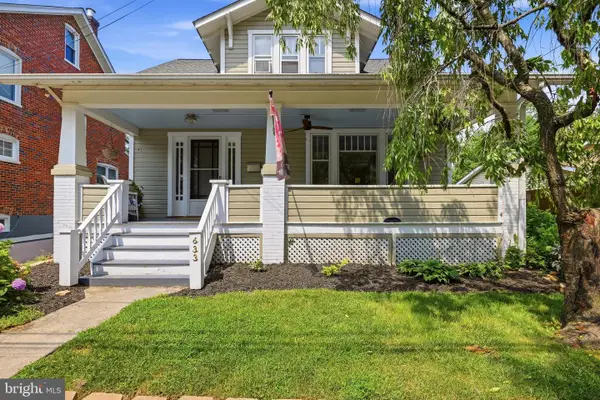 $399,000Active3 beds 2 baths1,725 sq. ft.
633 Pennsylvania Ave, WINCHESTER, VA 22601
MLS# VAWI2011128Listed by: COLONY REALTY - New
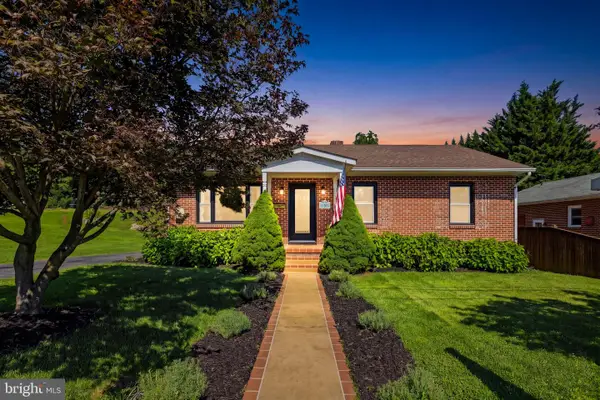 $375,000Active3 beds 1 baths1,474 sq. ft.
805 Pennsylvania Ave, WINCHESTER, VA 22601
MLS# VAWI2011328Listed by: HUNT COUNTRY SOTHEBY'S INTERNATIONAL REALTY - Coming Soon
 $400,000Coming Soon2 beds 2 baths
1853 Rosser Ln, WINCHESTER, VA 22601
MLS# VAWI2011294Listed by: REALTY FC - New
 $295,000Active2 beds 2 baths1,200 sq. ft.
207 Banbury Ter, WINCHESTER, VA 22601
MLS# VAFV2043868Listed by: ROBERTS REALTY GROUP, LLC


Protect your home and budget from life's surprises with an Assurant Home Warranty, backed by a partner that supports you through every step of homeownership. Explore Plans.
© 2026 Better Homes and Gardens Real Estate LLC. An Anywhere Real Estate company. All rights reserved. Better Homes and Gardens® Real Estate is a registered trademark owned by Meredith Operations Corporation, licensed to Better Homes and Gardens Real Estate LLC and used with permission. Better Homes and Gardens Real Estate LLC fully supports the principles of the Fair Housing Act and the Equal Opportunity Act. Listing information is deemed reliable but is not guaranteed accurate.
Each office is independently owned and operated.
Any services or products provided by third parties are not provided by, affiliated with or related to Better Homes and Gardens Real Estate LLC, or its affiliated companies.