
3016 Siler Rd, Winchester, VA 22603
Local realty services provided by:Better Homes and Gardens Real Estate Realty Connect
3016 Siler Rd,Winchester, VA 22603
$649,900
- 2 Beds
- 1 Baths
- 825 sq. ft.
- Single family
- Active
Listed by: edward l beightol iii
Office: cedar creek real estate
MLS#:VAFV2045172
Source:BRIGHTMLS
Price summary
- Price:$649,900
- Price per sq. ft.:$787.76
About this home
WILLOW POND. Very difficult to find larger acreage 15 minutes from Winchester. 47+ acres with a very unique cabin. Land is wooded with tall hardwoods, pines. The cabin was constructed in 1966, by the same family that continues to own the property. The cabin is private, located pretty much in the middle of the property, with a long driveway. The home overlooks an acre pond. The cabin was built from a custom kit, utilizing vaulted ceilings and exposed log rafters. The interior walls are tongue-n-groove pine boards. The wood exterior has been covered with aluminum siding. Casement windows and roof shingles (architectural) have been replaced in the recent past. Within the wooded land, there are two open fields of a few acres each. At the back end of the land there is a trail that runs between this and the neighbor's property that is supposedly a part of the Tuscarora Trail. The land has long road frontage (approximately 1800') on state maintained Siler Road. Call for more details. Come take a walk or a ride!...
Contact an agent
Home facts
- Year built:1966
- Subdivision & Development:FREDERICK COUNTY
- Listing ID #:VAFV2045172
- Added:10 day(s) ago
- Updated:October 10, 2026 at 02:03 PM
Rooms and interior
- Bedrooms:2
- Total bathrooms:1
- Full bathrooms:1
- Rooms Total:4
- Flooring:Carpet, Vinyl
- Dining Description:Combination Kitchen/Dining, Dining Area
- Bathrooms Description:Bathroom 1
- Kitchen Description:Breakfast Area, Carpet, Kitchen - Table Space, Refrigerator, Stove
- Bedroom Description:Carpet, Entry Level Bedroom
- Basement:Yes
- Basement Description:Outside Entrance, Rear Entrance, Unfinished, Walkout Level
- Living area:825 sq. ft.
Heating and cooling
- Heating:Baseboard - Electric, Electric, Wood, Wood Burn Stove
Structure and exterior
- Roof:Architectural Shingle
- Year built:1966
- Building area:825 sq. ft.
- Lot area:47.8 Acres
- Lot Features:Hunting Available, Not In Development, Pond, Road Frontage, Rural, Trees/Wooded, Unrestricted, Year Round Access
- Architectural Style:Cabin/Lodge
- Construction Materials:Aluminum Siding
- Exterior Features:Deck(s), Porch(es)
- Foundation Description:Block
- Levels:1 Story
Utilities
- Water:Well
- Sewer:Gravity Sept Fld
Finances and disclosures
- Price:$649,900
- Price per sq. ft.:$787.76
- Tax amount:$1,978 (2025)
Features and amenities
- Amenities:Carpet, Electric Available, Exposed Beams, Replacement Windows
New listings near 3016 Siler Rd
- Coming Soon
 $850,000Coming Soon4 beds 5 baths3,213 sq. ft.
637 Treys Dr, WINCHESTER, VA 22601
MLS# VAWI2011744Listed by: CENTURY 21 REDWOOD REALTY - Coming Soon
 $429,900Coming Soon5 beds 2 baths1,971 sq. ft.
337 George St, WINCHESTER, VA 22601
MLS# VAWI2011688Listed by: SAMSON PROPERTIES - Coming Soon
 $295,000Coming Soon3 beds 1 baths913 sq. ft.
405 Shenandoah Ave, WINCHESTER, VA 22601
MLS# VAWI2010992Listed by: SAMSON PROPERTIES - New
 $439,900Active3 beds 1 baths1,247 sq. ft.
411 Mosby St, WINCHESTER, VA 22601
MLS# VAWI2011800Listed by: ERA OAKCREST REALTY, INC. - New
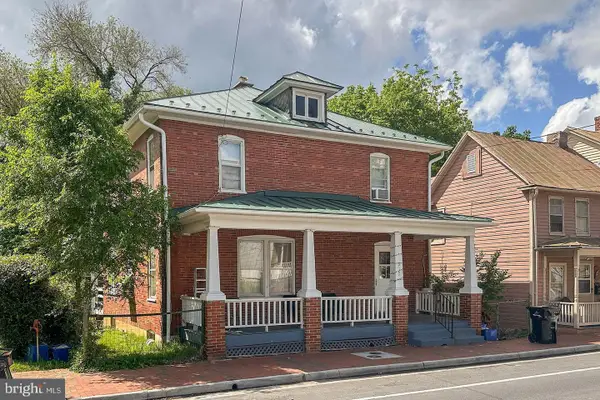 $399,000Active4 beds 2 baths1,800 sq. ft.
317 S Kent St, WINCHESTER, VA 22601
MLS# VAWI2011812Listed by: REALTY ONE GROUP OLD TOWNE - New
 $673,000Active6 beds 4 baths4,472 sq. ft.
718 Academy Cir, WINCHESTER, VA 22601
MLS# VAWI2011710Listed by: REALTY ONE GROUP OLD TOWNE - New
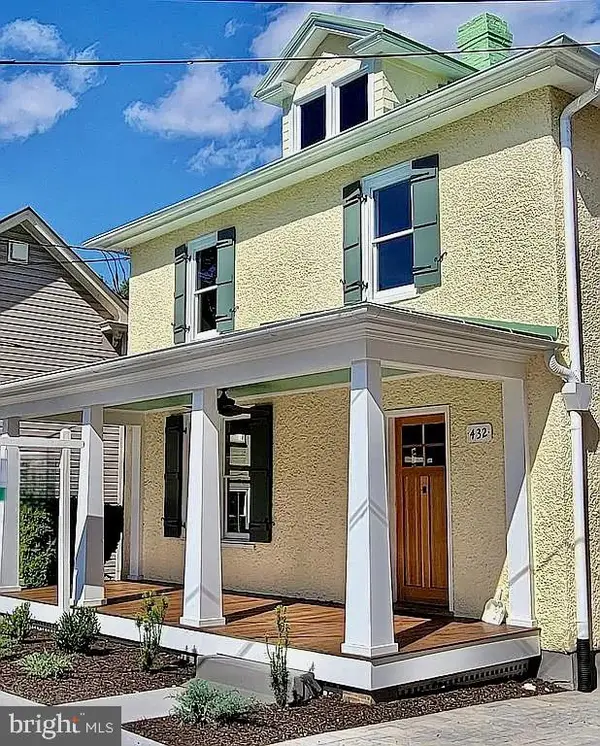 $699,000Active4 beds 3 baths2,802 sq. ft.
432 N Loudoun St, WINCHESTER, VA 22601
MLS# VAWI2011776Listed by: THE GREENE REALTY GROUP - New
 $229,000Active2 beds 2 baths1,160 sq. ft.
23 Jigsaw Pl, WINCHESTER, VA 22601
MLS# VAWI2011788Listed by: COLDWELL BANKER ELITE - Open Sat, 12 to 3pmNew
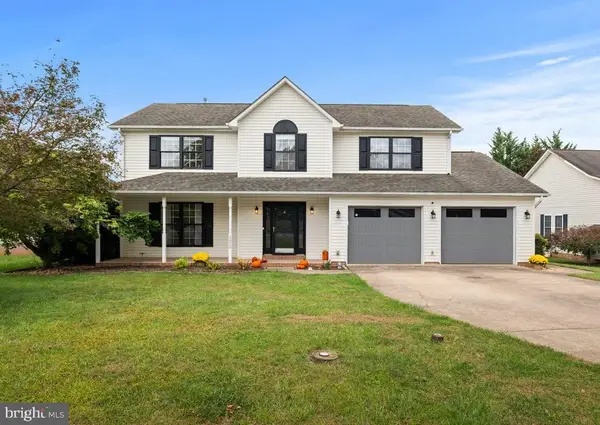 $559,000Active4 beds 3 baths2,600 sq. ft.
2820 Saratoga Dr, WINCHESTER, VA 22601
MLS# VAWI2011760Listed by: COLDWELL BANKER ELITE - Open Sat, 1 to 3pmNew
 $535,000Active5 beds 3 baths2,540 sq. ft.
306 Longview Ave, WINCHESTER, VA 22601
MLS# VAWI2011720Listed by: CHARIS REALTY GROUP


Protect your home and budget from life's surprises with an Assurant Home Warranty, backed by a partner that supports you through every step of homeownership. Explore Plans.
© 2026 Better Homes and Gardens Real Estate LLC. An Anywhere Real Estate company. All rights reserved. Better Homes and Gardens® Real Estate is a registered trademark owned by Meredith Operations Corporation, licensed to Better Homes and Gardens Real Estate LLC and used with permission. Better Homes and Gardens Real Estate LLC fully supports the principles of the Fair Housing Act and the Equal Opportunity Act. Listing information is deemed reliable but is not guaranteed accurate.
Each office is independently owned and operated.
Any services or products provided by third parties are not provided by, affiliated with or related to Better Homes and Gardens Real Estate LLC, or its affiliated companies.