
314 Huntersridge Rd, Winchester, VA 22602
Local realty services provided by:Better Homes and Gardens Real Estate Cassidon Realty
Upcoming open houses
- Sat, Sep 2611:00 am - 01:00 pm
Listed by: laura d white
Office: era oakcrest realty, inc.
MLS#:VAFV2044776
Source:BRIGHTMLS
Price summary
- Price:$634,900
- Price per sq. ft.:$164.65
About this home
Your Next Chapter Starts Here! Space, style, flexibility, and a backyard made for entertaining — all tucked away on a quiet cul-de-sac in desirable Oakdale Crossing.
This impressive 5-bedroom, 4-bathroom, three-level Colonial, with new roof (2026), delivers the kind of versatile space today’s buyers are looking for, with room to work from home, host friends, grow your household, or create the ultimate hangout zone.
Start with the front wraparound porch, the perfect spot for morning coffee or winding down at the end of the day. Out back, the fun really begins: multiple composite decks with a pergola overlook a private, fully fenced yard backed by mature trees, creating your own outdoor retreat. The 20' x 30' saltwater above-ground pool takes summer entertaining to the next level.
Inside, beautiful hardwood floors run throughout the main and upper levels. The main level offers an easy-flowing layout with a welcoming family room featuring a gas fireplace, separate dining and living rooms, plus a spacious kitchen with upgraded countertops, breakfast bar, and breakfast room. The first floor also includes a bedroom and full bathroom — ideal for guests, a home office, or flexible living arrangements.
Upstairs, the spacious primary suite feels like a private escape, complete with double sinks, jetted tub, walk-in shower, and walk-in closet. Three additional bedrooms, a full bathroom, and conveniently located laundry complete the upper level.
And then there’s the lower level — a huge bonus space ready for whatever your lifestyle demands. The large family room with wet bar is made for movie nights, game days, parties, or a dedicated entertainment space. An additional room plus a full bathroom offers incredible flexibility for a home gym, office, guest suite, teen hangout, or potential in-law setup.
Outside your front door, you're conveniently located near Winchester Country Club, shopping, restaurants, and schools, giving you the best of both convenience and neighborhood living. This isn't just a house — it's the space to live the way you want now, with room for whatever comes next....
Contact an agent
Home facts
- Year built:2006
- Subdivision & Development:OAKDALE CROSSING
- Listing ID #:VAFV2044776
- Added:9 day(s) ago
- Updated:September 23, 2026 at 01:57 PM
Rooms and interior
- Bedrooms:5
- Total bathrooms:4
- Full bathrooms:4
- Flooring:Hardwood, Tile/Brick, Vinyl
- Dining Description:Dining Area, Dining Room, Formal/Separate Dining Room
- Bathrooms Description:Full Bath, Primary Bath(s), Primary Bathroom
- Kitchen Description:Breakfast Area, Built-In Microwave, Crown Moldings, Dishwasher, Disposal, Extra Refrigerator/Freezer, Freezer, Icemaker, Kitchen - Gourmet, Kitchen - Table Space, Oven/Range - Gas, Recessed Lighting, Refrigerator, Upgraded Countertops, Water Heater, Wet/Dry Bar
- Bedroom Description:Entry Level Bedroom, Primary Bedroom, Walk In Closet(s)
- Basement:Yes
- Basement Description:Connecting Stairway, Full, Heated, Improved, Interior Access, Outside Entrance, Rear Entrance, Walkout Level, Windows
- Living area:3,856 sq. ft.
Heating and cooling
- Cooling:Central A/C
- Heating:Forced Air, Natural Gas
Structure and exterior
- Roof:Shingle
- Year built:2006
- Building area:3,856 sq. ft.
- Lot Features:Backs to Trees, Cul-de-sac, Landscaping, Private
- Architectural Style:Colonial
- Construction Materials:Stone, Vinyl Siding
- Exterior Features:Deck(s), Extensive Hardscape, Patio(s), Porch(es), Wrap Around
- Foundation Description:Concrete Perimeter
- Levels:3 Story
Utilities
- Water:Public
- Sewer:Public Sewer
Finances and disclosures
- Price:$634,900
- Price per sq. ft.:$164.65
- Tax amount:$2,907 (2025)
Features and amenities
- Laundry features:Dryer - Electric, Has Laundry, Laundry, Washer
- Amenities:Attic, Bay/Bow Windows, Ceiling Fan(s), Chair Railings, Crown Moldings, Humidifer, Recessed Lighting, Wet/Dry Bar, Window Treatments
- Pool features:Above Ground, Saltwater
Parking
- Parking description:Attached Garage, Concrete Driveway, Garage - Front Entry, Garage Door Opener
- Garage:Yes
- Garage spaces:2
New listings near 314 Huntersridge Rd
- Coming Soon
 $625,000Coming Soon6 beds -- baths4,146 sq. ft.
25 W Boscawen St, WINCHESTER, VA 22601
MLS# VAWI2011664Listed by: YOUR HOME SOLD GUARANTEED REALTY - EAST LLC - Coming Soon
 $295,000Coming Soon3 beds 1 baths913 sq. ft.
405 Shenandoah Ave, WINCHESTER, VA 22601
MLS# VAWI2010992Listed by: SAMSON PROPERTIES - New
 $357,500Active4 beds 3 baths2,050 sq. ft.
621 Patterson Ave, WINCHESTER, VA 22601
MLS# VAWI2011680Listed by: LONG & FOSTER REAL ESTATE, INC. - New
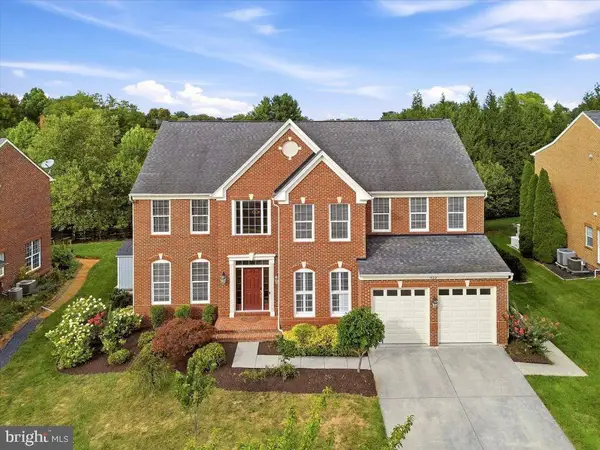 $839,000Active4 beds 5 baths4,697 sq. ft.
922 Armistead St, WINCHESTER, VA 22601
MLS# VAWI2011672Listed by: COTTAGE STREET REALTY LLC - New
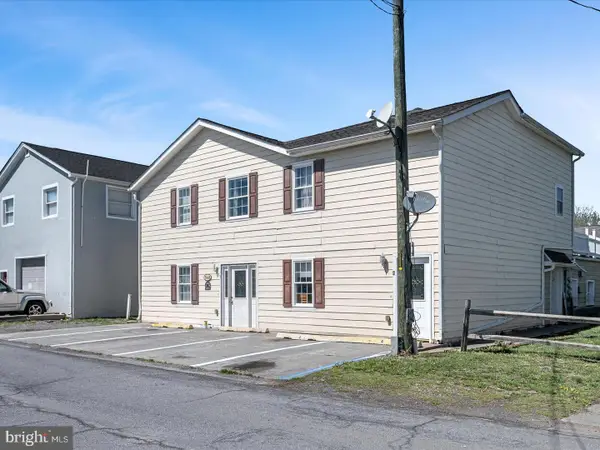 $605,000Active9 beds -- baths4,396 sq. ft.
540 Monticello St, WINCHESTER, VA 22601
MLS# VAWI2011668Listed by: MARKETPLACE REALTY - New
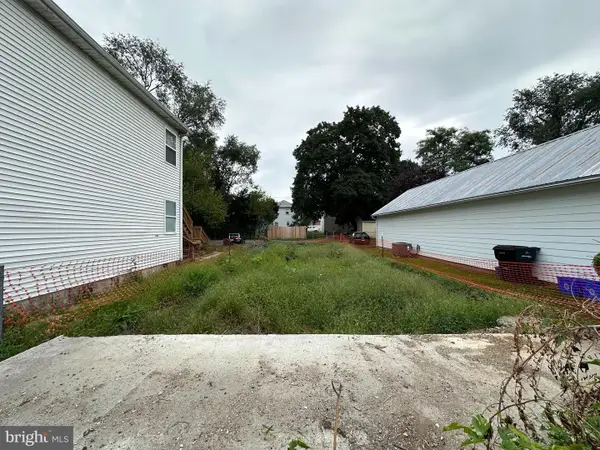 $70,000Active0.07 Acres
548 Fremont St, WINCHESTER, VA 22601
MLS# VAWI2011654Listed by: RE/MAX ROOTS - New
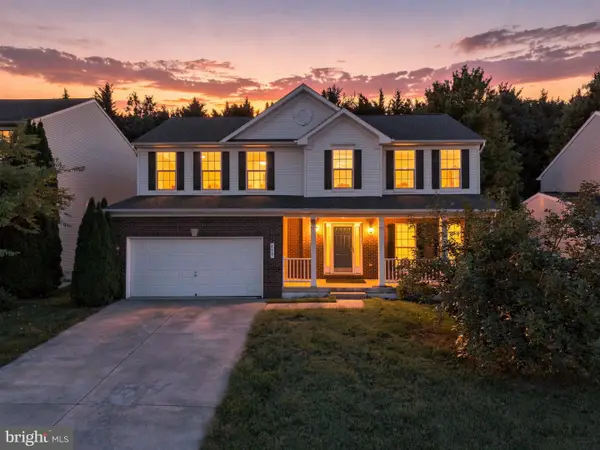 $555,000Active4 beds 4 baths3,069 sq. ft.
Address Withheld By Seller, WINCHESTER, VA 22601
MLS# VAWI2011660Listed by: PEARSON SMITH REALTY, LLC - New
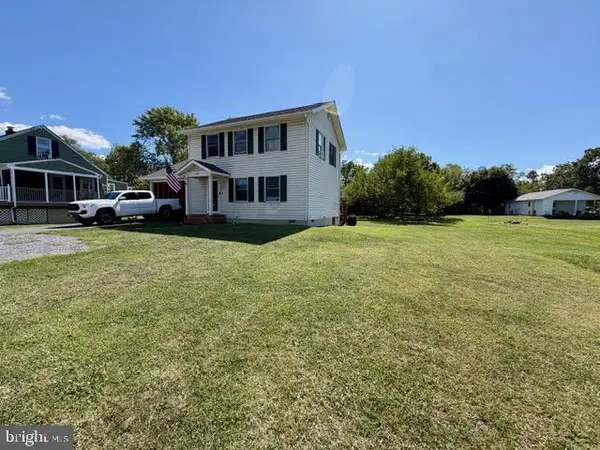 $325,000Active3 beds 2 baths1,248 sq. ft.
2817 Papermill Rd, WINCHESTER, VA 22601
MLS# VAWI2011634Listed by: WEICHERT, REALTORS 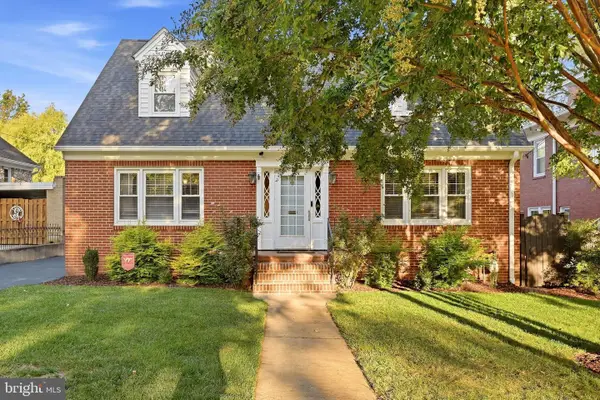 $629,000Pending4 beds 3 baths2,810 sq. ft.
507 S Stewart St, WINCHESTER, VA 22601
MLS# VAWI2011638Listed by: MARKETPLACE REALTY- Open Thu, 5 to 7pmNew
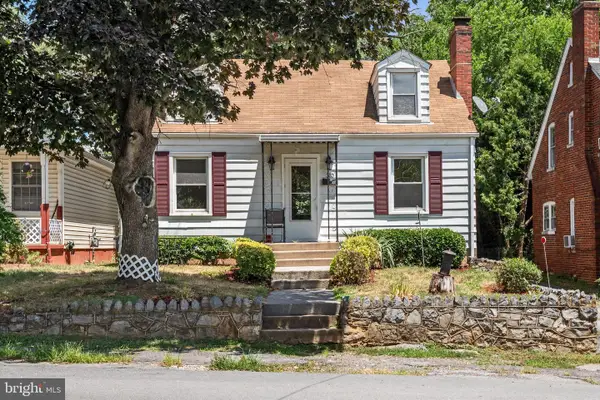 $300,000Active2 beds 1 baths1,097 sq. ft.
310 Bellview Ave, WINCHESTER, VA 22601
MLS# VAWI2011644Listed by: KELLER WILLIAMS REALTY


Protect your home and budget from life's surprises with an Assurant Home Warranty, backed by a partner that supports you through every step of homeownership. Explore Plans.
© 2026 Better Homes and Gardens Real Estate LLC. An Anywhere Real Estate company. All rights reserved. Better Homes and Gardens® Real Estate is a registered trademark owned by Meredith Operations Corporation, licensed to Better Homes and Gardens Real Estate LLC and used with permission. Better Homes and Gardens Real Estate LLC fully supports the principles of the Fair Housing Act and the Equal Opportunity Act. Listing information is deemed reliable but is not guaranteed accurate.
Each office is independently owned and operated.
Any services or products provided by third parties are not provided by, affiliated with or related to Better Homes and Gardens Real Estate LLC, or its affiliated companies.