
4241 Cedar Creek Grade, Winchester, VA 22602
Local realty services provided by:Better Homes and Gardens Real Estate Premier
4241 Cedar Creek Grade,Winchester, VA 22602
$799,000
- 4 Beds
- 4 Baths
- 3,120 sq. ft.
- Single family
- Active
Listed by: daniel j whitacre
Office: colony realty
MLS#:VAFV2043890
Source:BRIGHTMLS
Price summary
- Price:$799,000
- Price per sq. ft.:$256.09
About this home
Situated on nearly 3 acres of peaceful, private land, 4241 Cedar Creek Grade offers a truly remarkable retreat framed by sweeping, 360-degree views of rolling hills and lush greenery. The exterior commands immediate curb appeal, highlighted by an impressive covered front porch with pillars, a well-manicured lawn, a wide driveway, and an attached three-car garage. Inside, the main level features high-end finishes like pristine hardwood floors and detailed crown molding throughout. A stately formal living room boasts elegant lunette windows, while the separate formal dining room showcases classic wainscoting and tray ceilings. At the heart of the home, the gourmet kitchen shines with upgraded countertops, maple cabinetry, a breakfast bar for additional seating, and stainless steel appliances. It seamlessly flows into a light-filled family room anchored by built-in storage and a cozy gas fireplace, extending into a captivating sunroom where vaulted wooden ceilings and wall-to-wall windows frame uninterrupted, panoramic views of the countryside. A convenient half bath completes the main floor. Upstairs, the expansive primary suite serves as a restful haven, featuring morning views, tray ceiling, a large walk-in closet, and a spa-like ensuite bath equipped with double sinks, a walk-in steam shower, and a relaxing corner soaking tub. Two additional bedrooms share a full bath, while a massive bonus room with its own attached full bath provides endless possibilities as a spacious fourth bedroom, recreation room, playroom, home office or gym. A dedicated upper-level laundry room adds ultimate everyday convenience. Additionally, the full unfinished walkout basement includes rough-in plumbing offering the perfect blank canvas for future expansion, while Glofiber high-speed internet ensures seamless connectivity throughout the property. Beyond the interior, the property unfolds into an extraordinary outdoor oasis built for lavish entertaining. Unwind in the private hot tub on the deck, dine alfresco on the patio, or relax under the cool shade of the covered gazebo—all set against the backdrop of a level, sprawling yard and picturesque scenery. This is more than just a home; it is a private sanctuary offering a lifestyle of unmatched tranquility and effortless luxury just minutes from town....
Contact an agent
Home facts
- Year built:2004
- Subdivision & Development:GRANVILLE ESTATES
- Listing ID #:VAFV2043890
- Added:8 day(s) ago
- Updated:August 14, 2026 at 01:59 PM
Rooms and interior
- Bedrooms:4
- Total bathrooms:4
- Full bathrooms:3
- Half bathrooms:1
- Flooring:Carpet, Ceramic Tile, Hardwood
- Dining Description:Dining Area, Dining Room, Formal/Separate Dining Room
- Bathrooms Description:Full Bath, Half Bath, Primary Bath(s), Primary Bathroom, WhirlPool/HotTub
- Kitchen Description:Breakfast Area, Built-In Microwave, Built-Ins, Carpet, Crown Moldings, Dishwasher, Disposal, Oven/Range - Gas, Recessed Lighting, Refrigerator, Stainless Steel Appliances, Upgraded Countertops
- Bedroom Description:Carpet, Primary Bedroom, Walk In Closet(s)
- Basement:Yes
- Basement Description:Connecting Stairway, Full, Interior Access, Rough Bath Plumb, Unfinished, Walkout Level, Windows
- Living area:3,120 sq. ft.
Heating and cooling
- Cooling:Central A/C
- Heating:Forced Air, Natural Gas, Propane - Owned
Structure and exterior
- Year built:2004
- Building area:3,120 sq. ft.
- Lot area:2.71 Acres
- Lot Features:Landscaping
- Architectural Style:Colonial
- Construction Materials:Stone, Vinyl Siding
- Exterior Features:Deck(s), Patio(s), Porch(es)
- Foundation Description:Concrete Perimeter
- Levels:3 Story
Schools
- High school:SHERANDO
- Middle school:FREDERICK COUNTY
- Elementary school:ORCHARD VIEW
Utilities
- Water:Well
- Sewer:On Site Septic
Finances and disclosures
- Price:$799,000
- Price per sq. ft.:$256.09
- Tax amount:$3,168 (2025)
Features and amenities
- Laundry features:Laundry
- Amenities:Built-Ins, Carpet, Ceiling Fan(s), Crown Moldings, Electric Alarm, Exterior Cameras, Recessed Lighting
Parking
- Parking description:Attached Garage, Garage - Front Entry, Inside Access, Off Street
- Garage:Yes
- Garage spaces:3
New listings near 4241 Cedar Creek Grade
- New
 $319,900Active3 beds 1 baths1,050 sq. ft.
12 N Purcell Ave, WINCHESTER, VA 22601
MLS# VAWI2011354Listed by: COLONY REALTY - Open Sun, 11am to 1pmNew
 $359,900Active4 beds 3 baths2,050 sq. ft.
621 Patterson Ave, WINCHESTER, VA 22601
MLS# VAWI2011360Listed by: LONG & FOSTER REAL ESTATE, INC. - Open Sat, 1 to 3pmNew
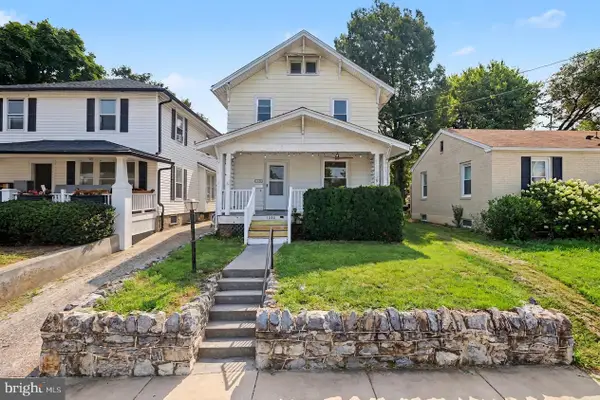 $370,000Active4 beds 2 baths1,588 sq. ft.
1008 S Cameron St, WINCHESTER, VA 22601
MLS# VAWI2011300Listed by: REDFIN CORPORATION - New
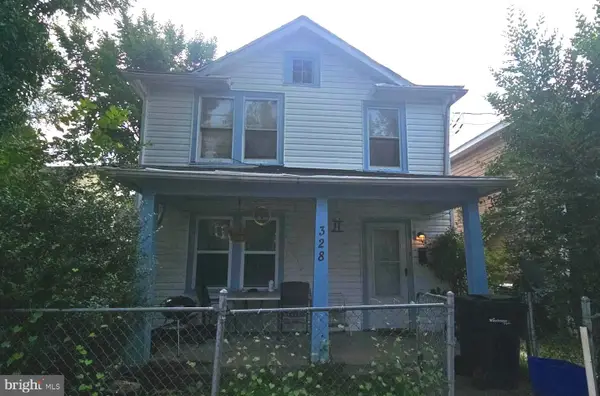 $260,000Active4 beds -- baths1,676 sq. ft.
328 Smithfield Ave, WINCHESTER, VA 22601
MLS# VAWI2011334Listed by: LONG & FOSTER REAL ESTATE, INC. - New
 $760,000Active5 beds 5 baths4,438 sq. ft.
769 Seldon Dr, WINCHESTER, VA 22601
MLS# VAWI2011348Listed by: KELLER WILLIAMS REALTY - New
 $439,900Active3 beds 2 baths1,307 sq. ft.
153 Fox Dr, WINCHESTER, VA 22601
MLS# VAWI2011326Listed by: CENTURY 21 REDWOOD REALTY - New
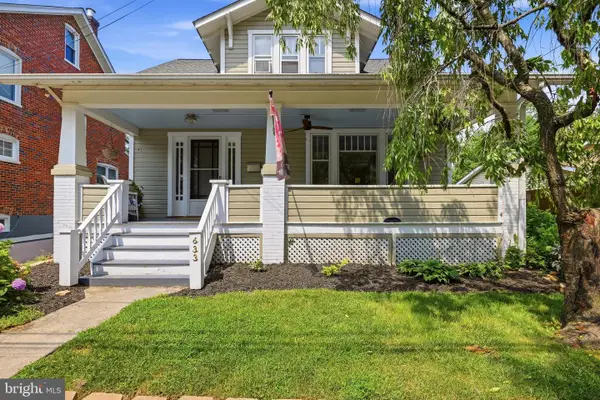 $399,000Active3 beds 2 baths1,725 sq. ft.
633 Pennsylvania Ave, WINCHESTER, VA 22601
MLS# VAWI2011128Listed by: COLONY REALTY - New
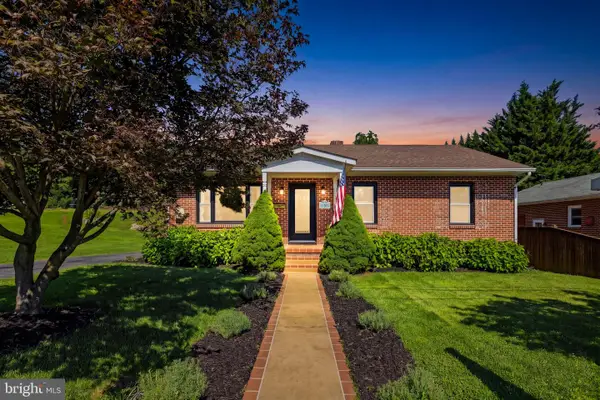 $375,000Active3 beds 1 baths1,474 sq. ft.
805 Pennsylvania Ave, WINCHESTER, VA 22601
MLS# VAWI2011328Listed by: HUNT COUNTRY SOTHEBY'S INTERNATIONAL REALTY - Coming Soon
 $400,000Coming Soon2 beds 2 baths
1853 Rosser Ln, WINCHESTER, VA 22601
MLS# VAWI2011294Listed by: REALTY FC - New
 $295,000Active2 beds 2 baths1,200 sq. ft.
207 Banbury Ter, WINCHESTER, VA 22601
MLS# VAFV2043868Listed by: ROBERTS REALTY GROUP, LLC


Protect your home and budget from life's surprises with an Assurant Home Warranty, backed by a partner that supports you through every step of homeownership. Explore Plans.
© 2026 Better Homes and Gardens Real Estate LLC. An Anywhere Real Estate company. All rights reserved. Better Homes and Gardens® Real Estate is a registered trademark owned by Meredith Operations Corporation, licensed to Better Homes and Gardens Real Estate LLC and used with permission. Better Homes and Gardens Real Estate LLC fully supports the principles of the Fair Housing Act and the Equal Opportunity Act. Listing information is deemed reliable but is not guaranteed accurate.
Each office is independently owned and operated.
Any services or products provided by third parties are not provided by, affiliated with or related to Better Homes and Gardens Real Estate LLC, or its affiliated companies.