
451 Lake Serene Dr, Winchester, VA 22603
Local realty services provided by:Better Homes and Gardens Real Estate Community Realty
451 Lake Serene Dr,Winchester, VA 22603
$799,000
- 2 Beds
- 4 Baths
- 3,900 sq. ft.
- Single family
- Active
Listed by: john s scully iv
Office: colony realty
MLS#:VAFV2045218
Source:BRIGHTMLS
Price summary
- Price:$799,000
- Price per sq. ft.:$204.87
- Monthly HOA dues:$170.83
About this home
Custom built brick English Tudor offering breathtaking views of the lake in a private lake community. This distinctive three-level home features architectural character, beautiful hardwood floors, and two fireplaces. The kitchen and breakfast area overlook the lake, providing a beautiful setting for everyday living and entertaining. The spacious primary bedroom includes a sitting area with lake views. Situated on approximately two wooded acres, the property offers exceptional privacy and a peaceful setting. Additional features include a detached two-car garage, asphalt driveway, and ample parking. A rare opportunity to enjoy a private community, lake views and a wooded lot, only minutes from shopping, hospital and local conveniences.
Contact an agent
Home facts
- Year built:1971
- Subdivision & Development:LAKE SERENE
- Listing ID #:VAFV2045218
- Added:8 day(s) ago
- Updated:October 10, 2026 at 02:03 PM
Rooms and interior
- Bedrooms:2
- Total bathrooms:4
- Full bathrooms:3
- Half bathrooms:1
- Flooring:Hardwood, Luxury Vinyl Plank, Tile/Brick
- Dining Description:Dining Area
- Kitchen Description:Built-Ins, Cooktop, Crown Moldings, Dishwasher, Kitchen - Island, Oven - Wall, Recessed Lighting, Refrigerator, Stove
- Basement:Yes
- Living area:3,900 sq. ft.
Heating and cooling
- Cooling:Central A/C
- Heating:Electric, Heat Pump(s)
Structure and exterior
- Roof:Shingle
- Year built:1971
- Building area:3,900 sq. ft.
- Lot area:1 Acres
- Lot Features:Lake
- Architectural Style:Tudor
- Construction Materials:Brick, Stucco
- Exterior Features:Balcony, Extensive Hardscape, Patio(s), Porch(es)
- Foundation Description:Block
- Levels:3 Story
Utilities
- Water:Well
- Sewer:Public Septic, Public Sewer
Finances and disclosures
- Price:$799,000
- Price per sq. ft.:$204.87
- Tax amount:$3,172 (2025)
Features and amenities
- Laundry features:Dryer, Washer
- Amenities:Built-Ins, Ceiling Fan(s), Crown Moldings, Curved Staircase, Exposed Beams, Recessed Lighting
Parking
- Parking description:Detached Garage, Garage - Front Entry
- Garage:Yes
- Garage spaces:2
New listings near 451 Lake Serene Dr
- Coming Soon
 $850,000Coming Soon4 beds 5 baths3,213 sq. ft.
637 Treys Dr, WINCHESTER, VA 22601
MLS# VAWI2011744Listed by: CENTURY 21 REDWOOD REALTY - Coming Soon
 $429,900Coming Soon5 beds 2 baths1,971 sq. ft.
337 George St, WINCHESTER, VA 22601
MLS# VAWI2011688Listed by: SAMSON PROPERTIES - Coming Soon
 $295,000Coming Soon3 beds 1 baths913 sq. ft.
405 Shenandoah Ave, WINCHESTER, VA 22601
MLS# VAWI2010992Listed by: SAMSON PROPERTIES - New
 $439,900Active3 beds 1 baths1,247 sq. ft.
411 Mosby St, WINCHESTER, VA 22601
MLS# VAWI2011800Listed by: ERA OAKCREST REALTY, INC. - New
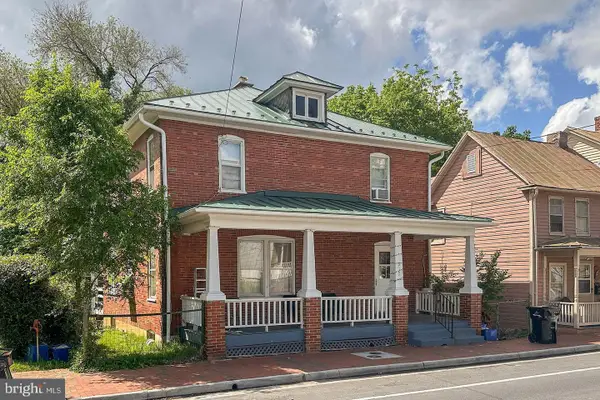 $399,000Active4 beds 2 baths1,800 sq. ft.
317 S Kent St, WINCHESTER, VA 22601
MLS# VAWI2011812Listed by: REALTY ONE GROUP OLD TOWNE - New
 $673,000Active6 beds 4 baths4,472 sq. ft.
718 Academy Cir, WINCHESTER, VA 22601
MLS# VAWI2011710Listed by: REALTY ONE GROUP OLD TOWNE - New
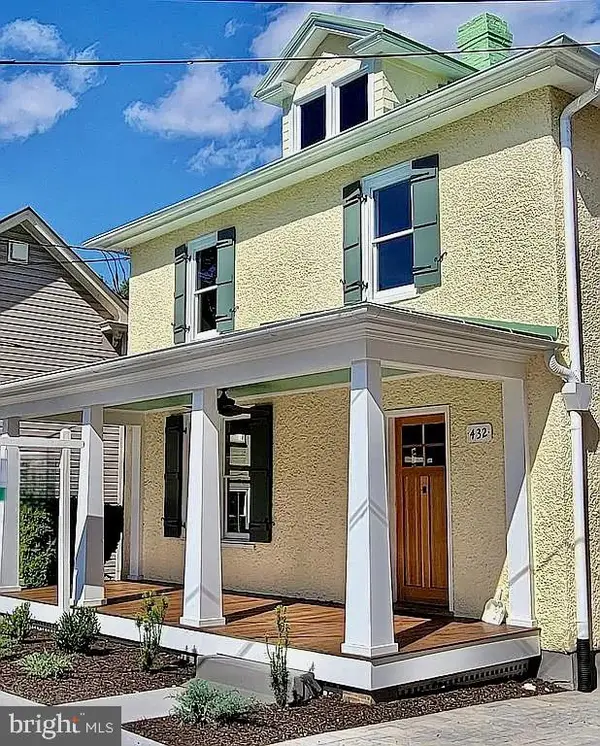 $699,000Active4 beds 3 baths2,802 sq. ft.
432 N Loudoun St, WINCHESTER, VA 22601
MLS# VAWI2011776Listed by: THE GREENE REALTY GROUP - New
 $229,000Active2 beds 2 baths1,160 sq. ft.
23 Jigsaw Pl, WINCHESTER, VA 22601
MLS# VAWI2011788Listed by: COLDWELL BANKER ELITE - Open Sat, 12 to 3pmNew
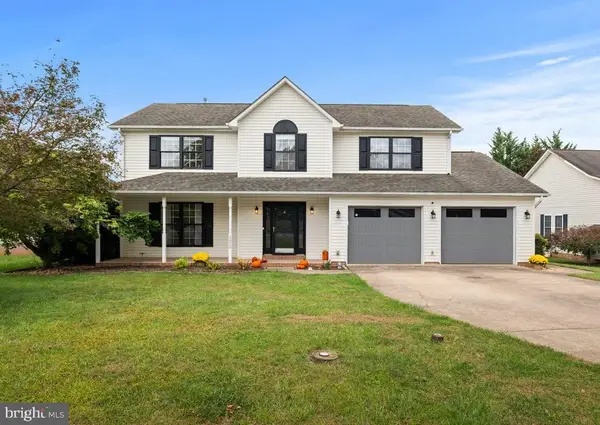 $559,000Active4 beds 3 baths2,600 sq. ft.
2820 Saratoga Dr, WINCHESTER, VA 22601
MLS# VAWI2011760Listed by: COLDWELL BANKER ELITE - Open Sat, 1 to 3pmNew
 $535,000Active5 beds 3 baths2,540 sq. ft.
306 Longview Ave, WINCHESTER, VA 22601
MLS# VAWI2011720Listed by: CHARIS REALTY GROUP


Protect your home and budget from life's surprises with an Assurant Home Warranty, backed by a partner that supports you through every step of homeownership. Explore Plans.
© 2026 Better Homes and Gardens Real Estate LLC. An Anywhere Real Estate company. All rights reserved. Better Homes and Gardens® Real Estate is a registered trademark owned by Meredith Operations Corporation, licensed to Better Homes and Gardens Real Estate LLC and used with permission. Better Homes and Gardens Real Estate LLC fully supports the principles of the Fair Housing Act and the Equal Opportunity Act. Listing information is deemed reliable but is not guaranteed accurate.
Each office is independently owned and operated.
Any services or products provided by third parties are not provided by, affiliated with or related to Better Homes and Gardens Real Estate LLC, or its affiliated companies.