
4531 Back Mountain Rd, Winchester, VA 22602
Local realty services provided by:Better Homes and Gardens Real Estate Realty Connect
4531 Back Mountain Rd,Winchester, VA 22602
$498,500
- 4 Beds
- 2 Baths
- 2,402 sq. ft.
- Single family
- Pending
Listed by: pamela c foltz
Office: realty one group old towne
MLS#:VAFV2044366
Source:BRIGHTMLS
Price summary
- Price:$498,500
- Price per sq. ft.:$207.54
About this home
HUNTER’S PARADISE • 13.58 UNRESTRICTED ACRES!! Privacy, wildlife, outdoor adventure, and plenty of space—this home offers a rare opportunity to enjoy the peace and privacy of the country while having room to explore, hunt, and make the property your own. The wooded acreage features established trails suitable for ATVs, a hidden small pond, and a fire pit area perfect for relaxing around the fire after a day outdoors. Inside, you’ll find 4 bedrooms and 2 updated bathrooms, with tile flooring in the baths and laminate flooring throughout the home. The inviting living area features a vaulted ceiling and double slider door that opens to the spacious 27' x 10½' deck. A wood-burning stove on the lower level makes for cozy winter evenings and a second heat source. The kitchen has been refreshed with a brand-new sink, while the bathrooms have been tastefully updated. Outside, the possibilities continue. A massive 50' x 25' outbuilding, open on three sides, provides tremendous space for equipment, ATVs, vehicles, hunting gear, workshops, or recreational use. A second shed also conveys with the property. With a brand-new roof, updated features, abundant storage, unrestricted acreage, wooded trails, wildlife, and privacy, this is a property you won’t want to overlook. Come take a tour of this wonderful home, explore the trails, and experience the privacy and freedom this 13.58-acre property has to offer!...
Contact an agent
Home facts
- Year built:1997
- Subdivision & Development:NONE AVAILABLE
- Listing ID #:VAFV2044366
- Added:46 day(s) ago
- Updated:October 08, 2026 at 07:56 AM
Rooms and interior
- Bedrooms:4
- Total bathrooms:2
- Full bathrooms:2
- Dining Description:Combination Kitchen/Dining
- Kitchen Description:Built-In Microwave, Combination Kitchen/Living, Dishwasher, Refrigerator, Stove
- Bedroom Description:Entry Level Bedroom, Primary Bedroom
- Basement:Yes
- Basement Description:Daylight, Front Entrance, Full, Partially Finished, Walkout Level
- Living area:2,402 sq. ft.
Heating and cooling
- Cooling:Heat Pump(s)
- Heating:Electric, Heat Pump(s), Wood Burn Stove
Structure and exterior
- Roof:Architectural Shingle
- Year built:1997
- Building area:2,402 sq. ft.
- Lot area:13.58 Acres
- Lot Features:Hunting Available, Pond, Private, Trees/Wooded, Unrestricted
- Architectural Style:Raised Ranch/Rambler
- Construction Materials:Vinyl Siding
- Exterior Features:Deck(s), Porch(es)
- Foundation Description:Block
- Levels:2 Stories
Utilities
- Water:Well
- Sewer:On Site Septic
Finances and disclosures
- Price:$498,500
- Price per sq. ft.:$207.54
- Tax amount:$1,712 (2025)
Features and amenities
- Laundry features:Dryer, Washer
- Amenities:Ceiling Fan(s), Exposed Beams
New listings near 4531 Back Mountain Rd
- Coming Soon
 $850,000Coming Soon4 beds 5 baths3,213 sq. ft.
637 Treys Dr, WINCHESTER, VA 22601
MLS# VAWI2011744Listed by: CENTURY 21 REDWOOD REALTY - Coming Soon
 $335,000Coming Soon2 beds 2 baths1,352 sq. ft.
2660 Daniel Ter, WINCHESTER, VA 22601
MLS# VAWI2011332Listed by: MARKETPLACE REALTY - Coming Soon
 $429,900Coming Soon5 beds 2 baths1,971 sq. ft.
337 George St, WINCHESTER, VA 22601
MLS# VAWI2011688Listed by: SAMSON PROPERTIES - Coming Soon
 $295,000Coming Soon3 beds 1 baths913 sq. ft.
405 Shenandoah Ave, WINCHESTER, VA 22601
MLS# VAWI2010992Listed by: SAMSON PROPERTIES - New
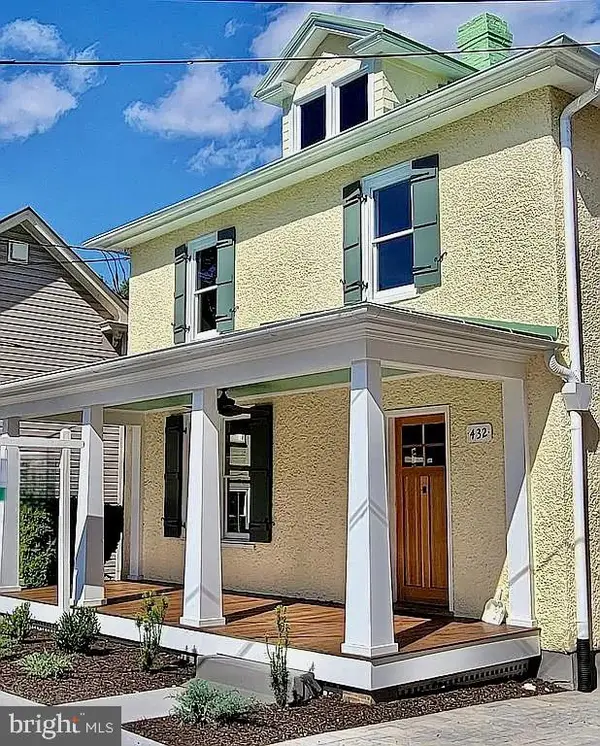 $699,000Active4 beds 3 baths2,802 sq. ft.
432 N Loudoun St, WINCHESTER, VA 22601
MLS# VAWI2011776Listed by: THE GREENE REALTY GROUP - New
 $229,000Active2 beds 2 baths1,160 sq. ft.
23 Jigsaw Pl, WINCHESTER, VA 22601
MLS# VAWI2011788Listed by: COLDWELL BANKER ELITE - New
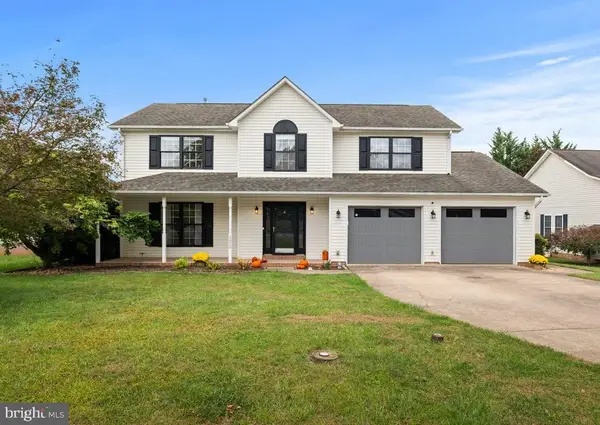 $559,000Active4 beds 3 baths2,600 sq. ft.
2820 Saratoga Dr, WINCHESTER, VA 22601
MLS# VAWI2011760Listed by: COLDWELL BANKER ELITE - Open Sat, 1 to 3pmNew
 $535,000Active5 beds 3 baths2,540 sq. ft.
306 Longview Ave, WINCHESTER, VA 22601
MLS# VAWI2011720Listed by: CHARIS REALTY GROUP - New
 $255,000Active3 beds 2 baths1,386 sq. ft.
329 Fairview Ave, WINCHESTER, VA 22601
MLS# VAWI2011754Listed by: OPEN DOOR BROKERAGE, LLC - New
 $749,000Active4 beds 4 baths3,809 sq. ft.
220 Amherst St, WINCHESTER, VA 22601
MLS# VAWI2011726Listed by: COLONY REALTY


Protect your home and budget from life's surprises with an Assurant Home Warranty, backed by a partner that supports you through every step of homeownership. Explore Plans.
© 2026 Better Homes and Gardens Real Estate LLC. An Anywhere Real Estate company. All rights reserved. Better Homes and Gardens® Real Estate is a registered trademark owned by Meredith Operations Corporation, licensed to Better Homes and Gardens Real Estate LLC and used with permission. Better Homes and Gardens Real Estate LLC fully supports the principles of the Fair Housing Act and the Equal Opportunity Act. Listing information is deemed reliable but is not guaranteed accurate.
Each office is independently owned and operated.
Any services or products provided by third parties are not provided by, affiliated with or related to Better Homes and Gardens Real Estate LLC, or its affiliated companies.