
611 Manito Trl, Winchester, VA 22602
Local realty services provided by:Better Homes and Gardens Real Estate Realty Connect
611 Manito Trl,Winchester, VA 22602
$369,900
- 4 Beds
- 2 Baths
- 1,691 sq. ft.
- Single family
- Active
Listed by: tracy l link
Office: coldwell banker premier
MLS#:VAFV2040830
Source:BRIGHTMLS
Price summary
- Price:$369,900
- Price per sq. ft.:$218.75
About this home
Nestled in the highly sought-after rural enclave of Shawneeland, this meticulously maintained and cherished cedar-sided rancher offers the perfect blend of comfort and convenience. Boasting four bedrooms and two bathrooms, this charming single-level residence is set on a generous 0.44-acre lot, surrounded by mature trees with serene mountain views. Unlike some other homes, the home features a second entrance to a seperate living space, hat can be used as an In Law Suite or Office but allowing access to rest of home from inside. Ideally positioned near the subdivision entrance, it offers the tranquility of country living while remaining just eight miles from essential amenities such as Walmart, a hospital, and the historic charm of downtown Winchester. Commuters will appreciate the easy access to Route 50 (approximately three miles away), as well as Routes 37, 7, 81, and 522, all within close proximity.
The home features a quaint eat-in kitchen seamlessly adjoining the cozy family room, making it an inviting space for gatherings. Thoughtful upgrades completed between 2022 and 2024 enhance both aesthetics and functionality, including a brand-new architectural shingle roof, freshly painted exterior (home and shed) with Valspar paints, a new well pump, a thoroughly inspected and serviced septic system with a replaced distribution box, and a newly installed 3-ton Heil heat pump system. The interior has been refreshed with new carpeting, a complete repaint, updated toilets, new vapor barrier in crawl space and modern appliances—including a microwave, refrigerator, cooktop, range hood, and kitchen sink. Additional improvements include a new ceiling fan in the dining room and bedroom, as well as upgraded doors throughout the home.
The home’s foundation features a high-clearance block crawl space, offering ample storage potential, recently enhanced with new vapor barrier and gravel 2025 for easy access. The exterior has been beautifully landscaped in 2024, featuring vibrant Azaleas, hardy evergreens, a Butterfly Bush, and Skip Laurel, adding to the home’s natural charm.
With no HOA, residents instead benefit from a Sanitary District, ensuring year-round maintenance of subdivision roads, common areas, a lake, beach, mailbox sites, and more. The annual fee is conveniently collected through property taxes or paid directly by homeowners if no mortgage exists.
This exquisite property offers the rare opportunity to experience peaceful rural living with modern comforts, all within minutes of essential services and commuter routes....
Contact an agent
Home facts
- Year built:1992
- Listing ID #:VAFV2040830
- Added:83 day(s) ago
- Updated:June 30, 2026 at 02:14 PM
Rooms and interior
- Bedrooms:4
- Total bathrooms:2
- Full bathrooms:2
- Flooring:Carpet, Vinyl
- Dining Description:Combination Dining/Living
- Bathrooms Description:Bathroom 1, Bathroom 2, Bathroom 3, Primary Bathroom
- Kitchen Description:Breakfast Area, Built-In Range, Built-Ins, Carpet, Cooktop, Dishwasher, Exhaust Fan, Kitchen - Eat-In, Kitchen - Island, Kitchen - Table Space, Microwave, Oven - Single, Refrigerator, Water Heater
- Bedroom Description:Carpet, Entry Level Bedroom, Primary Bedroom, Walk In Closet(s)
- Living area:1,691 sq. ft.
Heating and cooling
- Cooling:Central A/C
- Heating:Baseboard - Electric, Electric, Heat Pump(s)
Structure and exterior
- Roof:Architectural Shingle
- Year built:1992
- Building area:1,691 sq. ft.
- Lot area:0.55 Acres
- Lot Features:Adjoins - Open Space, Backs to Trees, Cleared, Front Yard, No Thru Street, Road Frontage, Rural
- Architectural Style:Ranch/Rambler
- Construction Materials:Advanced Framing, Block, Stick Built, Wood Siding
- Exterior Features:Deck(s), Outbuilding(s)
- Foundation Description:Crawl Space, Permanent
- Levels:1 Story
Schools
- High school:JAMES WOOD
- Middle school:FREDERICK COUNTY
- Elementary school:INDIAN HOLLOW
Utilities
- Water:Well
- Sewer:Approved System, On Site Septic
Finances and disclosures
- Price:$369,900
- Price per sq. ft.:$218.75
- Tax amount:$939 (2022)
Features and amenities
- Laundry features:Hookup, Washer/Dryer Hookups Only
- Amenities:Above Ground Utilities, Built-Ins, Carpet, Double Hung Windows, Electric Available, Window Treatments
Parking
- Parking description:Gravel Driveway
New listings near 611 Manito Trl
- New
 $350,000Active6 beds -- baths1,654 sq. ft.
211, 213-215 E Clifford St, WINCHESTER, VA 22601
MLS# VAWI2011056Listed by: ERA OAKCREST REALTY, INC. - New
 $380,000Active4 beds 2 baths1,785 sq. ft.
419 Van Fossen St, WINCHESTER, VA 22601
MLS# VAWI2011058Listed by: COLDWELL BANKER PREMIER - New
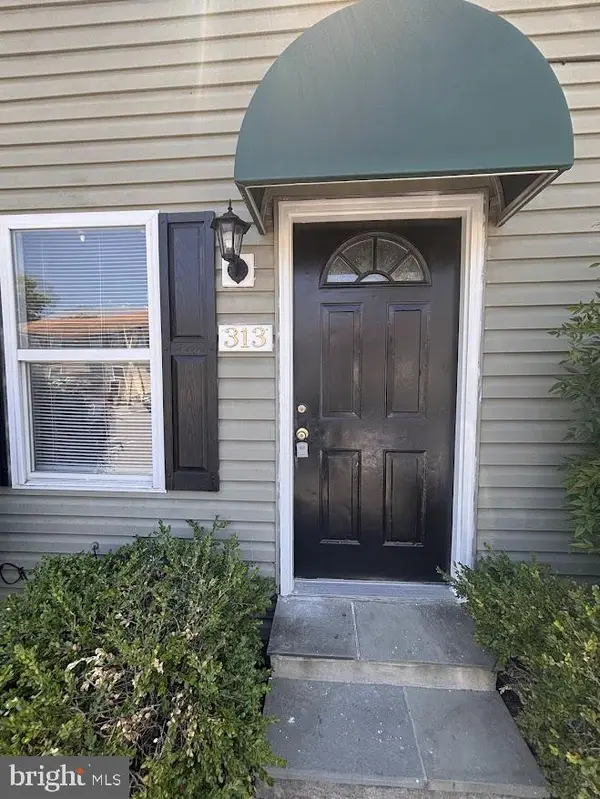 $189,000Active2 beds 2 baths896 sq. ft.
313 Avon Ct, WINCHESTER, VA 22601
MLS# VAWI2011042Listed by: AMN REALTY, LLC. - New
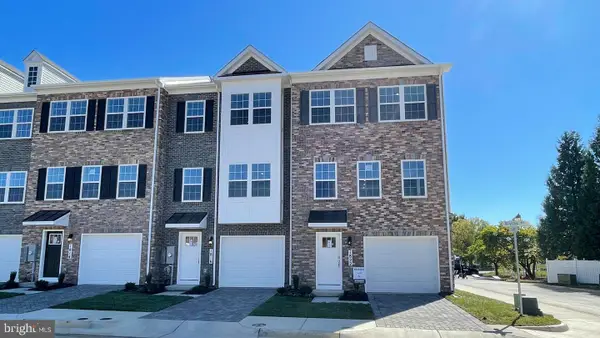 $409,690Active4 beds 4 baths1,889 sq. ft.
1813 Sloane St, WINCHESTER, VA 22601
MLS# VAWI2011054Listed by: D R HORTON REALTY OF VIRGINIA LLC - New
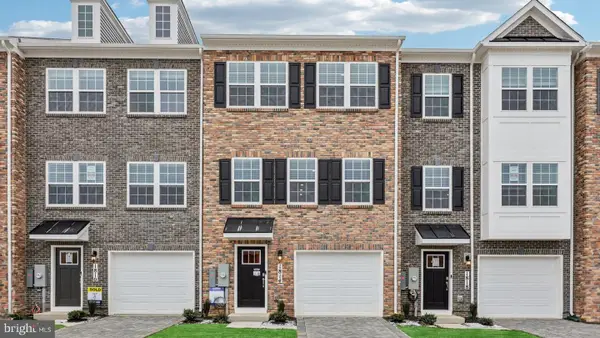 $391,690Active4 beds 4 baths1,889 sq. ft.
1805 Sloane St, WINCHESTER, VA 22601
MLS# VAWI2011050Listed by: D R HORTON REALTY OF VIRGINIA LLC 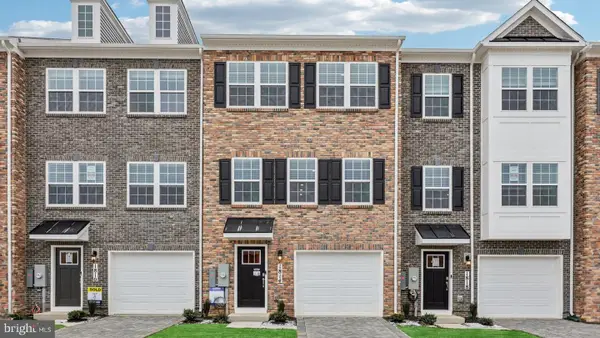 $378,690Pending4 beds 4 baths1,889 sq. ft.
1809 Sloane St, WINCHESTER, VA 22601
MLS# VAWI2011052Listed by: D R HORTON REALTY OF VIRGINIA LLC- New
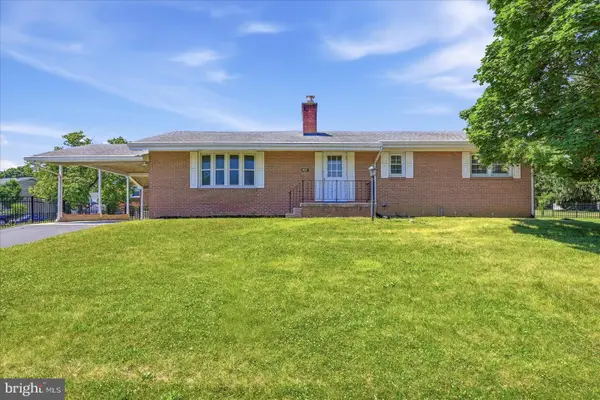 $349,000Active3 beds 3 baths1,566 sq. ft.
101 Locust Ave, WINCHESTER, VA 22601
MLS# VAWI2011034Listed by: MARKETPLACE REALTY - New
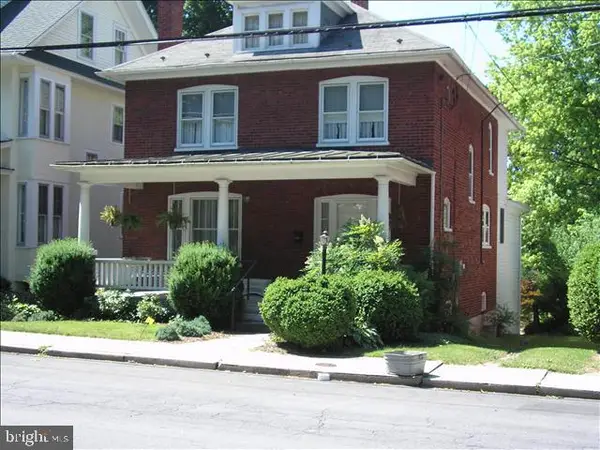 $489,900Active3 beds 2 baths2,429 sq. ft.
305 Amherst St, WINCHESTER, VA 22601
MLS# VAWI2011044Listed by: COLONY REALTY 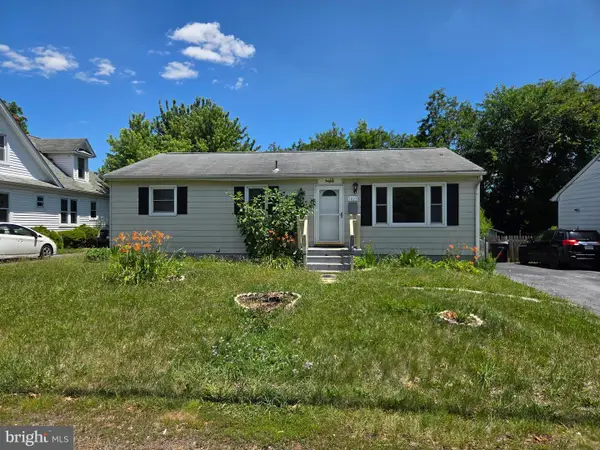 $199,900Pending3 beds 2 baths1,176 sq. ft.
1033 Allen Dr, WINCHESTER, VA 22601
MLS# VAWI2011040Listed by: COLONY REALTY- New
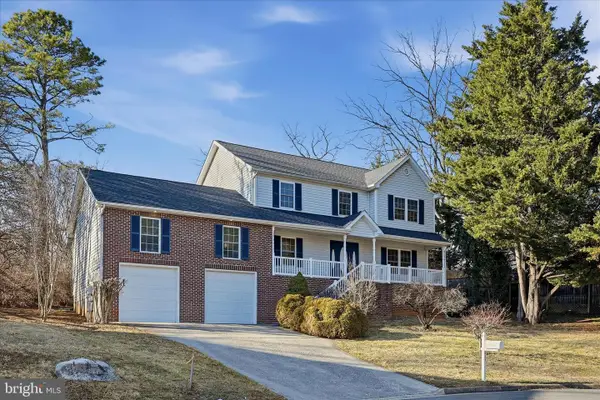 $459,900Active4 beds 3 baths2,100 sq. ft.
620 Crystal Ct, WINCHESTER, VA 22601
MLS# VAWI2010754Listed by: REALTY FC


Protect your home and budget from life's surprises with an Assurant Home Warranty, backed by a partner that supports you through every step of homeownership. Explore Plans.
© 2026 Better Homes and Gardens Real Estate LLC. An Anywhere Real Estate company. All rights reserved. Better Homes and Gardens® Real Estate is a registered trademark owned by Meredith Operations Corporation, licensed to Better Homes and Gardens Real Estate LLC and used with permission. Better Homes and Gardens Real Estate LLC fully supports the principles of the Fair Housing Act and the Equal Opportunity Act. Listing information is deemed reliable but is not guaranteed accurate.
Each office is independently owned and operated.
Any services or products provided by third parties are not provided by, affiliated with or related to Better Homes and Gardens Real Estate LLC, or its affiliated companies.