
694 Round Hill Rd, Winchester, VA 22602
Local realty services provided by:Better Homes and Gardens Real Estate Reserve
694 Round Hill Rd,Winchester, VA 22602
$300,000
- 3 Beds
- 1 Baths
- 816 sq. ft.
- Single family
- Active
Listed by: cynthia lee
Office: re/max roots
MLS#:VAFV2045860
Source:BRIGHTMLS
Price summary
- Price:$300,000
- Price per sq. ft.:$367.65
About this home
The moment you step inside, you’re enveloped by the unmistakable feeling of HOME. Nestled on an expansive double lot totaling over half an acre, this charming 1950s residence perfectly blends serene country living with modern town convenience. The main level boasts a bright, open floor plan that seamlessly connects the inviting family room to a classic country kitchen—complete with stainless steel appliances and a cozy dining area. Upstairs, delightful architectural details like angled ceilings showcase the home's original character. With 3 bedrooms and two distinct enclosed porches, the layout feels remarkably spacious. Step outside onto your private, naturally shaded deck—ideal for morning coffee or hosting evening gatherings. A detached garage and a separate carport offer ample parking and storage, completing this picturesque property. Don't miss the chance to embrace a lifestyle where comfort, community, and peace meet!
Contact an agent
Home facts
- Year built:1952
- Subdivision & Development:NONE AVAILABLE
- Listing ID #:VAFV2045860
- Added:6 day(s) ago
- Updated:November 07, 2026 at 02:45 PM
Rooms and interior
- Bedrooms:3
- Total bathrooms:1
- Full bathrooms:1
- Rooms Total:8
- Flooring:Hardwood, Luxury Vinyl Plank
- Dining Description:Combination Dining/Living, Dining Area
- Bathrooms Description:Bathroom 1
- Kitchen Description:Built-In Microwave, Kitchen - Country, Kitchen - Table Space, Oven/Range - Electric, Pantry, Refrigerator, Stainless Steel Appliances
- Bedroom Description:Entry Level Bedroom
- Basement:Yes
- Basement Description:Connecting Stairway, Interior Access, Walkout Stairs
- Living area:816 sq. ft.
Heating and cooling
- Cooling:Central A/C
- Heating:Hot Water, Oil
Structure and exterior
- Roof:Architectural Shingle
- Year built:1952
- Building area:816 sq. ft.
- Lot area:0.25 Acres
- Lot Features:Additional Lot(s), Backs to Trees, Landscaping, Rear Yard, Rural, SideYard(s)
- Architectural Style:Craftsman
- Construction Materials:Vinyl Siding
- Exterior Features:Deck(s), Outbuilding(s), Porch(es), Roof
- Foundation Description:Block
- Levels:1 1/2 Story
Utilities
- Water:Well
- Sewer:On Site Septic
Finances and disclosures
- Price:$300,000
- Price per sq. ft.:$367.65
- Tax amount:$961 (2025)
Features and amenities
- Laundry features:Dryer - Electric
- Amenities:Cable TV, Ceiling Fan(s)
Parking
- Parking description:Additional Storage Area, Attached Carport, Detached Garage, Garage - Front Entry, Oversized
- Garage:Yes
- Garage spaces:1
New listings near 694 Round Hill Rd
- Coming Soon
 $345,000Coming Soon2 beds 2 baths1,264 sq. ft.
2604 Cornerstone Cir, WINCHESTER, VA 22601
MLS# VAWI2011962Listed by: SAMSON PROPERTIES - New
 $650,000Active3 beds 2 baths2,450 sq. ft.
1400 Gordon Pl, WINCHESTER, VA 22601
MLS# VAWI2011996Listed by: BERKSHIRE HATHAWAY HOMESERVICES PENFED REALTY - New
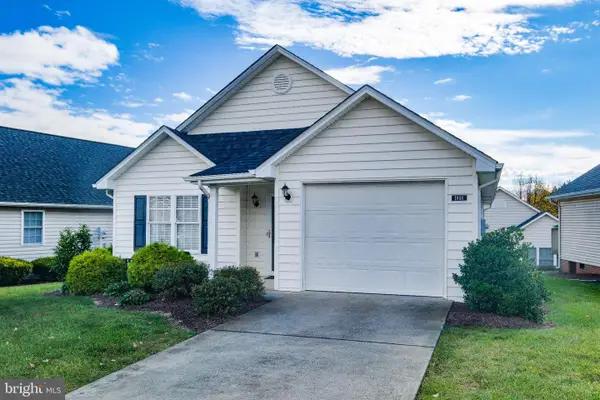 $370,000Active2 beds 2 baths1,090 sq. ft.
1868 Rosser Ln, WINCHESTER, VA 22601
MLS# VAWI2011986Listed by: HARMONY PROPERTIES REAL ESTATE, INC. - New
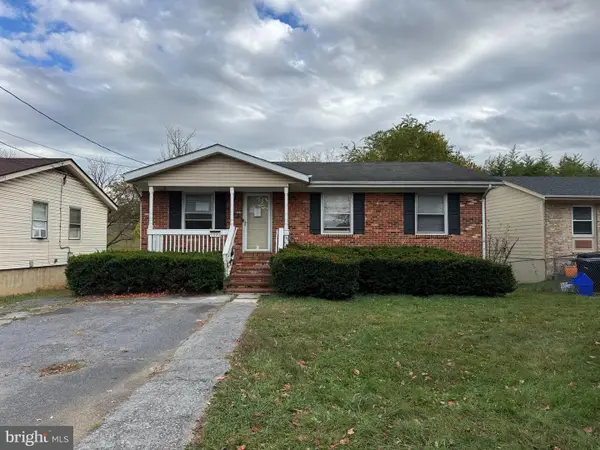 $185,000Active3 beds 1 baths1,020 sq. ft.
1000 Opequon Ave, WINCHESTER, VA 22601
MLS# VAWI2011980Listed by: PRIME LOCATION REALTY, LLC - New
 $400,490Active4 beds 4 baths1,889 sq. ft.
1825 Sloane St, WINCHESTER, VA 22601
MLS# VAWI2011984Listed by: D R HORTON REALTY OF VIRGINIA LLC - New
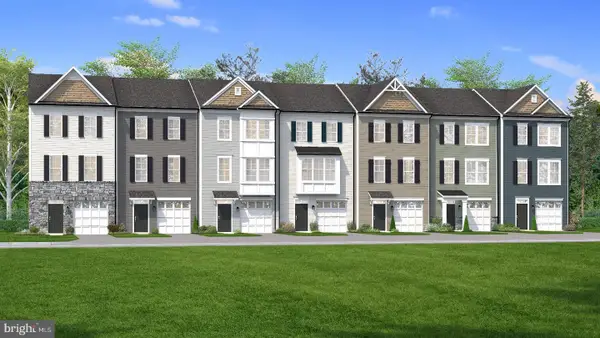 $370,990Active3 beds 4 baths1,756 sq. ft.
Homesite 5 Monteith Dr, WINCHESTER, VA 22601
MLS# VAWI2011978Listed by: DRB GROUP REALTY, LLC - New
 $410,490Active4 beds 4 baths1,889 sq. ft.
1829 Sloane St, WINCHESTER, VA 22601
MLS# VAWI2011982Listed by: D R HORTON REALTY OF VIRGINIA LLC - Open Sun, 2 to 4pmNew
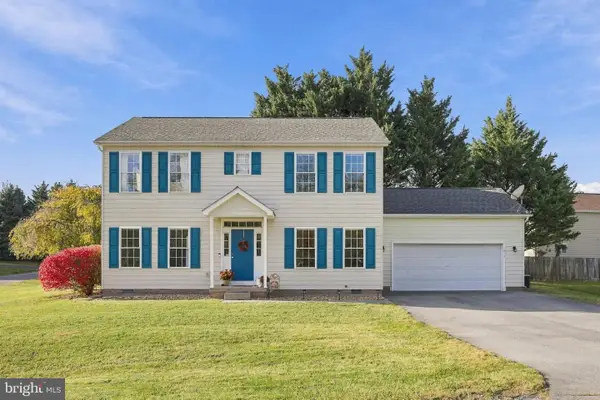 $464,900Active4 beds 3 baths2,016 sq. ft.
1915 Wayland Dr, WINCHESTER, VA 22601
MLS# VAFV2045750Listed by: SAMSON PROPERTIES - New
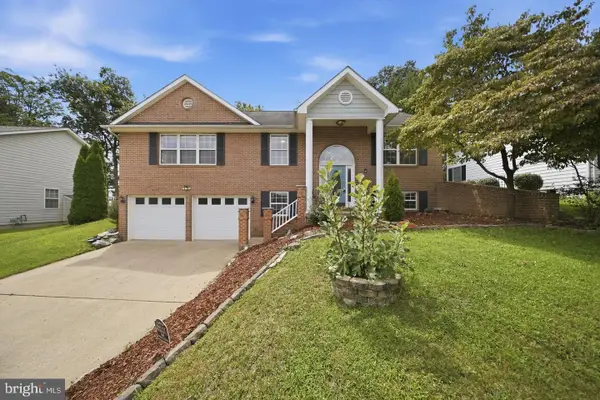 $489,900Active4 beds 3 baths2,312 sq. ft.
609 Quartzite Cir, WINCHESTER, VA 22601
MLS# VAWI2011942Listed by: SAMSON PROPERTIES - New
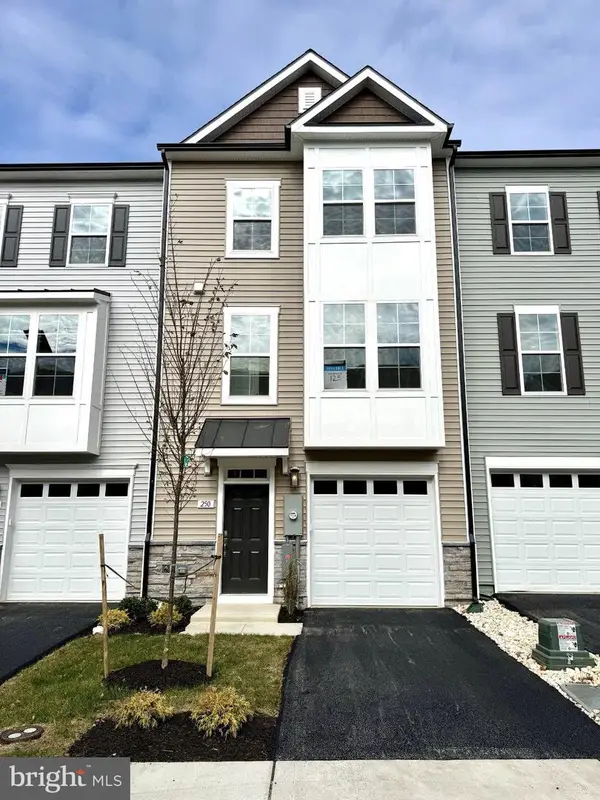 $374,990Active3 beds 4 baths1,790 sq. ft.
250 Monteith Dr, WINCHESTER, VA 22601
MLS# VAWI2011920Listed by: DRB GROUP REALTY, LLC


Protect your home and budget from life's surprises with an Assurant Home Warranty, backed by a partner that supports you through every step of homeownership. Explore Plans.
© 2026 Better Homes and Gardens Real Estate LLC. An Anywhere Real Estate company. All rights reserved. Better Homes and Gardens® Real Estate is a registered trademark owned by Meredith Operations Corporation, licensed to Better Homes and Gardens Real Estate LLC and used with permission. Better Homes and Gardens Real Estate LLC fully supports the principles of the Fair Housing Act and the Equal Opportunity Act. Listing information is deemed reliable but is not guaranteed accurate.
Each office is independently owned and operated.
Any services or products provided by third parties are not provided by, affiliated with or related to Better Homes and Gardens Real Estate LLC, or its affiliated companies.