
709 Ross St, Winchester, VA 22601
Local realty services provided by:Better Homes and Gardens Real Estate Realty Connect
709 Ross St,Winchester, VA 22601
$394,900
- 3 Beds
- 3 Baths
- 1,251 sq. ft.
- Single family
- Active
Listed by: angela r. duncan
Office: marketplace realty
MLS#:VAFV2045374
Source:BRIGHTMLS
Price summary
- Price:$394,900
- Price per sq. ft.:$315.67
About this home
Pretty as a Picture. Designed for Peace of Mind.
With its gorgeous sage-green siding, welcoming paver walkway, and thoughtfully landscaped exterior, this beautiful new-construction home makes a wonderful first impression.
Step inside to an open living and dining area that feels connected and inviting, complemented by a kitchen with granite countertops and the everyday convenience of a main-level powder room, laundry, and attached one-car garage. The Kitchen is very spacious with lots of prep space and is highlighed with Brand New stainless appliances and handy breakfast bar area. Served by a large dining area, this space is light and bright with sunny windows and contemporary lighting.
Upstairs, you'll find three comfortable bedrooms, including a Private Primary bedroom with it's own private bath and 2 large closets, along with a second full hall bath. Outside, the level backyard offers room to relax, garden, entertain, or simply enjoy a little fresh air. And the front porch is inviting you for a morning cup of coffee to take in the sights of this lovely neighborhood.
Located in Frederick County but throw a rock and it will land in Winchester giving you the benefit of convenience with Fred Co taxes. Minutes from Jim Barnett Park, Restaurants, Winchester's Old Town Mall, commuter routes, Winchester Medical Center, and shopping...this affordable New Construction has it all.
From its charming curb appeal to its practical layout, this home offers the fresh start of new construction, modern comfort, and the peace of mind that comes with a Brand New Home.
Come see how beautiful a fresh start can be at 709 Ross Street....
Contact an agent
Home facts
- Year built:2025
- Subdivision & Development:SHANNON HILLS
- Listing ID #:VAFV2045374
- Added:1 day(s) ago
- Updated:October 11, 2026 at 03:36 AM
Rooms and interior
- Bedrooms:3
- Total bathrooms:3
- Full bathrooms:2
- Half bathrooms:1
- Flooring:Carpet, Ceramic Tile, Luxury Vinyl Plank
- Dining Description:Combination Kitchen/Dining, Dining Room
- Bathrooms Description:Bathroom 2, Half Bath, Primary Bath(s), Primary Bathroom
- Kitchen Description:Built-In Microwave, Carpet, Combination Kitchen/Living, Dishwasher, Icemaker, Kitchen - Island, Recessed Lighting, Refrigerator, Stove, Upgraded Countertops, Water Heater
- Bedroom Description:Carpet, Primary Bedroom
- Living area:1,251 sq. ft.
Heating and cooling
- Cooling:Ceiling Fan(s), Central A/C, Heat Pump(s)
- Heating:Electric, Heat Pump(s)
Structure and exterior
- Roof:Shingle
- Year built:2025
- Building area:1,251 sq. ft.
- Lot area:0.22 Acres
- Lot Features:Front Yard, Rear Yard
- Architectural Style:Traditional
- Construction Materials:Vinyl Siding
- Exterior Features:Porch(es)
- Foundation Description:Crawl Space
- Levels:2 Stories
Schools
- High school:MILLBROOK
- Middle school:JAMES WOOD
- Elementary school:REDBUD RUN
Utilities
- Water:Public
- Sewer:Public Sewer
Finances and disclosures
- Price:$394,900
- Price per sq. ft.:$315.67
- Tax amount:$46 (2025)
Features and amenities
- Laundry features:Laundry
- Amenities:Carpet, Ceiling Fan(s), Main Entrance Lock, Recessed Lighting, Smoke Detector
Parking
- Parking description:Asphalt Driveway, Attached Garage, Garage - Front Entry, Garage Door Opener
- Garage:Yes
- Garage spaces:1
New listings near 709 Ross St
- Coming Soon
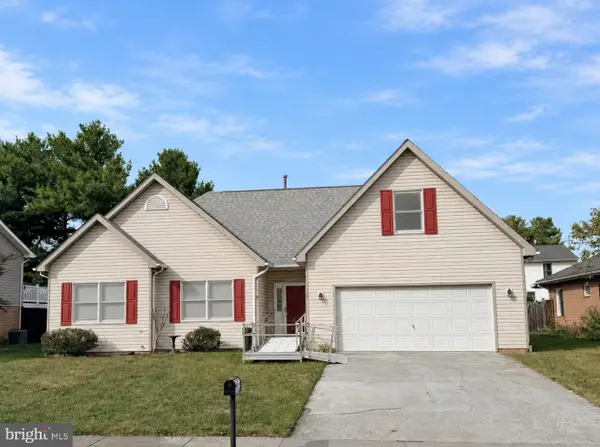 $399,900Coming Soon3 beds 2 baths1,818 sq. ft.
318 Stonehenge Rd, WINCHESTER, VA 22601
MLS# VAWI2011806Listed by: NEXTHOME REALTY SELECT - Coming Soon
 $850,000Coming Soon4 beds 5 baths3,213 sq. ft.
637 Treys Dr, WINCHESTER, VA 22601
MLS# VAWI2011744Listed by: CENTURY 21 REDWOOD REALTY - Coming Soon
 $429,900Coming Soon5 beds 2 baths1,971 sq. ft.
337 George St, WINCHESTER, VA 22601
MLS# VAWI2011688Listed by: SAMSON PROPERTIES - Coming Soon
 $295,000Coming Soon3 beds 1 baths913 sq. ft.
405 Shenandoah Ave, WINCHESTER, VA 22601
MLS# VAWI2010992Listed by: SAMSON PROPERTIES - New
 $439,900Active3 beds 1 baths1,247 sq. ft.
411 Mosby St, WINCHESTER, VA 22601
MLS# VAWI2011800Listed by: ERA OAKCREST REALTY, INC. - New
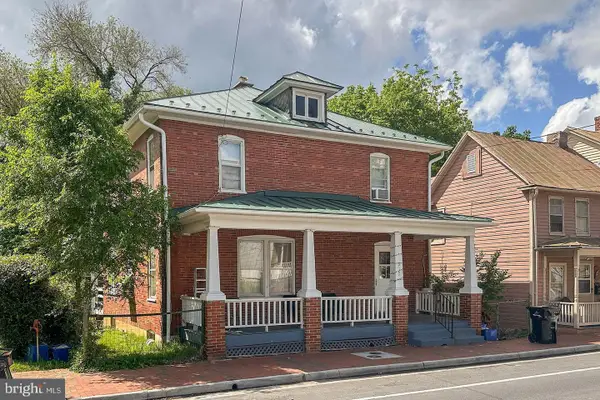 $399,000Active4 beds 2 baths1,800 sq. ft.
317 S Kent St, WINCHESTER, VA 22601
MLS# VAWI2011812Listed by: REALTY ONE GROUP OLD TOWNE - New
 $673,000Active6 beds 4 baths4,472 sq. ft.
718 Academy Cir, WINCHESTER, VA 22601
MLS# VAWI2011710Listed by: REALTY ONE GROUP OLD TOWNE - New
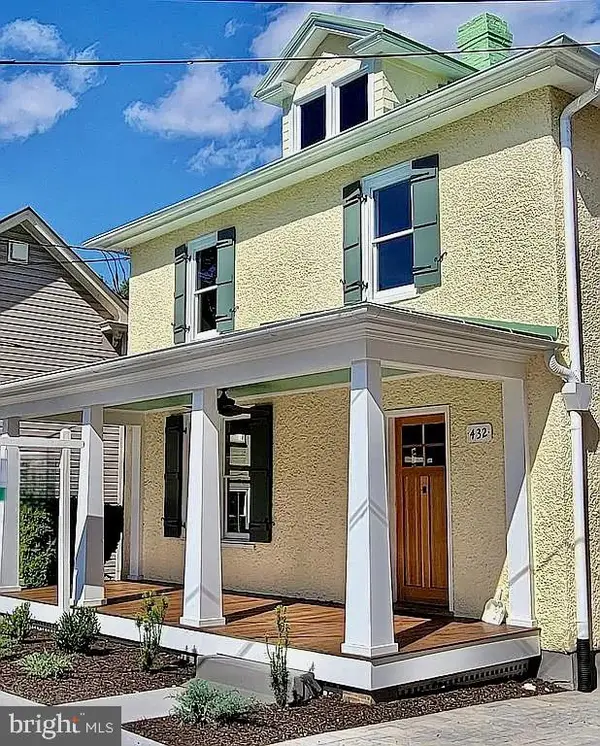 $699,000Active4 beds 3 baths2,802 sq. ft.
432 N Loudoun St, WINCHESTER, VA 22601
MLS# VAWI2011776Listed by: THE GREENE REALTY GROUP - New
 $229,000Active2 beds 2 baths1,160 sq. ft.
23 Jigsaw Pl, WINCHESTER, VA 22601
MLS# VAWI2011788Listed by: COLDWELL BANKER ELITE


Protect your home and budget from life's surprises with an Assurant Home Warranty, backed by a partner that supports you through every step of homeownership. Explore Plans.
© 2026 Better Homes and Gardens Real Estate LLC. An Anywhere Real Estate company. All rights reserved. Better Homes and Gardens® Real Estate is a registered trademark owned by Meredith Operations Corporation, licensed to Better Homes and Gardens Real Estate LLC and used with permission. Better Homes and Gardens Real Estate LLC fully supports the principles of the Fair Housing Act and the Equal Opportunity Act. Listing information is deemed reliable but is not guaranteed accurate.
Each office is independently owned and operated.
Any services or products provided by third parties are not provided by, affiliated with or related to Better Homes and Gardens Real Estate LLC, or its affiliated companies.