
719 Pennsylvania Ave, Winchester, VA 22601
Local realty services provided by:Better Homes and Gardens Real Estate Premier
719 Pennsylvania Ave,Winchester, VA 22601
$399,990
- 4 Beds
- 2 Baths
- 1,800 sq. ft.
- Single family
- Active
Upcoming open houses
- Sat, Nov 1412:00 pm - 02:00 pm
Listed by: michele l gibson
Office: samson properties
MLS#:VAWI2011988
Source:BRIGHTMLS
Price summary
- Price:$399,990
- Price per sq. ft.:$222.22
About this home
COMPLETELY RENOVATED & BETTER THAN NEW! This beautifully renovated home offers 4 bedrooms, 2 full bathrooms, and extensive upgrades throughout including luxurious granite counters with soft close kitchen cabinets, stainless steel upgraded appliances and spacemaker microvave. Situated on a spacious and private lot backing to trees with a shed, the property features an easement and potential for a second accessory dwelling in the rear (check Winchester City for details). Nearly every aspect of the home has been updated, including new HVAC, electrical, plumbing, windows, bathrooms, and kitchen. The fully finished basement adds valuable living space with 2 additional bedrooms and a full 2nd bathroom. A newly built, spacious 1-car garage and storage shed provide added convenience and functionality. With modern improvements, generous outdoor space, and exciting possibilities, this move-in-ready home is a must-see!
Contact an agent
Home facts
- Year built:1955
- Subdivision & Development:LOUDOUN MANOR
- Listing ID #:VAWI2011988
- Updated:November 09, 2026 at 09:49 PM
Rooms and interior
- Bedrooms:4
- Total bathrooms:2
- Full bathrooms:2
- Rooms Total:10
- Flooring:Luxury Vinyl Plank
- Kitchen Description:Built-In Microwave, Dishwasher, Disposal, Icemaker, Microwave, Oven - Self Cleaning, Refrigerator, Stove, Water Heater
- Basement:Yes
- Basement Description:Fully Finished
- Living area:1,800 sq. ft.
Heating and cooling
- Cooling:Ceiling Fan(s), Central A/C, Heat Pump(s)
- Heating:Electric, Forced Air
Structure and exterior
- Roof:Asphalt
- Year built:1955
- Building area:1,800 sq. ft.
- Lot area:0.34 Acres
- Architectural Style:Ranch/Rambler
- Construction Materials:Stone, Vinyl Siding
- Foundation Description:Block
- Levels:2 Stories
Utilities
- Water:Public
- Sewer:Public Sewer
Finances and disclosures
- Price:$399,990
- Price per sq. ft.:$222.22
- Tax amount:$2,124 (2025)
Features and amenities
- Laundry features:Dryer, Washer
Parking
- Parking description:Additional Storage Area, Attached Garage, Garage - Front Entry, On Street, Private
- Garage:Yes
- Garage spaces:1
New listings near 719 Pennsylvania Ave
- Coming Soon
 $345,000Coming Soon2 beds 2 baths1,264 sq. ft.
2604 Cornerstone Cir, WINCHESTER, VA 22601
MLS# VAWI2011962Listed by: SAMSON PROPERTIES - New
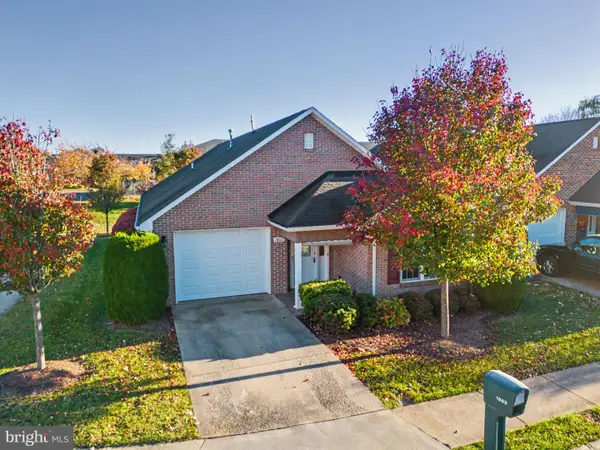 $394,000Active2 beds 2 baths1,642 sq. ft.
1802 Tilghman Ln, WINCHESTER, VA 22601
MLS# VAWI2012012Listed by: LINK REALTY SERVICES LLC - New
 $650,000Active4 beds 3 baths3,108 sq. ft.
1950 Melvor Ln, WINCHESTER, VA 22601
MLS# VAWI2011808Listed by: COLONY REALTY - New
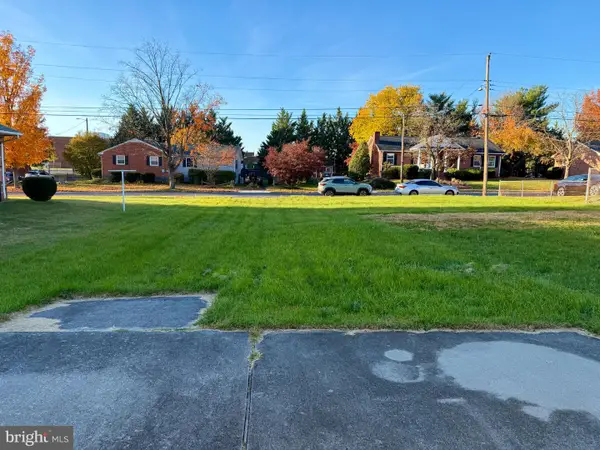 $129,900Active0.2 Acres
816 Allen Dr, WINCHESTER, VA 22601
MLS# VAWI2011956Listed by: PEARSON SMITH REALTY, LLC - New
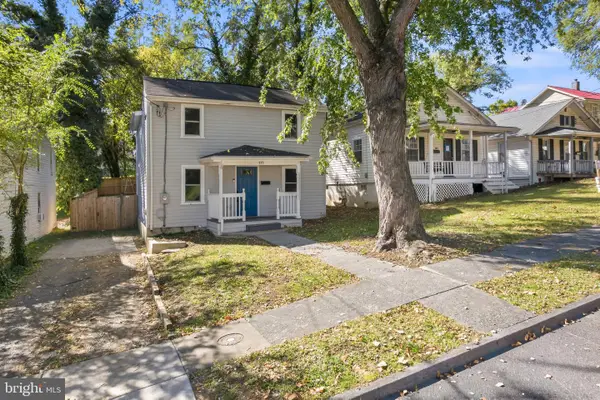 $350,000Active3 beds 3 baths1,230 sq. ft.
117 E Pall Mall St, WINCHESTER, VA 22601
MLS# VAWI2012004Listed by: CENTURY 21 REDWOOD REALTY - Open Sat, 10am to 12pmNew
 $275,000Active2 beds 2 baths1,024 sq. ft.
2650 Limestone Ct, WINCHESTER, VA 22601
MLS# VAWI2012000Listed by: RE/MAX GATEWAY - New
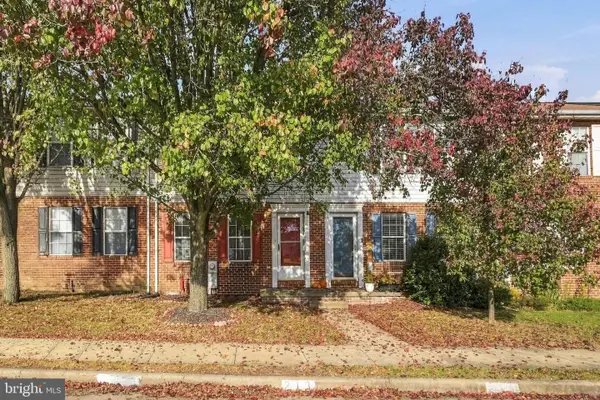 $269,000Active2 beds 2 baths1,120 sq. ft.
213 Banbury Ter, WINCHESTER, VA 22601
MLS# VAFV2044712Listed by: ERA OAKCREST REALTY, INC. - New
 $650,000Active3 beds 2 baths2,450 sq. ft.
1400 Gordon Pl, WINCHESTER, VA 22601
MLS# VAWI2011996Listed by: BERKSHIRE HATHAWAY HOMESERVICES PENFED REALTY - New
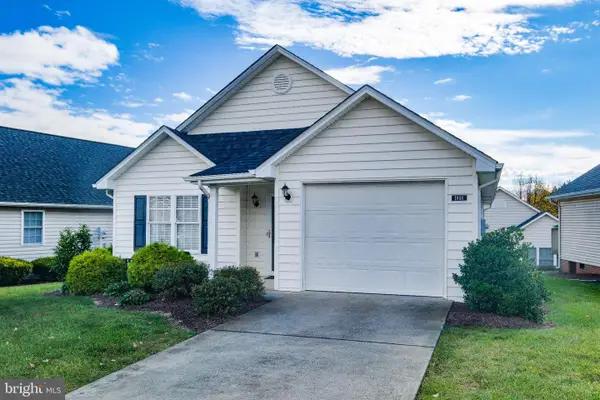 $370,000Active2 beds 2 baths1,090 sq. ft.
1868 Rosser Ln, WINCHESTER, VA 22601
MLS# VAWI2011986Listed by: HARMONY PROPERTIES REAL ESTATE, INC.


Protect your home and budget from life's surprises with an Assurant Home Warranty, backed by a partner that supports you through every step of homeownership. Explore Plans.
© 2026 Better Homes and Gardens Real Estate LLC. An Anywhere Real Estate company. All rights reserved. Better Homes and Gardens® Real Estate is a registered trademark owned by Meredith Operations Corporation, licensed to Better Homes and Gardens Real Estate LLC and used with permission. Better Homes and Gardens Real Estate LLC fully supports the principles of the Fair Housing Act and the Equal Opportunity Act. Listing information is deemed reliable but is not guaranteed accurate.
Each office is independently owned and operated.
Any services or products provided by third parties are not provided by, affiliated with or related to Better Homes and Gardens Real Estate LLC, or its affiliated companies.