
802 Appleseed Ct, Winchester, VA 22601
Local realty services provided by:Better Homes and Gardens Real Estate Valley Partners
802 Appleseed Ct,Winchester, VA 22601
$364,900
- 3 Beds
- 3 Baths
- 2,064 sq. ft.
- Townhouse
- Active
Listed by: d'arcy d amburn
Office: colony realty
MLS#:VAWI2011444
Source:BRIGHTMLS
Price summary
- Price:$364,900
- Price per sq. ft.:$176.79
About this home
NO HOA-City of Winchester on cul-de-sac with a spacious yard that feels like a private oasis.Charming and inviting townhome offering an unusual and versatile four-level floor plan with wonderful indoor and outdoor living spaces! The main level features a welcoming living room with a beautiful bay window, fireplace and built-in shelving, along with a dining room accented by crown molding and chair rail. A convenient closet provides additional storage for china and linens. The updated kitchen offers Corian countertops and includes a refrigerator, dishwasher, disposal, built in microwave and range. A half bath completes the main level. (a chairlift from the first level to the second level can remain with the property or removed)
The second level offers three comfortable bedrooms and a full bath that has been updated. The first lower level expands the living space with a finished recreation room featuring built-ins, plus separate laundry area and half bath.
Step outside to enjoy the beautifully landscaped rear yard—an unusually generous outdoor space for a townhome. The spacious deck is perfect for relaxing, entertaining or enjoying the surrounding greenery, with convenient access from the lower level recreation room. There is access from the front yard via steps on the side of the home leading to the deck providing both access to the lower level recreation room and deck. Additional steps from the deck lead down to the lush backyard.
The lowest level is unfinished and provides a small workshop area, abundant storage and a walkout to the lush rear yard at ground level. An exceptional opportunity to enjoy the space and flexibility of a four level townhome complimented by a wonderfully private and expansive outdoor setting.
Additional items of note: New roof 2025, new heat pump 2025, new hot water heater 2026, full bath remodeled 2024, new clothes dryer, 2024, new refrigerator 2020, Exterior painted 2017, windows replaced-2015 (most but not living room bay), kitchen remodeled,2015, wood walkway built on the side of the house, 2015 and additional insulation in attic, 2015...
Contact an agent
Home facts
- Year built:1981
- Subdivision & Development:ORCHARD HILL
- Listing ID #:VAWI2011444
- Added:46 day(s) ago
- Updated:October 08, 2026 at 02:05 PM
Rooms and interior
- Bedrooms:3
- Total bathrooms:3
- Full bathrooms:1
- Half bathrooms:2
- Rooms Total:10
- Flooring:Bamboo, Hardwood, Partially Carpeted
- Dining Description:Dining Room, Formal/Separate Dining Room
- Kitchen Description:Built-In Microwave, Dishwasher, Disposal, Oven/Range - Electric, Refrigerator, Water Heater
- Basement:Yes
- Basement Description:Connecting Stairway, Full, Rear Entrance, Unfinished, Walkout Level, Workshop
- Living area:2,064 sq. ft.
Heating and cooling
- Cooling:Central A/C, Heat Pump(s)
- Heating:Central, Electric, Heat Pump(s)
Structure and exterior
- Year built:1981
- Building area:2,064 sq. ft.
- Lot area:0.13 Acres
- Lot Features:Backs to Trees, Cul-de-sac, Landscaping, No Thru Street
- Architectural Style:Traditional
- Construction Materials:Brick
- Foundation Description:Block
- Levels:4 Story
Utilities
- Water:Public
- Sewer:Public Sewer
Finances and disclosures
- Price:$364,900
- Price per sq. ft.:$176.79
- Tax amount:$2,548 (2025)
Features and amenities
- Laundry features:Dryer - Electric, Laundry
- Amenities:Cable TV Available, Electric Available
New listings near 802 Appleseed Ct
- Coming Soon
 $850,000Coming Soon4 beds 5 baths3,213 sq. ft.
637 Treys Dr, WINCHESTER, VA 22601
MLS# VAWI2011744Listed by: CENTURY 21 REDWOOD REALTY - Coming Soon
 $335,000Coming Soon2 beds 2 baths1,352 sq. ft.
2660 Daniel Ter, WINCHESTER, VA 22601
MLS# VAWI2011332Listed by: MARKETPLACE REALTY - Coming Soon
 $429,900Coming Soon5 beds 2 baths1,971 sq. ft.
337 George St, WINCHESTER, VA 22601
MLS# VAWI2011688Listed by: SAMSON PROPERTIES - Coming Soon
 $295,000Coming Soon3 beds 1 baths913 sq. ft.
405 Shenandoah Ave, WINCHESTER, VA 22601
MLS# VAWI2010992Listed by: SAMSON PROPERTIES - New
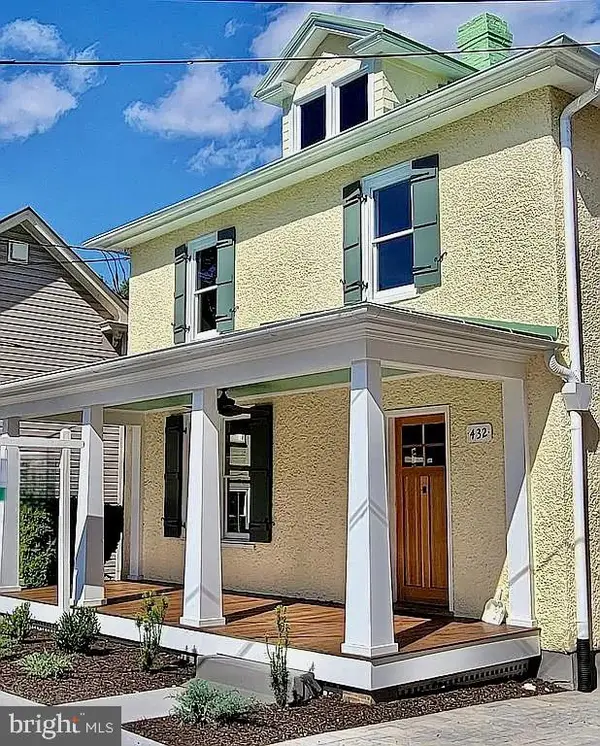 $699,000Active4 beds 3 baths2,802 sq. ft.
432 N Loudoun St, WINCHESTER, VA 22601
MLS# VAWI2011776Listed by: THE GREENE REALTY GROUP - New
 $229,000Active2 beds 2 baths1,160 sq. ft.
23 Jigsaw Pl, WINCHESTER, VA 22601
MLS# VAWI2011788Listed by: COLDWELL BANKER ELITE - New
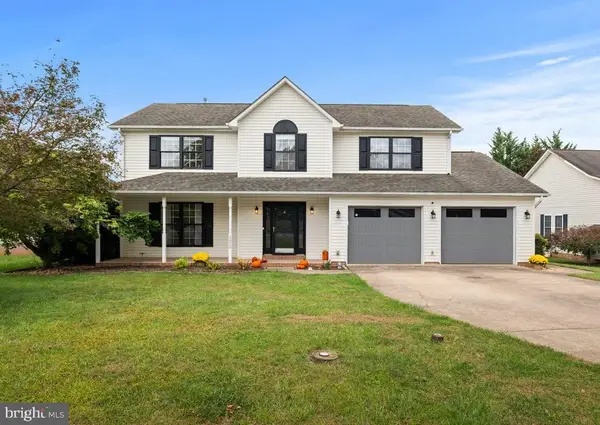 $559,000Active4 beds 3 baths2,600 sq. ft.
2820 Saratoga Dr, WINCHESTER, VA 22601
MLS# VAWI2011760Listed by: COLDWELL BANKER ELITE - Open Sat, 1 to 3pmNew
 $535,000Active5 beds 3 baths2,540 sq. ft.
306 Longview Ave, WINCHESTER, VA 22601
MLS# VAWI2011720Listed by: CHARIS REALTY GROUP - New
 $255,000Active3 beds 2 baths1,386 sq. ft.
329 Fairview Ave, WINCHESTER, VA 22601
MLS# VAWI2011754Listed by: OPEN DOOR BROKERAGE, LLC - New
 $749,000Active4 beds 4 baths3,809 sq. ft.
220 Amherst St, WINCHESTER, VA 22601
MLS# VAWI2011726Listed by: COLONY REALTY


Protect your home and budget from life's surprises with an Assurant Home Warranty, backed by a partner that supports you through every step of homeownership. Explore Plans.
© 2026 Better Homes and Gardens Real Estate LLC. An Anywhere Real Estate company. All rights reserved. Better Homes and Gardens® Real Estate is a registered trademark owned by Meredith Operations Corporation, licensed to Better Homes and Gardens Real Estate LLC and used with permission. Better Homes and Gardens Real Estate LLC fully supports the principles of the Fair Housing Act and the Equal Opportunity Act. Listing information is deemed reliable but is not guaranteed accurate.
Each office is independently owned and operated.
Any services or products provided by third parties are not provided by, affiliated with or related to Better Homes and Gardens Real Estate LLC, or its affiliated companies.