
12185 Ava Lane, Windsor, VA 23487
Local realty services provided by:Better Homes and Gardens Real Estate Native American Group
Upcoming open houses
- Fri, Oct 1612:00 pm - 05:00 pm
- Sat, Oct 1712:00 pm - 05:00 pm
- Sun, Oct 1812:00 pm - 05:00 pm
- Fri, Oct 2312:00 pm - 05:00 pm
- Sat, Oct 2412:00 pm - 05:00 pm
- Sun, Oct 2512:00 pm - 05:00 pm
- Fri, Oct 3012:00 pm - 05:00 pm
Listed by: linda jones, kimberly bedsole
Office: bhhs rw towne realty
MLS#:10651093
Source:VA_REIN
Price summary
- Price:$589,900
- Price per sq. ft.:$225.32
- Monthly HOA dues:$75
About this home
MOVE-IN READY + $15,000 FLEX CASH! This beautiful ranch-style home offers 4 bedrooms and 3.5 baths with a spacious, thoughtfully designed layout. The primary suite features a tiled walk-in shower, with two additional bedrooms conveniently located on the first floor. Upstairs, enjoy a private second living area plus a fourth bedroom and full bath. Designer finishes include shaker-style soft-close cabinetry, granite countertops, tile backsplash, double wall ovens, luxury vinyl plank flooring, and a cozy fireplace with built-ins. Set on an oversized homesite with a covered rear porch and patio, this home blends small-town charm with modern comfort and easy access to Suffolk, Smithfield, and greater Hampton Roads. For a limited time, receive $15,000 Flex Cash with use of the preferred lender and settlement agent. Tour today!
Contact an agent
Home facts
- Year built:2026
- Listing ID #:10651093
- Updated:October 14, 2026 at 09:26 AM
Rooms and interior
- Bedrooms:4
- Total bathrooms:4
- Full bathrooms:3
- Half bathrooms:1
- Rooms Total:8
- Flooring:Carpet, Laminate/LVP
- Kitchen Description:Dishwasher, Disposal, Electric Range, Microwave
- Bedroom Description:1st Floor Bedroom
- Living area:2,618 sq. ft.
Heating and cooling
- Cooling:Central Air
- Heating:Electric
- Central air:Yes
Structure and exterior
- Roof:Asphalt Shingle
- Year built:2026
- Building area:2,618 sq. ft.
- Lot area:0.5 Acres
- Lot Features:Cul-De-Sac
- Architectural Style:Ranch
- Construction Materials:Brick, Vinyl
- Exterior Features:Cul-De-Sac, Patio
- Foundation Description:Slab
- Levels:1.5 Story
Schools
- High school:Windsor
- Middle school:Georgie D. Tyler Middle School
- Elementary school:Windsor Elementary
Utilities
- Water:City/County, Water Heater - Electric
- Sewer:City/County
Finances and disclosures
- Price:$589,900
- Price per sq. ft.:$225.32
- Tax amount:$5,279
Features and amenities
- Appliances:Elec Range, Washer Hookup
- Laundry features:Dryer Hookup, Fireplace Electric, Walk-In Closet, Washer Hookup
- Amenities:Cable Hookup, Fireplace Electric, Security System, Walk-In Closet
Parking
- Parking description:2 Car Attached Garage, Driveway Space
New listings near 12185 Ava Lane
- New
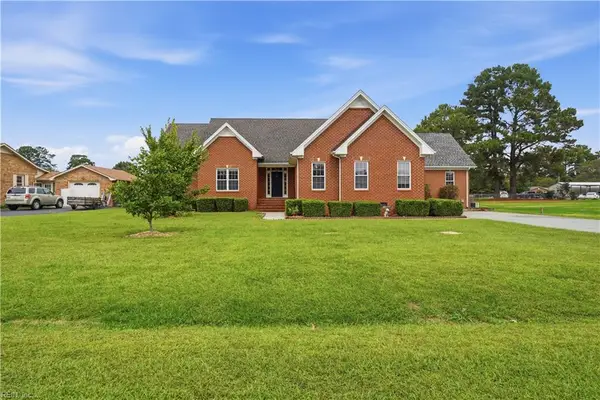 $579,000Active5 beds 5 baths3,139 sq. ft.
8 Randolph Drive, Windsor, VA 23487
MLS# 10657370Listed by: Real Broker LLC - New
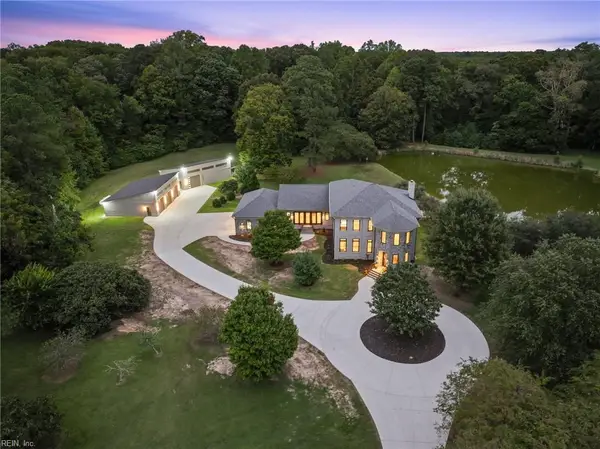 $3,950,000Active6 beds 6 baths6,429 sq. ft.
14579 Five Forks Road, Windsor, VA 23487
MLS# 10656706Listed by: Real Broker LLC 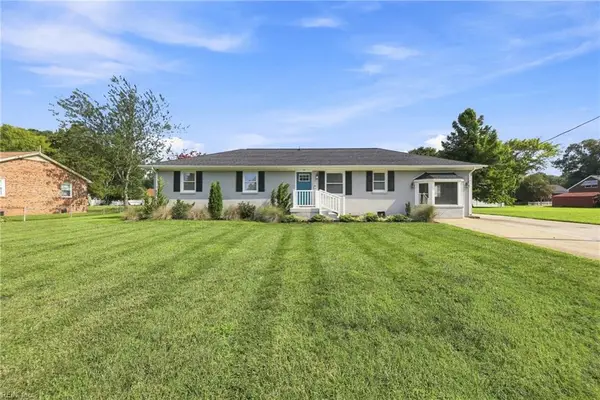 $369,900Active3 beds 3 baths1,674 sq. ft.
46 Holland Lane, Windsor, VA 23487
MLS# 10656070Listed by: Howard Hanna Real Estate Svcs. $631,970Pending5 beds 3 baths3,468 sq. ft.
12271 Ava Lane, Windsor, VA 23487
MLS# 10654956Listed by: BHHS RW Towne Realty $594,900Active5 beds 4 baths2,881 sq. ft.
MM Meadowlark, Windsor, VA 23487
MLS# 10654570Listed by: BHHS RW Towne Realty $589,900Active4 beds 4 baths2,948 sq. ft.
MM Wrenfield, Windsor, VA 23487
MLS# 10654581Listed by: BHHS RW Towne Realty $499,900Active4 beds 4 baths2,300 sq. ft.
MM Kestrel, Windsor, VA 23487
MLS# 10654591Listed by: BHHS RW Towne Realty $519,900Active4 beds 4 baths2,411 sq. ft.
MM Goldfinch, Windsor, VA 23487
MLS# 10654595Listed by: BHHS RW Towne Realty $420,000Active4 beds 3 baths2,018 sq. ft.
24370 John Henry Street, Windsor, VA 23487
MLS# 10654550Listed by: BHHS RW Towne Realty $268,000Active12.26 Acres
12 Ac Tar Road, Windsor, VA 23487
MLS# 10654151Listed by: Scott & Assoc. Inc. Realtors


Protect your home and budget from life's surprises with an Assurant Home Warranty, backed by a partner that supports you through every step of homeownership. Explore Plans.
© 2026 Better Homes and Gardens Real Estate LLC. An Anywhere Real Estate company. All rights reserved. Better Homes and Gardens® Real Estate is a registered trademark owned by Meredith Operations Corporation, licensed to Better Homes and Gardens Real Estate LLC and used with permission. Better Homes and Gardens Real Estate LLC fully supports the principles of the Fair Housing Act and the Equal Opportunity Act. Listing information is deemed reliable but is not guaranteed accurate.
Each office is independently owned and operated.
Any services or products provided by third parties are not provided by, affiliated with or related to Better Homes and Gardens Real Estate LLC, or its affiliated companies.