
12194 Ava Lane, Windsor, VA 23487
Local realty services provided by:Better Homes and Gardens Real Estate Native American Group
Listed by: lori cutrell, lori navarro
Office: bhhs rw towne realty
MLS#:10661039
Source:VA_REIN
Price summary
- Price:$622,990
- Price per sq. ft.:$181.79
- Monthly HOA dues:$75
About this home
Step into The Davidson by Eastwood Homes at Windsor Station, a beautifully designed 3-story home where space, comfort, and connection come together. With 6 bedrooms and 4 full baths, this inviting and versatile layout features elegant formal living and dining rooms, a bright, well-appointed kitchen w/quartz countertops, expansive island, roomy pantry, and breakfast area overlooking the backyard, and a spacious family room perfect for gathering and making memories. A first-floor guest suite with full bath offers a warm welcome for visitors or multi-generational living. Upstairs, retreat to a luxurious primary suite with separate soaking tub and glass shower, and tile flooring, alongside three additional bedrooms, a versatile loft, and a generous laundry room designed to simplify everyday life. The 3rd floor offers another bedroom and full bath optimal for office space, man cave, yoga studio, you're only limited by your imagination. Ready by Summer of 2027. Come make it yours!
Contact an agent
Home facts
- Year built:2026
- Listing ID #:10661039
- Updated:November 09, 2026 at 10:24 AM
Rooms and interior
- Bedrooms:6
- Total bathrooms:4
- Full bathrooms:4
- Rooms Total:12
- Flooring:Carpet, Laminate/LVP, Vinyl
- Dining Description:Breakfast Area
- Kitchen Description:Dishwasher, Disposal, Electric Range, Microwave
- Bedroom Description:1st Floor Bedroom
- Living area:3,427 sq. ft.
Heating and cooling
- Cooling:16+ SEER A/C, Heat Pump, Zoned
- Heating:Electric, Heat Pump
Structure and exterior
- Roof:Asphalt Shingle
- Year built:2026
- Building area:3,427 sq. ft.
- Lot Features:Wooded
- Architectural Style:Transitional
- Construction Materials:Vinyl
- Exterior Features:Patio, Wooded
- Foundation Description:Slab
- Levels:2 Story
Schools
- High school:Windsor
- Middle school:Georgie D. Tyler Middle School
- Elementary school:Windsor Elementary
Utilities
- Water:City/County, Water Heater - Electric
- Sewer:City/County
Finances and disclosures
- Price:$622,990
- Price per sq. ft.:$181.79
- Tax amount:$4,200
Features and amenities
- Appliances:Elec Range, Washer Hookup
- Laundry features:Dryer Hookup, Pull Down Attic Stairs, Walk-In Closet, Washer Hookup
- Amenities:Cable Hookup, Pull Down Attic Stairs, Walk-In Closet
Parking
- Parking description:2 Car Attached Garage, Driveway Space, Garage Door Opener
New listings near 12194 Ava Lane
- New
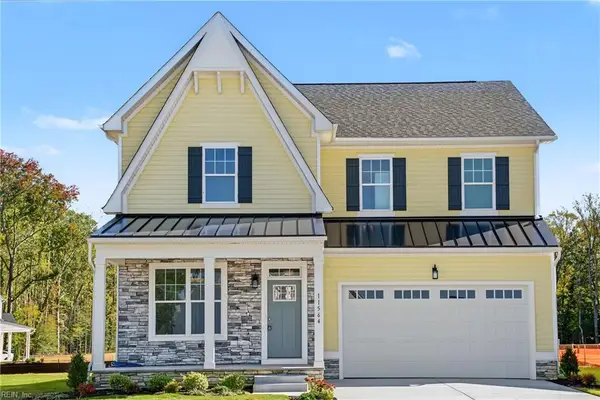 $539,900Active4 beds 4 baths2,311 sq. ft.
11564 Savannah Street, Windsor, VA 23487
MLS# 10659646Listed by: The Real Estate Group - New
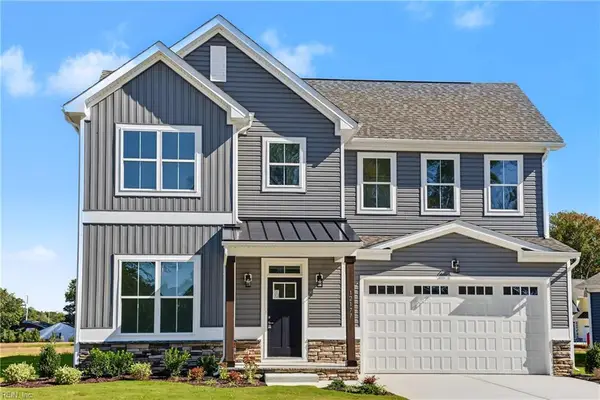 $574,900Active4 beds 4 baths2,650 sq. ft.
12177 Ava Lane, Windsor, VA 23487
MLS# 10659669Listed by: The Real Estate Group - Open Mon, 11am to 5pmNew
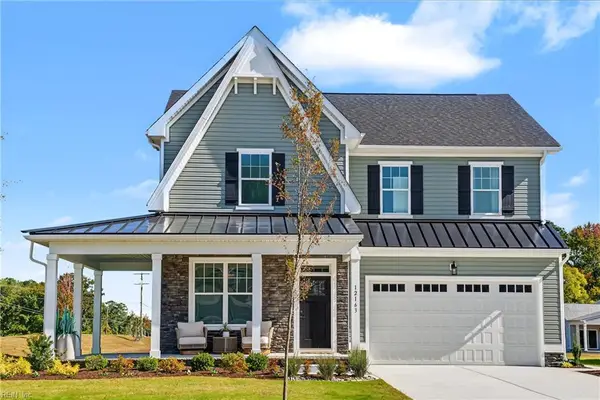 $599,000Active4 beds 4 baths2,500 sq. ft.
12163 Ava Lane, Windsor, VA 23487
MLS# 10659715Listed by: The Real Estate Group - New
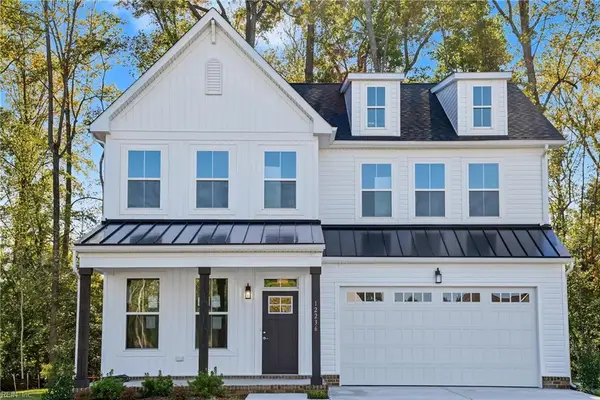 $559,900Active4 beds 4 baths2,311 sq. ft.
12236 Ava Lane, Windsor, VA 23487
MLS# 10659614Listed by: The Real Estate Group - New
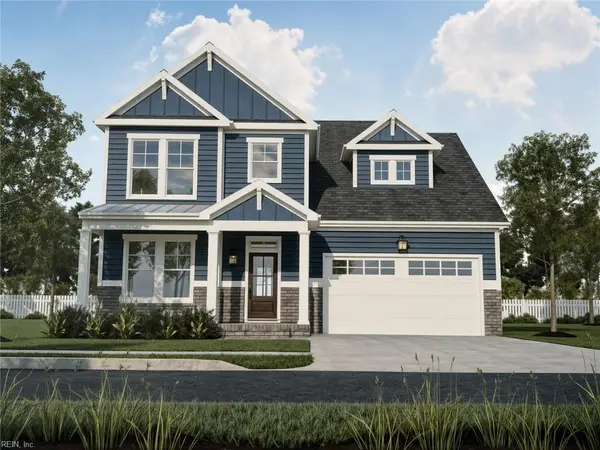 $599,000Active5 beds 4 baths2,990 sq. ft.
12132 Ava Lane, Windsor, VA 23487
MLS# 10659733Listed by: The Real Estate Group  $675,000Active4 beds 3 baths2,580 sq. ft.
19005 Longview Drive, Windsor, VA 23487
MLS# 10659267Listed by: Wainwright Real Estate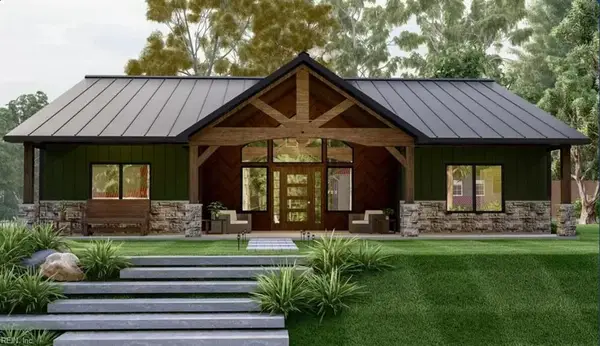 $749,900Active3 beds 2 baths2,030 sq. ft.
10AC Braswell Drive, Windsor, VA 23487
MLS# 10658968Listed by: KW Allegiance Shoreline $499,999Active4 beds 3 baths2,567 sq. ft.
25092 Tyler Drive, Windsor, VA 23487
MLS# 10658762Listed by: LPT Realty LLC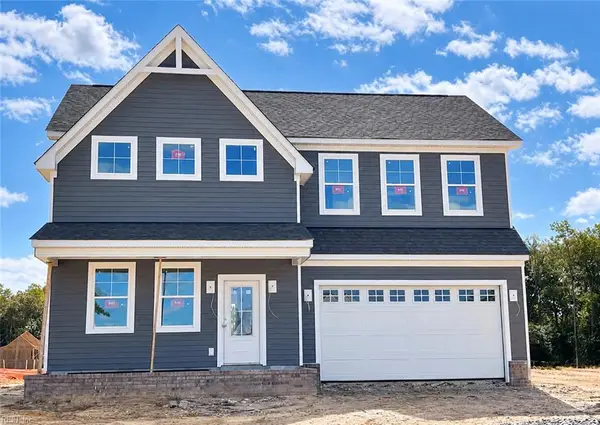 $529,900Active4 beds 4 baths2,411 sq. ft.
11558 Savannah Street, Windsor, VA 23487
MLS# 10658273Listed by: BHHS RW Towne Realty


Protect your home and budget from life's surprises with an Assurant Home Warranty, backed by a partner that supports you through every step of homeownership. Explore Plans.
© 2026 Better Homes and Gardens Real Estate LLC. An Anywhere Real Estate company. All rights reserved. Better Homes and Gardens® Real Estate is a registered trademark owned by Meredith Operations Corporation, licensed to Better Homes and Gardens Real Estate LLC and used with permission. Better Homes and Gardens Real Estate LLC fully supports the principles of the Fair Housing Act and the Equal Opportunity Act. Listing information is deemed reliable but is not guaranteed accurate.
Each office is independently owned and operated.
Any services or products provided by third parties are not provided by, affiliated with or related to Better Homes and Gardens Real Estate LLC, or its affiliated companies.