
1843 Cabell Rd, Wingina, VA 24599
Local realty services provided by:Better Homes and Gardens Real Estate Pathways
1843 Cabell Rd,Wingina, VA 24599
$1,485,000
- 3 Beds
- 3 Baths
- 6,436 sq. ft.
- Single family
- Active
Listed by: bridget archer
Office: mclean faulconer inc., realtor
MLS#:680712
Source:CHARLOTTESVILLE
Price summary
- Price:$1,485,000
- Price per sq. ft.:$230.73
About this home
Bon Aire is a remarkable c.1812 Federal residence on 43 acres set high above the southern Nelson County countryside, where architecture, history, and landscape meet with uncommon grace. The James River once lay in clear view below the house; today mature trees conceal it, though morning mist still traces its course through the landscape. Built by Dr. George Cabell, Jr., Bon Aire commands sweeping panoramic views from its private, elevated setting. Its three-part Palladian form, Flemish-bond brickwork, pedimented center block, and flanking wings place it firmly within Virginia’s classical tradition. Inside, arched openings, molded keystones, fluted pilasters, original woodwork, late-Federal mantels, and a remarkable barrel-vaulted passage reveal the craftsmanship and proportion of the house. National Register-listed, Bon Aire brings together architecture, privacy, land, and history in an unforgettable setting with the quiet beauty to stir the imagination of writers and artists. Thoughtfully restored while retaining its historic character, the property also includes a private guest apartment and renovated 1,985-square-foot cottage. Detailed brochure and video are available in the Media link....
Contact an agent
Home facts
- Year built:1812
- Subdivision & Development:NONE
- Listing ID #:680712
- Added:49 day(s) ago
- Updated:October 09, 2026 at 03:08 PM
Rooms and interior
- Bedrooms:3
- Total bathrooms:3
- Full bathrooms:2
- Half bathrooms:1
- Flooring:Ceramic Tile, Hardwood
- Kitchen Description:Disposal, Double Oven, Eat In Kitchen, Gas Range, Kitchen Island, Refrigerator
- Basement:Yes
- Basement Description:Full
- Living area:6,436 sq. ft.
Heating and cooling
- Cooling:Central Air, Ductless
- Heating:Central, Heat Pump, Multi Fuel, Propane
- Central air:Yes
Structure and exterior
- Year built:1812
- Building area:6,436 sq. ft.
- Lot area:43.02 Acres
- Lot Features:Farm, Private, Wooded
- Architectural Style:Federal
- Construction Materials:Stick Built
- Foundation Description:Stone
- Levels:2 Levels
Schools
- High school:Nelson
- Middle school:Nelson
- Elementary school:Tye River
Utilities
- Water:Cistern
- Sewer:Septic Tank
Finances and disclosures
- Price:$1,485,000
- Price per sq. ft.:$230.73
- Tax amount:$4,317 (2026)
Features and amenities
- Appliances:Dishwasher, Disposal, Double Oven, Gas Range, Refrigerator
- Laundry features:Dryer, Washer
- Amenities:Insulated Windows
New listings near 1843 Cabell Rd
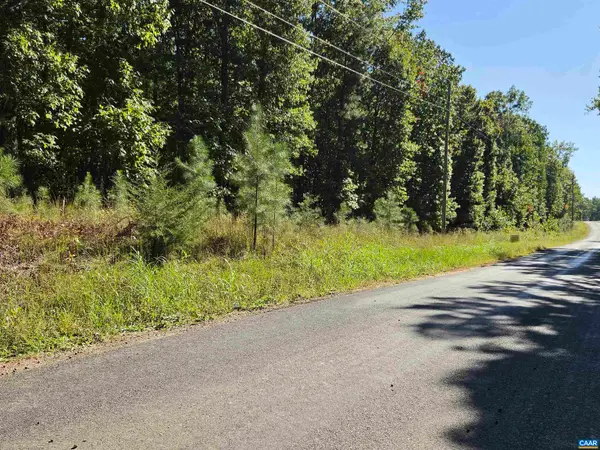 $52,500Active5.6 Acres
5.6 Ac Meadow Creek Rd, Wingina, VA 24599
MLS# 682390Listed by: MEEKS REALTY $79,995Active8.63 Acres
Lot 1 Cabell Road, Wingina, VA 24599
MLS# 2622863Listed by: R J TOOMEY REAL ESTATE, INC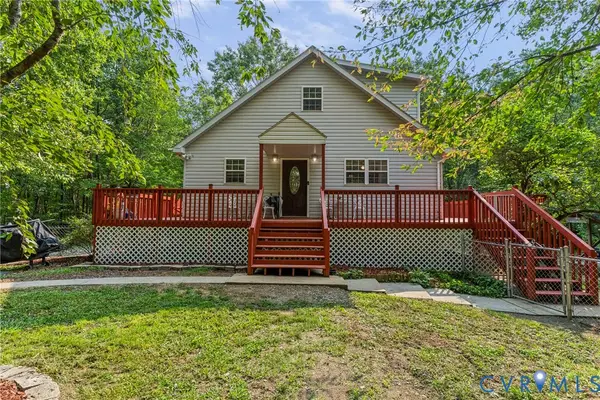 $700,000Active4 beds 4 baths3,500 sq. ft.
3826 Midland Road, Wingina, VA 24599
MLS# 2620978Listed by: KEETON & CO REAL ESTATE


Protect your home and budget from life's surprises with an Assurant Home Warranty, backed by a partner that supports you through every step of homeownership. Explore Plans.
© 2026 Better Homes and Gardens Real Estate LLC. An Anywhere Real Estate company. All rights reserved. Better Homes and Gardens® Real Estate is a registered trademark owned by Meredith Operations Corporation, licensed to Better Homes and Gardens Real Estate LLC and used with permission. Better Homes and Gardens Real Estate LLC fully supports the principles of the Fair Housing Act and the Equal Opportunity Act. Listing information is deemed reliable but is not guaranteed accurate.
Each office is independently owned and operated.
Any services or products provided by third parties are not provided by, affiliated with or related to Better Homes and Gardens Real Estate LLC, or its affiliated companies.