
1244 Blue Ridge Dr, Wintergreen Resort, VA 22967
Local realty services provided by:Better Homes and Gardens Real Estate Pathways
1244 Blue Ridge Dr,Wintergreen Resort, VA 22967
$770,000
- 4 Beds
- 4 Baths
- - sq. ft.
- Single family
- Sold
Listed by: lisa flood
Office: peak realty virginia, llc.
MLS#:677473
Source:CHARLOTTESVILLE
Sorry, we are unable to map this address
Price summary
- Price:$770,000
- Monthly HOA dues:$189.92
About this home
Immaculate Wintergreen retreat set among the trees near Devils Knob Village, Shamokin Gorge, and Chestnut Springs Pool, this beautifully updated mountain home captures the warmth, privacy, and relaxed charm buyers seek at Wintergreen. Vaulted ceilings, exposed beams, shiplap accents, and a dramatic stone fireplace create an inviting atmosphere from the moment you enter. The main-level primary suite and easy access make the home comfortable for all ages, while multiple gathering spaces—including a screened porch and covered deck—invite year-round enjoyment of the peaceful wooded setting and the sound of your own stream meandering through the adjoining combined lot. The additional homesite has been merged for just one WPOA fee, creating a rare sense of privacy and expanded outdoor space. Offered completely turn-key, this 4-bedroom, 3.5-bath home plus bonus room has seen over $50k in recent improvements, including a new roof, heat pump, dehumidifier system, on-demand hot water heater, upgraded furnishings, extensive lot clearing, and a custom dog run rarely found at Wintergreen. New porch furnishings, new screening, and thoughtful touches throughout make this home ready for immediate enjoyment!...
Contact an agent
Home facts
- Year built:2006
- Subdivision & Development:WINTERGREEN MOUNTAIN VILLAGE
- Listing ID #:677473
- Added:95 day(s) ago
- Updated:August 26, 2026 at 06:33 AM
Rooms and interior
- Bedrooms:4
- Total bathrooms:4
- Full bathrooms:3
- Half bathrooms:1
- Flooring:Carpet, Hardwood, Vinyl
- Kitchen Description:Disposal, Eat In Kitchen, Gas Cooktop, Microwave, Refrigerator
Heating and cooling
- Cooling:Central Air, Heat Pump
- Heating:Electric, Forced Air, Heat Pump
- Central air:Yes
Structure and exterior
- Year built:2006
- Lot Features:Wooded
- Architectural Style:Bungalow
- Construction Materials:Stick Built
- Exterior Features:Patio/Porch
- Foundation Description:Poured, Stone
- Levels:2 Levels
Schools
- High school:Nelson
- Middle school:Nelson
- Elementary school:Rockfish
Utilities
- Water:Public
- Sewer:Public Sewer
Finances and disclosures
- Price:$770,000
- Tax amount:$3,850 (2025)
Features and amenities
- Appliances:Dishwasher, Disposal, Gas Cooktop, Microwave, Refrigerator
- Laundry features:Dryer, Washer
New listings near 1244 Blue Ridge Dr
- New
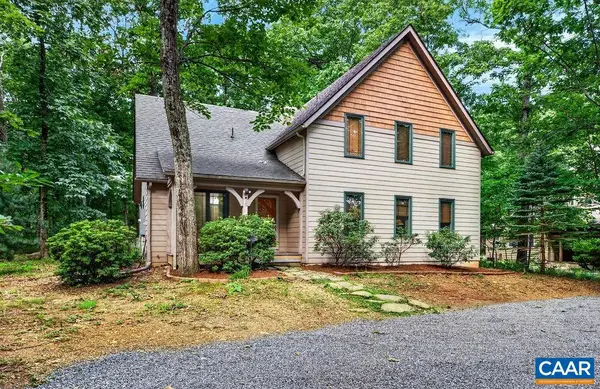 $585,000Active3 beds 3 baths1,826 sq. ft.
27 Pedlars End, Wintergreen Resort, VA 22967
MLS# 681076Listed by: PEAK REALTY VIRGINIA, LLC - New
 $495,000Active5 beds 5 baths1,992 sq. ft.
15 Shenandoah Ridge Ct, Wintergreen Resort, VA 22967
MLS# 681012Listed by: PEAK REALTY VIRGINIA, LLC 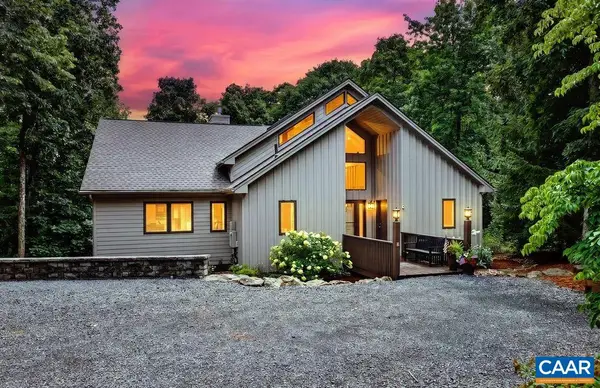 $1,050,000Pending4 beds 4 baths3,648 sq. ft.
76 Laurel Springs Dr, Wintergreen Resort, VA 22967
MLS# 680959Listed by: PEAK REALTY VIRGINIA, LLC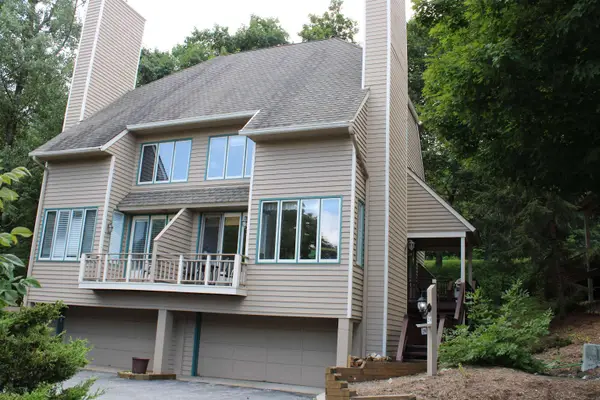 $375,000Active4 beds 4 baths2,440 sq. ft.
29 Briarwood Ln, Wintergreen Resort, VA 22967
MLS# 680564Listed by: OLD DOMINION REALTY INC - AUGUSTA- New
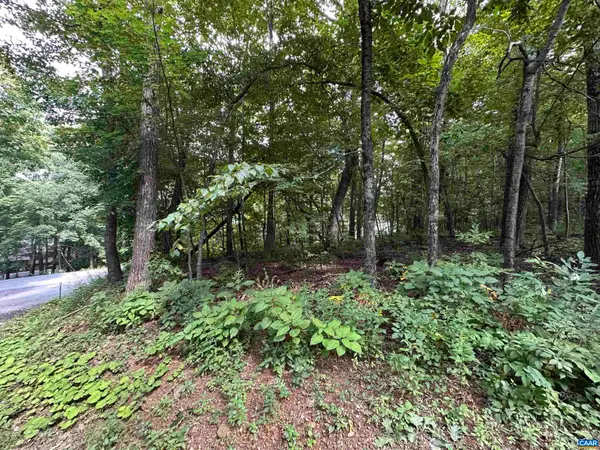 $40,500Active0.5 Acres
11 Fairway Oaks Ln, Wintergreen Resort, VA 22967
MLS# 680815Listed by: PEAK REALTY VIRGINIA, LLC - New
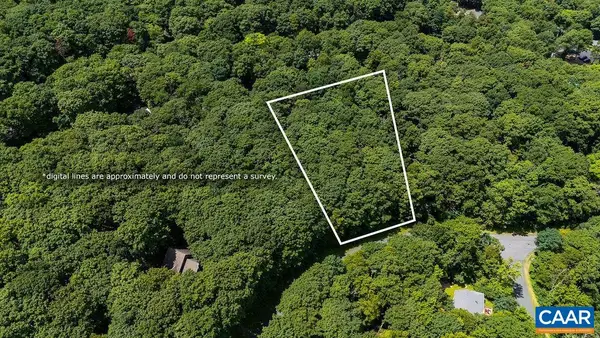 $40,000Active0.42 Acres
270 Timber Camp Dr, Wintergreen Resort, VA 22967
MLS# 680757Listed by: FOUR SEASONS REALTY 1 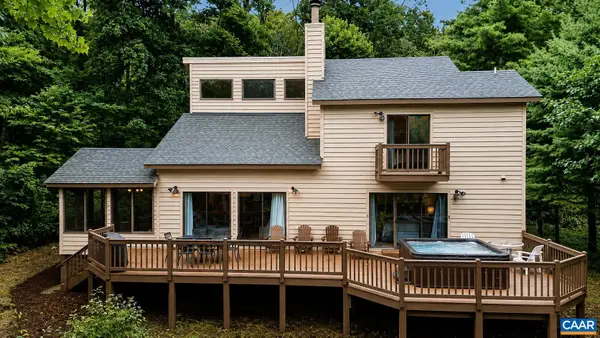 $529,900Active3 beds 3 baths1,632 sq. ft.
426 Laurel Springs Dr, Wintergreen Resort, VA 22967
MLS# 680506Listed by: PEAK REALTY VIRGINIA, LLC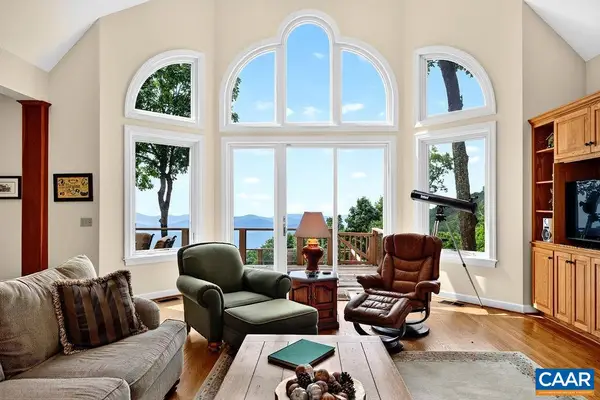 $1,250,000Pending5 beds 3 baths3,330 sq. ft.
78 Timber Ridge Ln, Wintergreen Resort, VA 22967
MLS# 680204Listed by: WINTERGREEN REALTY, LLC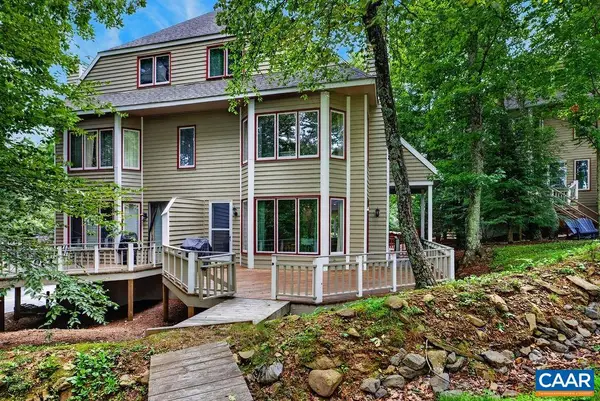 $635,000Pending4 beds 4 baths2,445 sq. ft.
15 Trillium Close, Wintergreen Resort, VA 22967
MLS# 680203Listed by: PEAK REALTY VIRGINIA, LLC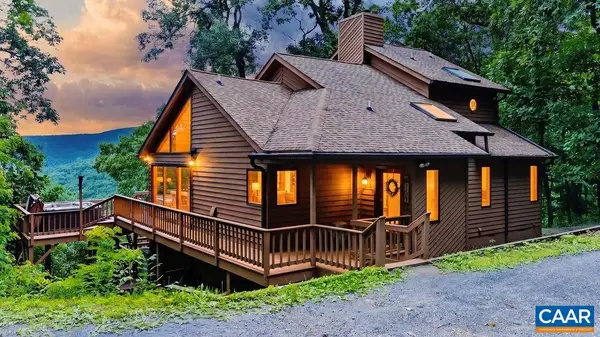 $725,000Pending4 beds 3 baths3,012 sq. ft.
2129 Laurel Springs Dr, Wintergreen Resort, VA 22967
MLS# 680140Listed by: PEAK REALTY VIRGINIA, LLC


Protect your home and budget from life's surprises with an Assurant Home Warranty, backed by a partner that supports you through every step of homeownership. Explore Plans.
© 2026 Better Homes and Gardens Real Estate LLC. An Anywhere Real Estate company. All rights reserved. Better Homes and Gardens® Real Estate is a registered trademark owned by Meredith Operations Corporation, licensed to Better Homes and Gardens Real Estate LLC and used with permission. Better Homes and Gardens Real Estate LLC fully supports the principles of the Fair Housing Act and the Equal Opportunity Act. Listing information is deemed reliable but is not guaranteed accurate.
Each office is independently owned and operated.
Any services or products provided by third parties are not provided by, affiliated with or related to Better Homes and Gardens Real Estate LLC, or its affiliated companies.