
1418 Highlands Condos, Wintergreen Resort, VA 22967
Local realty services provided by:Better Homes and Gardens Real Estate Pathways
Listed by: lisa flood
Office: peak realty virginia, llc.
MLS#:677402
Source:CHARLOTTESVILLE
Price summary
- Price:$370,000
- Price per sq. ft.:$326.28
- Monthly HOA dues:$616.67
About this home
Wake up to breathtaking ridgeline sunrises and experience true ski-front living from this rare top-floor end-unit Highlands condo in Wintergreen Resort. With extra windows, exceptional privacy, and panoramic mountain views, this beautifully updated 2BR/2BA retreat captures the magic of mountain living in every season. Never rented and thoughtfully maintained, the condo is offered fully furnished and move-in ready, featuring two fully renovated bathrooms (2025), HVAC (2019), washer/dryer (2024), and a new roof (2025). The light-filled living space was designed for relaxing and gathering, complete with a wood-burning fireplace, 73” TV, and professionally installed theater sound system for cozy evenings after a day on the slopes. Step onto the updated private deck to soak in the endless views, or walk just steps to direct ski access for effortless days on the mountain. Walk to Fire & Frost, spa, fitness, golf, and tennis. The Highlands Leisure Trail places dining, shops, and year-round amenities all within easy reach. Rarely do views, privacy, updates, and location come together so effortlessly in one of Wintergreen’s most sought-after settings....
Contact an agent
Home facts
- Year built:1980
- Subdivision & Development:WINTERGREEN RESORT
- Listing ID #:677402
- Added:96 day(s) ago
- Updated:August 26, 2026 at 08:51 AM
Rooms and interior
- Bedrooms:2
- Total bathrooms:2
- Full bathrooms:2
- Flooring:Carpet, Ceramic Tile
- Kitchen Description:Disposal, Electric Range, Microwave, Refrigerator
- Living area:1,134 sq. ft.
Heating and cooling
- Cooling:Central Air
- Heating:Central, Electric
- Central air:Yes
Structure and exterior
- Year built:1980
- Building area:1,134 sq. ft.
- Lot area:0.08 Acres
- Construction Materials:Stick Built
- Foundation Description:Poured, Slab
- Levels:2 Levels
Schools
- High school:Nelson
- Middle school:Nelson
- Elementary school:Rockfish
Utilities
- Water:Public
- Sewer:Public Sewer
Finances and disclosures
- Price:$370,000
- Price per sq. ft.:$326.28
- Tax amount:$1,328 (2025)
Features and amenities
- Appliances:Dishwasher, Disposal, Electric Range, Microwave, Refrigerator
- Laundry features:Dryer, Washer
New listings near 1418 Highlands Condos
- New
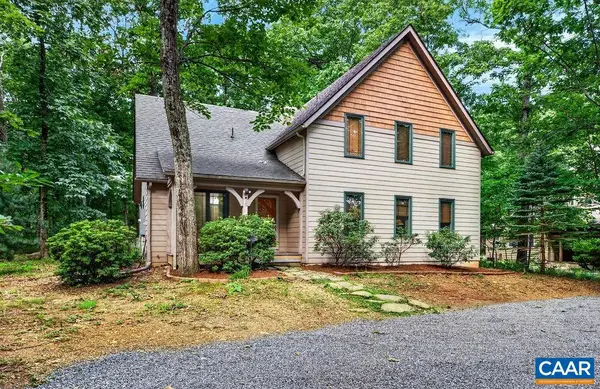 $585,000Active3 beds 3 baths1,826 sq. ft.
27 Pedlars End, Wintergreen Resort, VA 22967
MLS# 681076Listed by: PEAK REALTY VIRGINIA, LLC - New
 $495,000Active5 beds 5 baths1,992 sq. ft.
15 Shenandoah Ridge Ct, Wintergreen Resort, VA 22967
MLS# 681012Listed by: PEAK REALTY VIRGINIA, LLC 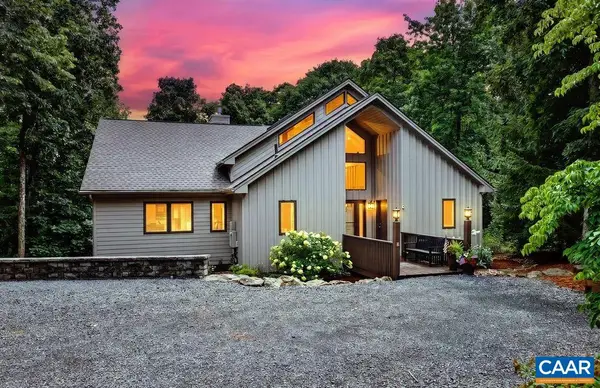 $1,050,000Pending4 beds 4 baths3,648 sq. ft.
76 Laurel Springs Dr, Wintergreen Resort, VA 22967
MLS# 680959Listed by: PEAK REALTY VIRGINIA, LLC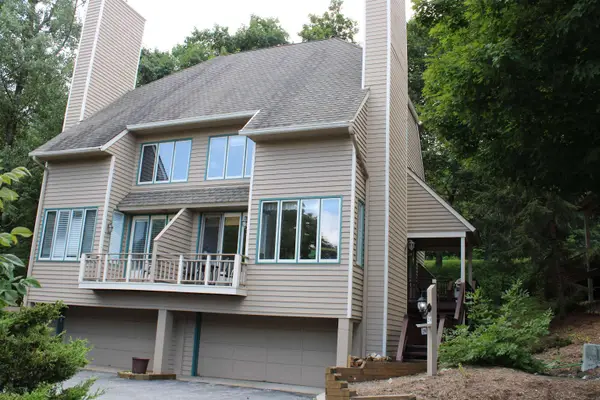 $375,000Active4 beds 4 baths2,440 sq. ft.
29 Briarwood Ln, Wintergreen Resort, VA 22967
MLS# 680564Listed by: OLD DOMINION REALTY INC - AUGUSTA- New
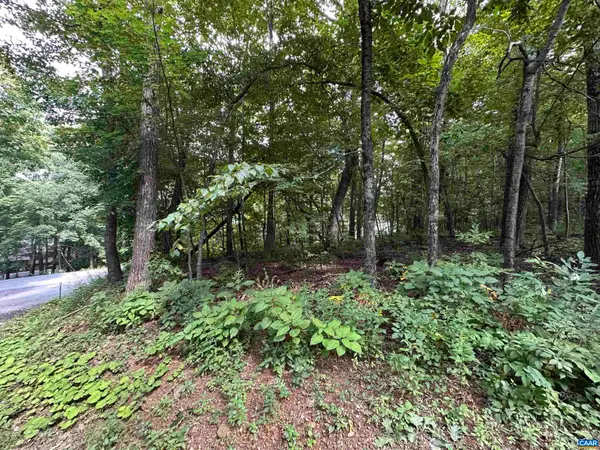 $40,500Active0.5 Acres
11 Fairway Oaks Ln, Wintergreen Resort, VA 22967
MLS# 680815Listed by: PEAK REALTY VIRGINIA, LLC - New
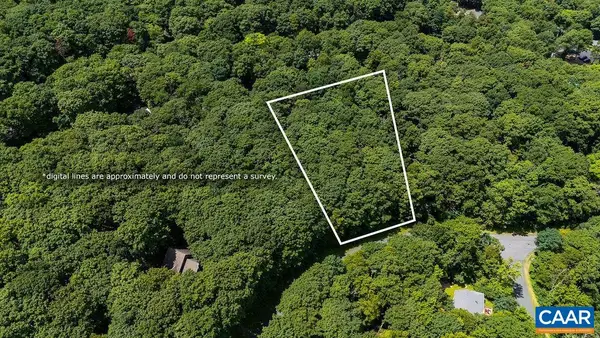 $40,000Active0.42 Acres
270 Timber Camp Dr, Wintergreen Resort, VA 22967
MLS# 680757Listed by: FOUR SEASONS REALTY 1 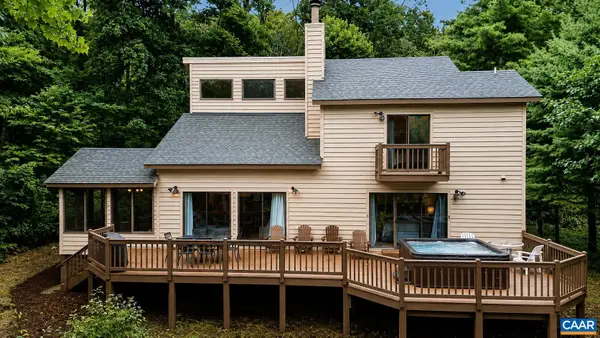 $529,900Active3 beds 3 baths1,632 sq. ft.
426 Laurel Springs Dr, Wintergreen Resort, VA 22967
MLS# 680506Listed by: PEAK REALTY VIRGINIA, LLC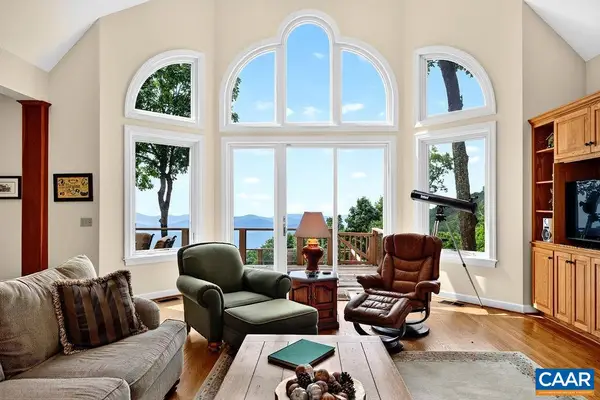 $1,250,000Pending5 beds 3 baths3,330 sq. ft.
78 Timber Ridge Ln, Wintergreen Resort, VA 22967
MLS# 680204Listed by: WINTERGREEN REALTY, LLC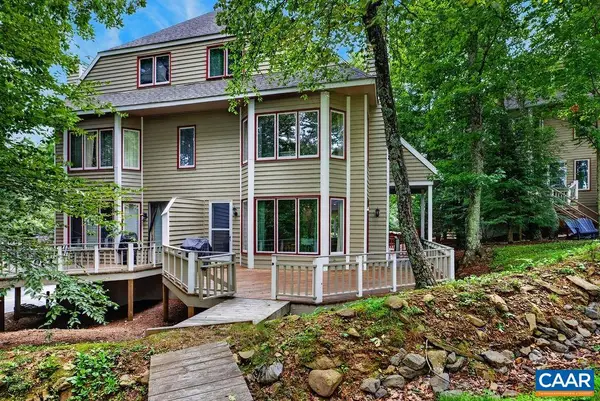 $635,000Pending4 beds 4 baths2,445 sq. ft.
15 Trillium Close, Wintergreen Resort, VA 22967
MLS# 680203Listed by: PEAK REALTY VIRGINIA, LLC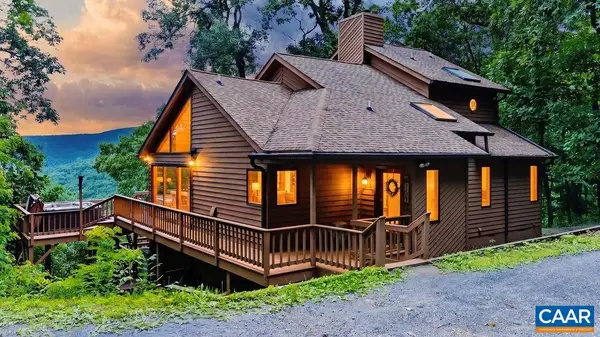 $725,000Pending4 beds 3 baths3,012 sq. ft.
2129 Laurel Springs Dr, Wintergreen Resort, VA 22967
MLS# 680140Listed by: PEAK REALTY VIRGINIA, LLC


Protect your home and budget from life's surprises with an Assurant Home Warranty, backed by a partner that supports you through every step of homeownership. Explore Plans.
© 2026 Better Homes and Gardens Real Estate LLC. An Anywhere Real Estate company. All rights reserved. Better Homes and Gardens® Real Estate is a registered trademark owned by Meredith Operations Corporation, licensed to Better Homes and Gardens Real Estate LLC and used with permission. Better Homes and Gardens Real Estate LLC fully supports the principles of the Fair Housing Act and the Equal Opportunity Act. Listing information is deemed reliable but is not guaranteed accurate.
Each office is independently owned and operated.
Any services or products provided by third parties are not provided by, affiliated with or related to Better Homes and Gardens Real Estate LLC, or its affiliated companies.