
1505 Cliffs Condos, Wintergreen Resort, VA 22967
Local realty services provided by:Better Homes and Gardens Real Estate Pathways
1505 Cliffs Condos,Wintergreen Resort, VA 22967
$249,000
- 1 Beds
- 1 Baths
- - sq. ft.
- Condominium
- Sold
Listed by: yvette stafford
Office: mountain area nest realty
MLS#:679289
Source:CHARLOTTESVILLE
Sorry, we are unable to map this address
Price summary
- Price:$249,000
- Monthly HOA dues:$548.33
About this home
Enjoy sweeping mountain views right out your private patio in this ground-level, walk-out condo at Wintergreen. This 1BR/1BA unit has been thoughtfully updated with granite counters throughout, stainless appliances, and a stylish shiplap-accented fireplace wall in the open-concept living area, with firewood provided by the condo association. Hardwood floors run through the living and dining space, with a spacious kitchen island perfect for entertaining. The primary suite offers the same long-range mountain views, and in-unit stacked laundry adds everyday convenience. Concrete and steel construction offers excellent sound suppression between units. Located close to Devils Knob Village Golf & Tennis Center, hiking trails, and the Highlands ski lift, with access to the community shuttle route. A great option for full-time living, a mountain getaway, or rental potential. Association fees include area maintenance, road maintenance, snow removal, security, and community pool access.
Contact an agent
Home facts
- Year built:1983
- Subdivision & Development:WINTERGREEN RESORT
- Listing ID #:679289
- Added:48 day(s) ago
- Updated:August 26, 2026 at 06:33 AM
Rooms and interior
- Bedrooms:1
- Total bathrooms:1
- Full bathrooms:1
- Flooring:Ceramic Tile
- Kitchen Description:Electric Range, Microwave, Refrigerator
Heating and cooling
- Cooling:Central Air
- Heating:Central
- Central air:Yes
Structure and exterior
- Year built:1983
- Architectural Style:Contemporary
- Construction Materials:Stick Built
- Foundation Description:Poured
- Levels:1 Level
Schools
- High school:Nelson
- Middle school:Nelson
- Elementary school:Rockfish
Utilities
- Water:Community Coop
- Sewer:Community Coop Sewer
Finances and disclosures
- Price:$249,000
- Tax amount:$1,376 (2026)
Features and amenities
- Appliances:Dishwasher, Electric Range, Microwave, Refrigerator
- Laundry features:Stacked
- Amenities:Gated Community
New listings near 1505 Cliffs Condos
- New
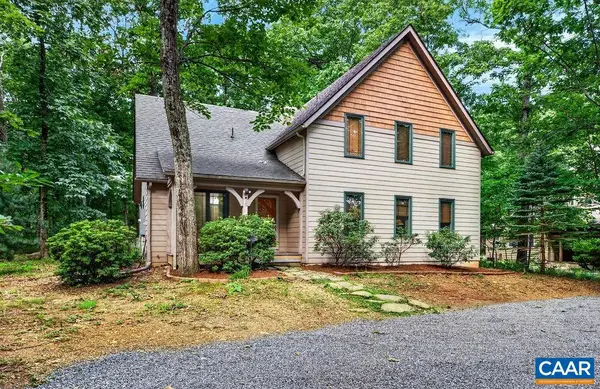 $585,000Active3 beds 3 baths1,826 sq. ft.
27 Pedlars End, Wintergreen Resort, VA 22967
MLS# 681076Listed by: PEAK REALTY VIRGINIA, LLC - New
 $495,000Active5 beds 5 baths1,992 sq. ft.
15 Shenandoah Ridge Ct, Wintergreen Resort, VA 22967
MLS# 681012Listed by: PEAK REALTY VIRGINIA, LLC 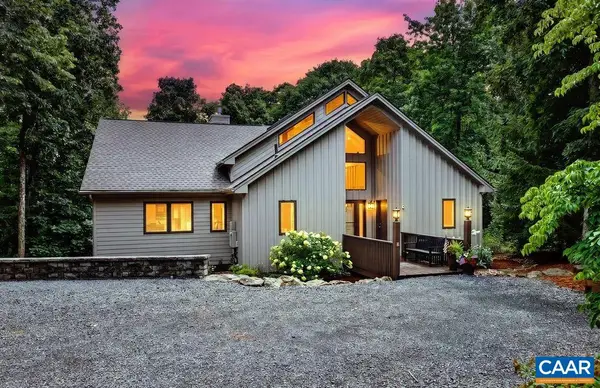 $1,050,000Pending4 beds 4 baths3,648 sq. ft.
76 Laurel Springs Dr, Wintergreen Resort, VA 22967
MLS# 680959Listed by: PEAK REALTY VIRGINIA, LLC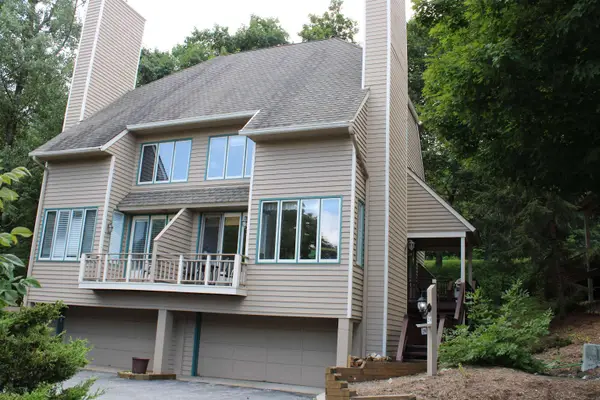 $375,000Active4 beds 4 baths2,440 sq. ft.
29 Briarwood Ln, Wintergreen Resort, VA 22967
MLS# 680564Listed by: OLD DOMINION REALTY INC - AUGUSTA- New
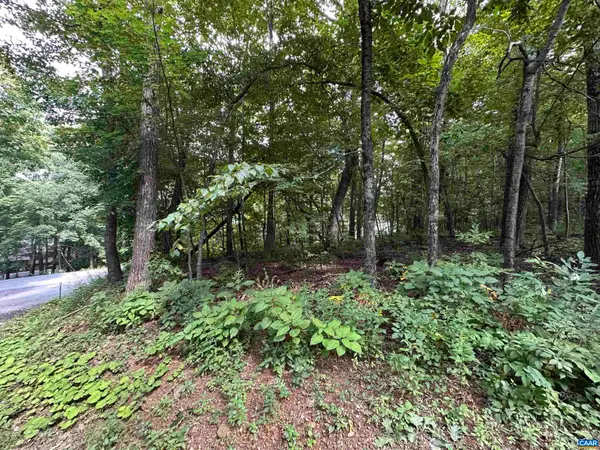 $40,500Active0.5 Acres
11 Fairway Oaks Ln, Wintergreen Resort, VA 22967
MLS# 680815Listed by: PEAK REALTY VIRGINIA, LLC - New
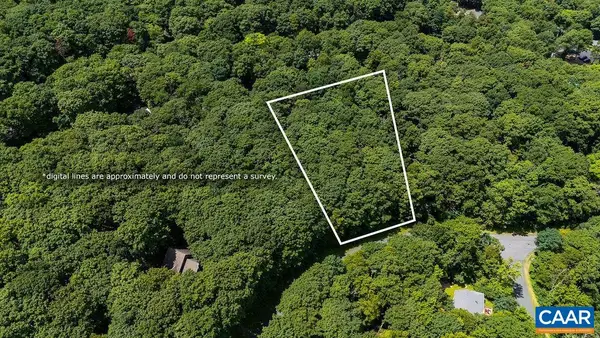 $40,000Active0.42 Acres
270 Timber Camp Dr, Wintergreen Resort, VA 22967
MLS# 680757Listed by: FOUR SEASONS REALTY 1 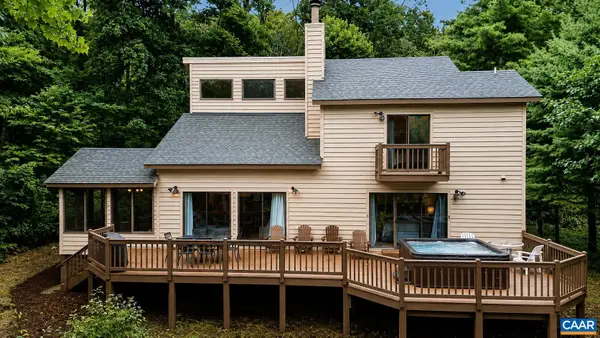 $529,900Active3 beds 3 baths1,632 sq. ft.
426 Laurel Springs Dr, Wintergreen Resort, VA 22967
MLS# 680506Listed by: PEAK REALTY VIRGINIA, LLC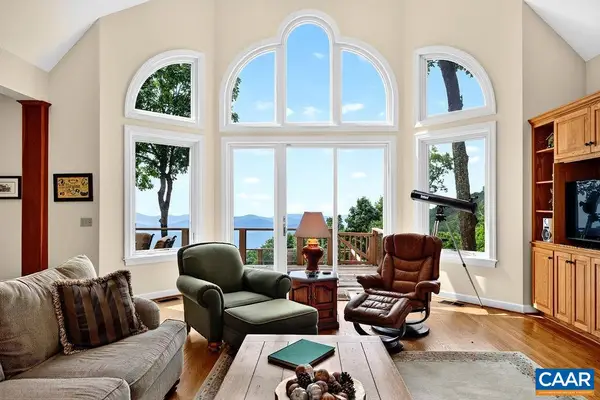 $1,250,000Pending5 beds 3 baths3,330 sq. ft.
78 Timber Ridge Ln, Wintergreen Resort, VA 22967
MLS# 680204Listed by: WINTERGREEN REALTY, LLC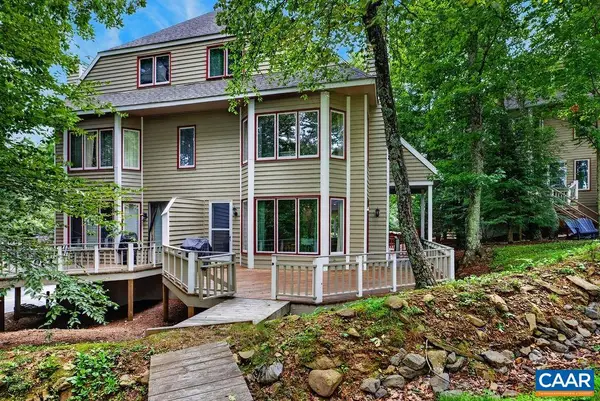 $635,000Pending4 beds 4 baths2,445 sq. ft.
15 Trillium Close, Wintergreen Resort, VA 22967
MLS# 680203Listed by: PEAK REALTY VIRGINIA, LLC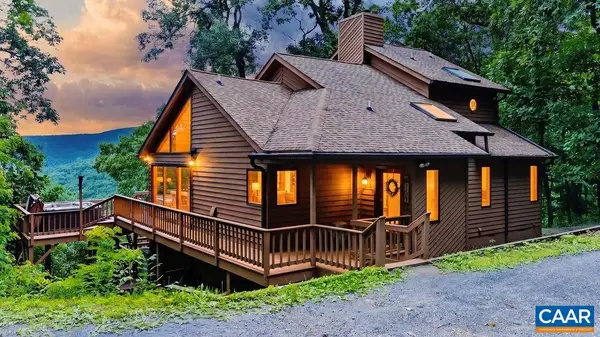 $725,000Pending4 beds 3 baths3,012 sq. ft.
2129 Laurel Springs Dr, Wintergreen Resort, VA 22967
MLS# 680140Listed by: PEAK REALTY VIRGINIA, LLC


Protect your home and budget from life's surprises with an Assurant Home Warranty, backed by a partner that supports you through every step of homeownership. Explore Plans.
© 2026 Better Homes and Gardens Real Estate LLC. An Anywhere Real Estate company. All rights reserved. Better Homes and Gardens® Real Estate is a registered trademark owned by Meredith Operations Corporation, licensed to Better Homes and Gardens Real Estate LLC and used with permission. Better Homes and Gardens Real Estate LLC fully supports the principles of the Fair Housing Act and the Equal Opportunity Act. Listing information is deemed reliable but is not guaranteed accurate.
Each office is independently owned and operated.
Any services or products provided by third parties are not provided by, affiliated with or related to Better Homes and Gardens Real Estate LLC, or its affiliated companies.