
23 Blackrock Cir, Wintergreen Resort, VA 22967
Local realty services provided by:Better Homes and Gardens Real Estate Pathways
23 Blackrock Cir,Wintergreen Resort, VA 22967
$476,000
- 4 Beds
- 2 Baths
- - sq. ft.
- Single family
- Sold
Listed by: dima holmes
Office: peak realty virginia, llc.
MLS#:679952
Source:CHARLOTTESVILLE
Sorry, we are unable to map this address
Price summary
- Price:$476,000
- Monthly HOA dues:$189.92
About this home
Discover the charm of mountain living in this inviting A-frame chalet, ideally located just a two-minute walk from the ski slopes. Enjoy quick access to several hiking trails, an easy stroll to two breathtaking overlooks, and convenient walking access to the heart of the ski village with its restaurants, shopping, and year-round amenities. Offered turn-key furnished, this inviting retreat is ready to enjoy from day one. The interior has been freshly painted, creating a bright and welcoming atmosphere. The open-concept great room, dining area, and kitchen make the home live much larger than its footprint, while the thoughtfully designed entry mudroom is perfect for mountain living—an ideal place to leave wet ski boots, hiking gear, and outdoor equipment. Relax on the spacious deck surrounded by a private wooded setting in the summer, with seasonal mountain and sunset views in the winter. Central heat and air conditioning provide year-round comfort, making this an excellent choice for personal enjoyment, a vacation getaway, or a rental investment....
Contact an agent
Home facts
- Year built:1979
- Subdivision & Development:WINTERGREEN MOUNTAIN VILLAGE
- Listing ID #:679952
- Added:60 day(s) ago
- Updated:September 24, 2026 at 06:31 AM
Rooms and interior
- Bedrooms:4
- Total bathrooms:2
- Full bathrooms:2
- Flooring:Carpet, Hardwood, Luxury Vinyl Plank
- Kitchen Description:Disposal, Electric Range, Microwave, Refrigerator
- Basement:Yes
Heating and cooling
- Cooling:Central Air
- Heating:Central, Electric
- Central air:Yes
Structure and exterior
- Year built:1979
- Lot Features:Wooded
- Architectural Style:A Frame, Chalet Alpine
- Construction Materials:Cedar, Stick Built
- Foundation Description:Poured
- Levels:1.5 Stories
Schools
- High school:Nelson
- Middle school:Nelson
- Elementary school:Rockfish
Utilities
- Water:Public
- Sewer:Public Sewer
Finances and disclosures
- Price:$476,000
- Tax amount:$2,232 (2026)
Features and amenities
- Appliances:Dishwasher, Disposal, Electric Range, Microwave, Refrigerator
- Laundry features:Dryer, Washer
- Amenities:Casement Windows, Screens
- Pool features:Community, Pool
New listings near 23 Blackrock Cir
- New
 $489,500Active2 beds 2 baths1,140 sq. ft.
939 Diamond Hill Condos, Wintergreen Resort, VA 22967
MLS# 682100Listed by: PEAK REALTY VIRGINIA, LLC 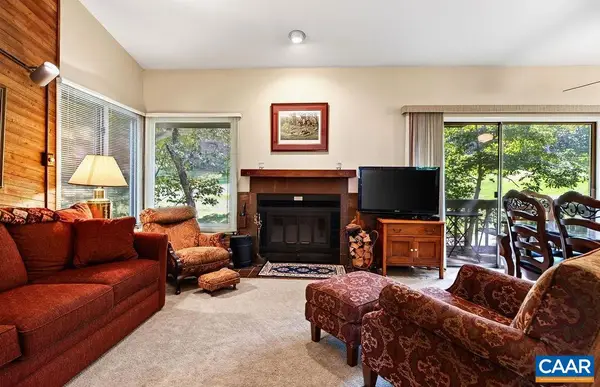 $195,000Pending2 beds 2 baths852 sq. ft.
2227 Tanners Ridge Condos, Wintergreen Resort, VA 22967
MLS# 681887Listed by: PEAK REALTY VIRGINIA, LLC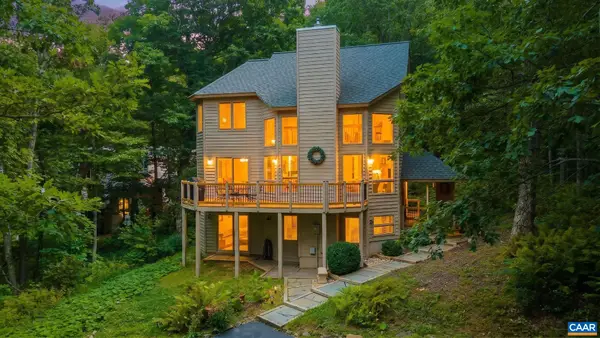 $549,000Pending3 beds 3 baths2,133 sq. ft.
72 Forest Dr N, Wintergreen Resort, VA 22967
MLS# 681786Listed by: LORING WOODRIFF REAL ESTATE ASSOCIATES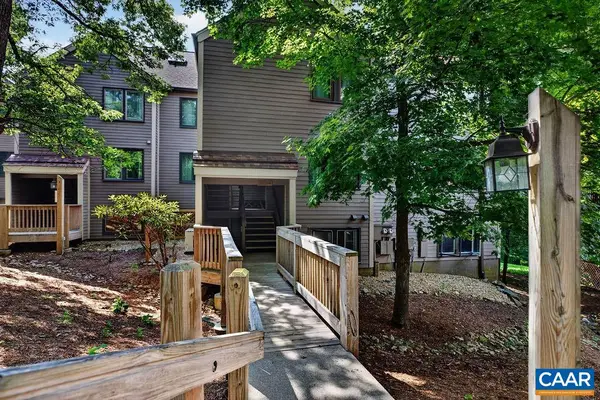 $265,000Active2 beds 2 baths978 sq. ft.
2114 Fairway Woods, Wintergreen Resort, VA 22967
MLS# 681614Listed by: WINTERGREEN REALTY, LLC $549,500Active3 beds 3 baths1,550 sq. ft.
1407 Highlands Condos, Wintergreen Resort, VA 22967
MLS# 681601Listed by: PEAK REALTY VIRGINIA, LLC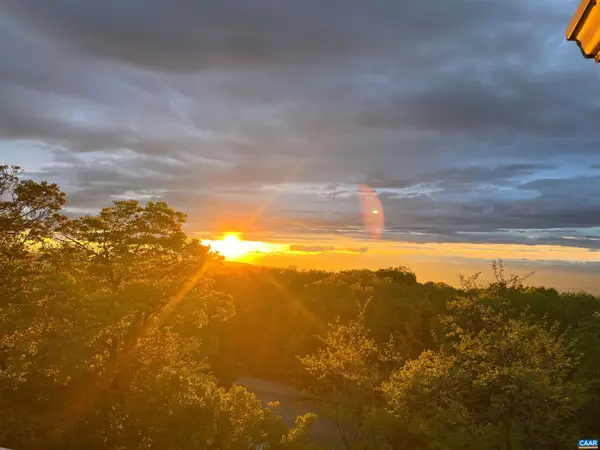 $365,000Active2 beds 2 baths1,130 sq. ft.
3203 North Ridge Condos, Wintergreen Resort, VA 22967
MLS# 681606Listed by: PEAK REALTY VIRGINIA, LLC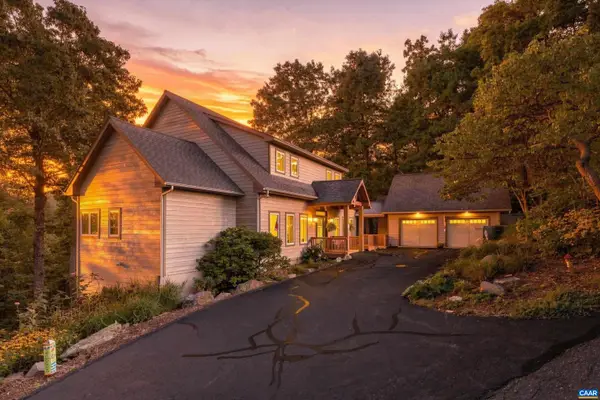 $1,190,000Pending5 beds 6 baths5,576 sq. ft.
9 Ladyslipper Ln, Wintergreen Resort, VA 22967
MLS# 681542Listed by: WINTERGREEN REALTY, LLC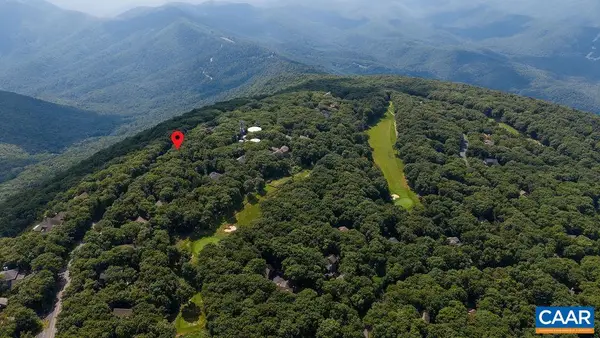 $80,000Active0.5 Acres
805 Devils Knob Loop, Wintergreen Resort, VA 22967
MLS# 681534Listed by: PEAK REALTY VIRGINIA, LLC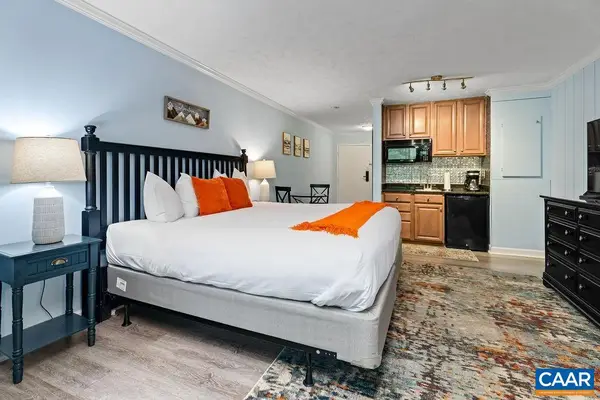 $139,900Pending1 beds 1 baths405 sq. ft.
216 Timbers Condos, Wintergreen Resort, VA 22967
MLS# 681391Listed by: MOUNTAIN AREA NEST REALTY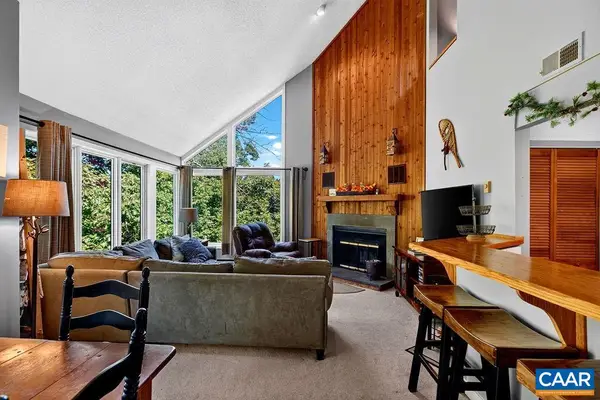 $295,000Active3 beds 2 baths1,271 sq. ft.
2139 Fairway Woods, Wintergreen Resort, VA 22967
MLS# 681175Listed by: LONG & FOSTER - CHARLOTTESVILLE


Protect your home and budget from life's surprises with an Assurant Home Warranty, backed by a partner that supports you through every step of homeownership. Explore Plans.
© 2026 Better Homes and Gardens Real Estate LLC. An Anywhere Real Estate company. All rights reserved. Better Homes and Gardens® Real Estate is a registered trademark owned by Meredith Operations Corporation, licensed to Better Homes and Gardens Real Estate LLC and used with permission. Better Homes and Gardens Real Estate LLC fully supports the principles of the Fair Housing Act and the Equal Opportunity Act. Listing information is deemed reliable but is not guaranteed accurate.
Each office is independently owned and operated.
Any services or products provided by third parties are not provided by, affiliated with or related to Better Homes and Gardens Real Estate LLC, or its affiliated companies.