
3 Shenandoah Ridge Ct, Wintergreen Resort, VA 22967
Local realty services provided by:Better Homes and Gardens Real Estate Pathways
Listed by: dima holmes
Office: peak realty virginia, llc.
MLS#:682403
Source:CHARLOTTESVILLE
Price summary
- Price:$450,000
- Price per sq. ft.:$225.9
- Monthly HOA dues:$550
About this home
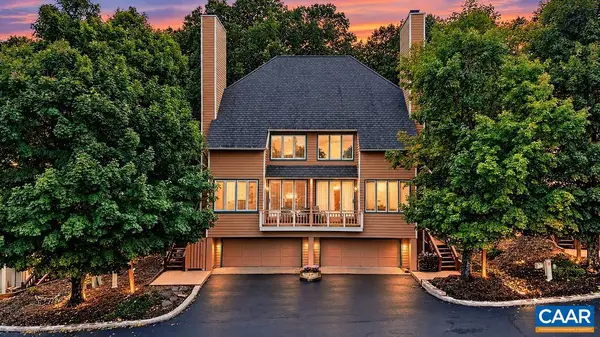
Imagine ending your day with a glass of wine on the deck as the sun sets over the Blue Ridge Mountains and Shenandoah Valley, then watching the lights of the small towns below begin to twinkle after dark. This bright and inviting 4 BR, 3.5 BA villa offers some of the most spectacular panoramic, 180-degree views in Shenandoah Ridge—views that become even more dramatic during the six months of leaf-off season. The open, light-filled 1,992 sq ft floor plan offers plenty of room to gather with family and friends, along with 3 en-suite bedrooms for privacy. Enjoy the scenery from the main-level deck or retreat to the primary suite with its own private view deck. Walk to Devils Knob sports facilities and Devils Grill, with Wintergarden Spa and Fire & Frost Bakehouse also nearby. Whether for a weekend escape or a longer mountain stay, this is a place to slow down, reconnect and enjoy the best of Wintergreen. Turnkey furnished and ready to enjoy.
Contact an agent
Home facts
- Year built:1990
- Subdivision & Development:WINTERGREEN MOUNTAIN VILLAGE
- Listing ID #:682403
- Added:1 day(s) ago
- Updated:September 28, 2026 at 03:00 PM
Rooms and interior
- Bedrooms:4
- Total bathrooms:5
- Full bathrooms:4
- Half bathrooms:1
- Flooring:Carpet, Hardwood, Vinyl
- Kitchen Description:Disposal, Electric Range, Microwave, Refrigerator
- Basement:Yes
- Living area:1,992 sq. ft.
Heating and cooling
- Cooling:Central Air, Heat Pump
- Heating:Central, Electric, Forced Air
- Central air:Yes
Structure and exterior
- Year built:1990
- Building area:1,992 sq. ft.
- Lot area:0.07 Acres
- Construction Materials:Cedar, Stick Built
- Foundation Description:Poured
- Levels:3 or More Stories
Schools
- High school:Nelson
- Middle school:Nelson
- Elementary school:Rockfish
Utilities
- Water:Public
- Sewer:Public Sewer
Finances and disclosures
- Price:$450,000
- Price per sq. ft.:$225.9
- Tax amount:$2,571 (2026)
Features and amenities
- Appliances:Dishwasher, Disposal, Electric Range, Microwave, Refrigerator
- Laundry features:Stacked
- Amenities:Double Pane Windows, Screens
- Pool features:Community, Pool
New listings near 3 Shenandoah Ridge Ct
- New
 $499,000Active4 beds 4 baths2,440 sq. ft.
27 Briarwood Ln, Wintergreen Resort, VA 22967
MLS# 682250Listed by: PEAK REALTY VIRGINIA, LLC - New
 $49,500Active0.54 Acres
116 East Catoctin Dr, Wintergreen Resort, VA 22967
MLS# 682387Listed by: WINTERGREEN REALTY, LLC - New
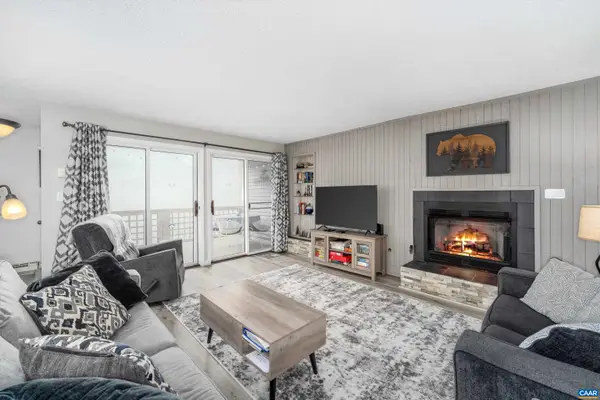 $259,900Active2 beds 2 baths1,130 sq. ft.
2029 Stone Ridge Condos, Wintergreen Resort, VA 22967
MLS# 682372Listed by: WINTERGREEN REALTY, LLC - New
 $349,500Active1 beds 2 baths851 sq. ft.
1555 Vistas Condos, Wintergreen Resort, VA 22967
MLS# 682201Listed by: PEAK REALTY VIRGINIA, LLC - New
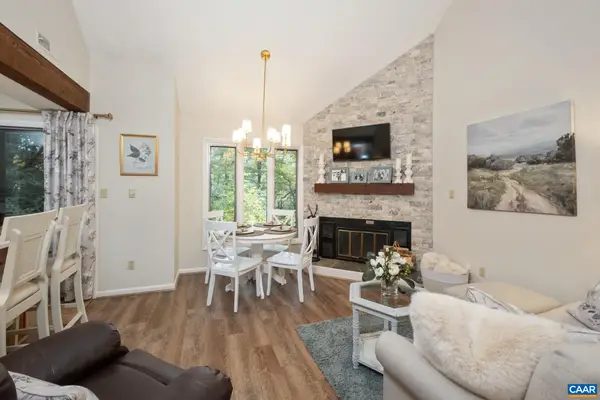 $250,000Active2 beds 2 baths906 sq. ft.
479 Three Ridges Condos, Wintergreen Resort, VA 22967
MLS# 682327Listed by: MOUNTAIN AREA NEST REALTY - New
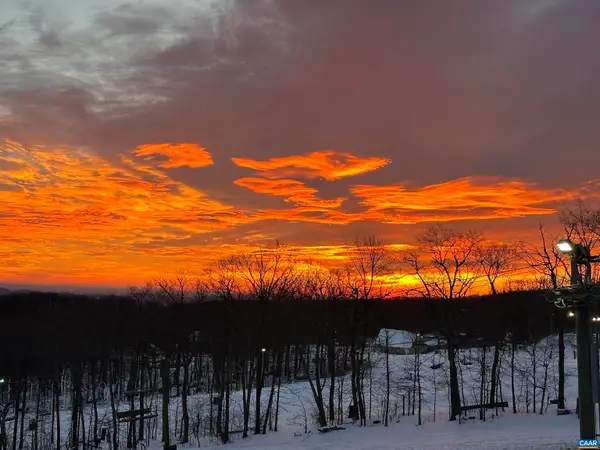 $489,500Active2 beds 2 baths1,140 sq. ft.
939 Diamond Hill Condos, Wintergreen Resort, VA 22967
MLS# 682100Listed by: PEAK REALTY VIRGINIA, LLC 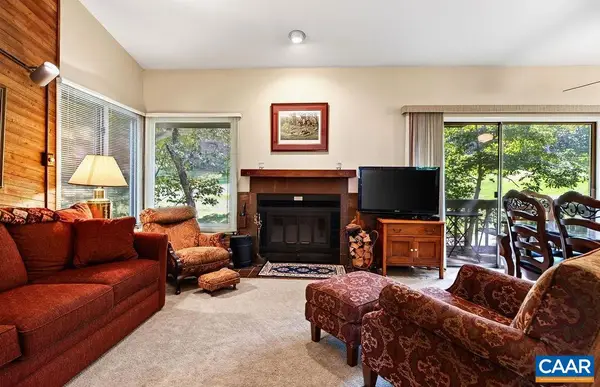 $195,000Active2 beds 2 baths852 sq. ft.
2227 Tanners Ridge Condos, Wintergreen Resort, VA 22967
MLS# 681887Listed by: PEAK REALTY VIRGINIA, LLC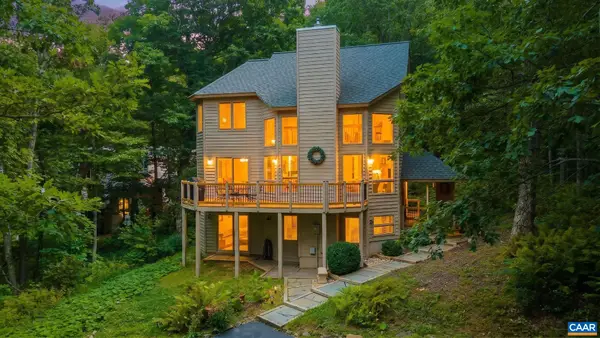 $549,000Pending3 beds 3 baths2,133 sq. ft.
72 Forest Dr N, Wintergreen Resort, VA 22967
MLS# 681786Listed by: LORING WOODRIFF REAL ESTATE ASSOCIATES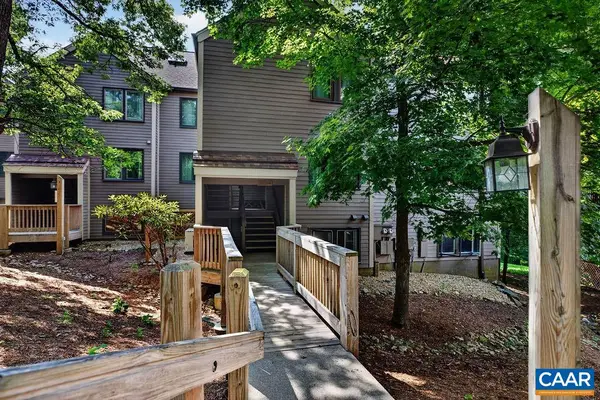 $265,000Active2 beds 2 baths978 sq. ft.
2114 Fairway Woods, Wintergreen Resort, VA 22967
MLS# 681614Listed by: WINTERGREEN REALTY, LLC


Protect your home and budget from life's surprises with an Assurant Home Warranty, backed by a partner that supports you through every step of homeownership. Explore Plans.
© 2026 Better Homes and Gardens Real Estate LLC. An Anywhere Real Estate company. All rights reserved. Better Homes and Gardens® Real Estate is a registered trademark owned by Meredith Operations Corporation, licensed to Better Homes and Gardens Real Estate LLC and used with permission. Better Homes and Gardens Real Estate LLC fully supports the principles of the Fair Housing Act and the Equal Opportunity Act. Listing information is deemed reliable but is not guaranteed accurate.
Each office is independently owned and operated.
Any services or products provided by third parties are not provided by, affiliated with or related to Better Homes and Gardens Real Estate LLC, or its affiliated companies.