
70 Pedlars End, Wintergreen Resort, VA 22967
Local realty services provided by:Better Homes and Gardens Real Estate Pathways
70 Pedlars End,Wintergreen Resort, VA 22967
$500,000
- 3 Beds
- 3 Baths
- - sq. ft.
- Single family
- Sold
Listed by: kate farley
Office: peak realty virginia, llc.
MLS#:679086
Source:CHARLOTTESVILLE
Sorry, we are unable to map this address
Price summary
- Price:$500,000
- Monthly HOA dues:$189.92
About this home
Located on an extra large lot, this home is situated with great privacy and a pocket view towards the Devils Knob ridge, which is easily enjoyed on the expansive back deck. Relax in the adirondack chairs around the fire pit and listen to the soothing sounds of nature, as you should on Wintergreen! Recent upgrades include new gravel driveway, crawl space encapsulation including vapor barrier and new insulation, new wood deck boards/railings, interior paint, dining room window replacement, and renovated primary bathroom. Not only that, there are several features that make this property well designed: easy access with minimal steps, open floor plan, ample outdoor space, and authentic materials including hardwood floors, stone fireplace, granite countertops. With many upgrades, positives, and a setting ideal for enjoying the mountains, you'll love this inviting Wintergreen escape!
Contact an agent
Home facts
- Year built:1992
- Subdivision & Development:WINTERGREEN RESORT
- Listing ID #:679086
- Added:52 day(s) ago
- Updated:August 26, 2026 at 06:33 AM
Rooms and interior
- Bedrooms:3
- Total bathrooms:3
- Full bathrooms:2
- Half bathrooms:1
- Flooring:Carpet, Ceramic Tile, Hardwood
- Kitchen Description:Disposal, Electric Range, Microwave, Refrigerator
- Basement:Yes
Heating and cooling
- Heating:Electric
Structure and exterior
- Year built:1992
- Construction Materials:Cedar, Stick Built
- Foundation Description:Block
- Levels:1.5 Stories
Schools
- High school:Nelson
- Middle school:Nelson
- Elementary school:Rockfish
Utilities
- Water:Community Coop
- Sewer:Community Coop Sewer
Finances and disclosures
- Price:$500,000
- Tax amount:$2,892 (2026)
Features and amenities
- Appliances:Dishwasher, Disposal, Electric Range, Microwave, Refrigerator
- Laundry features:Dryer, Washer
New listings near 70 Pedlars End
- New
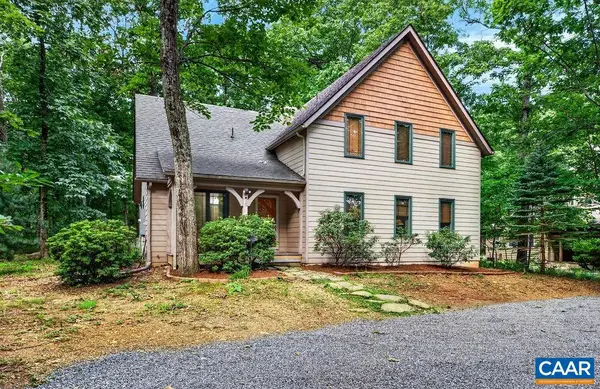 $585,000Active3 beds 3 baths1,826 sq. ft.
27 Pedlars End, Wintergreen Resort, VA 22967
MLS# 681076Listed by: PEAK REALTY VIRGINIA, LLC - New
 $495,000Active5 beds 5 baths1,992 sq. ft.
15 Shenandoah Ridge Ct, Wintergreen Resort, VA 22967
MLS# 681012Listed by: PEAK REALTY VIRGINIA, LLC 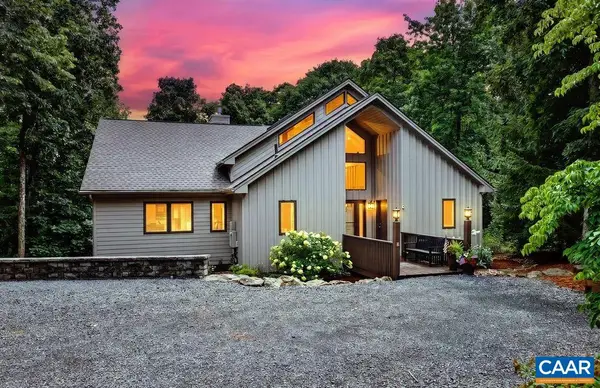 $1,050,000Pending4 beds 4 baths3,648 sq. ft.
76 Laurel Springs Dr, Wintergreen Resort, VA 22967
MLS# 680959Listed by: PEAK REALTY VIRGINIA, LLC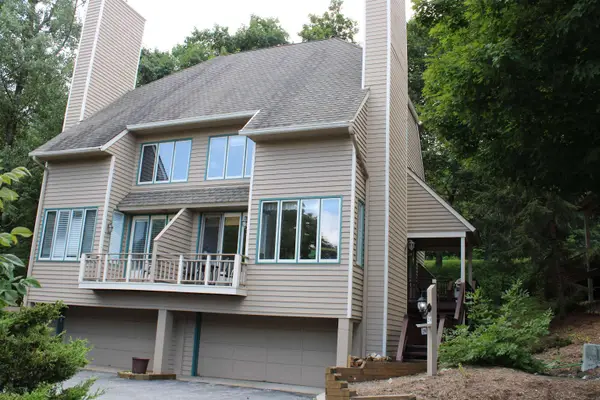 $375,000Active4 beds 4 baths2,440 sq. ft.
29 Briarwood Ln, Wintergreen Resort, VA 22967
MLS# 680564Listed by: OLD DOMINION REALTY INC - AUGUSTA- New
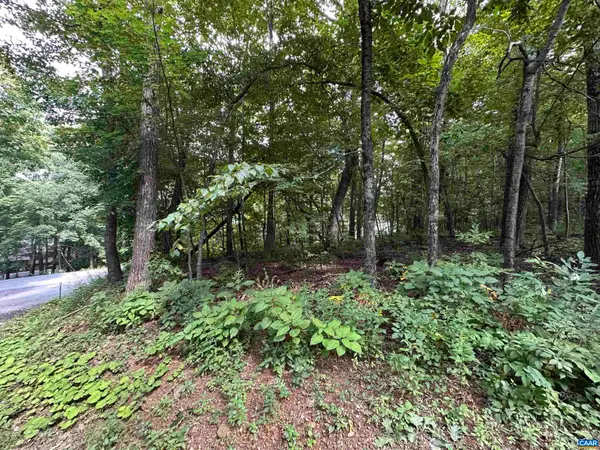 $40,500Active0.5 Acres
11 Fairway Oaks Ln, Wintergreen Resort, VA 22967
MLS# 680815Listed by: PEAK REALTY VIRGINIA, LLC - New
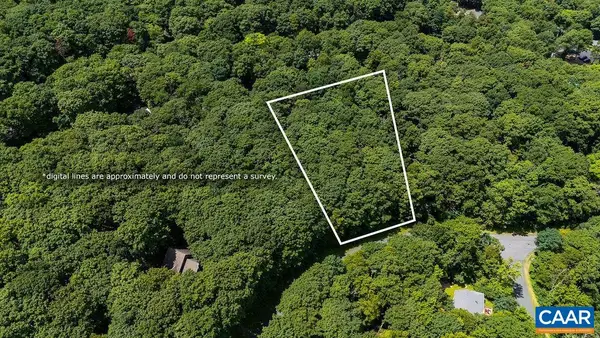 $40,000Active0.42 Acres
270 Timber Camp Dr, Wintergreen Resort, VA 22967
MLS# 680757Listed by: FOUR SEASONS REALTY 1 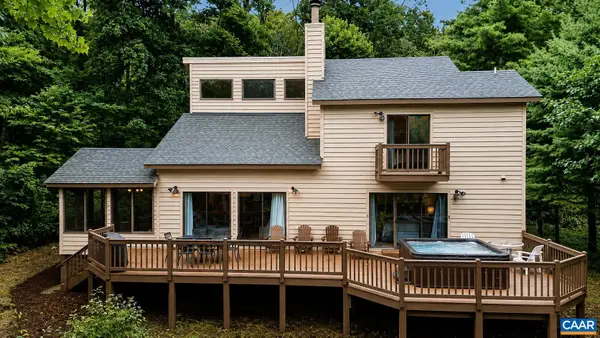 $529,900Active3 beds 3 baths1,632 sq. ft.
426 Laurel Springs Dr, Wintergreen Resort, VA 22967
MLS# 680506Listed by: PEAK REALTY VIRGINIA, LLC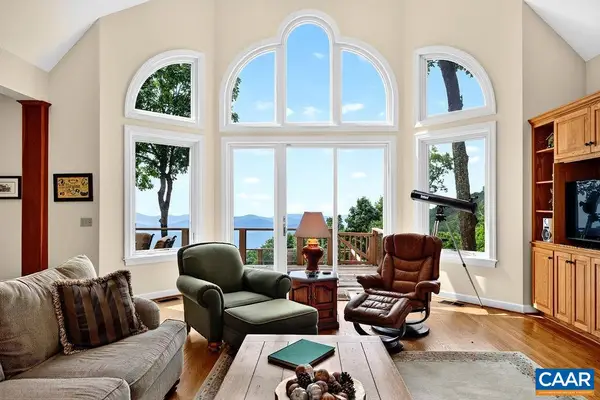 $1,250,000Pending5 beds 3 baths3,330 sq. ft.
78 Timber Ridge Ln, Wintergreen Resort, VA 22967
MLS# 680204Listed by: WINTERGREEN REALTY, LLC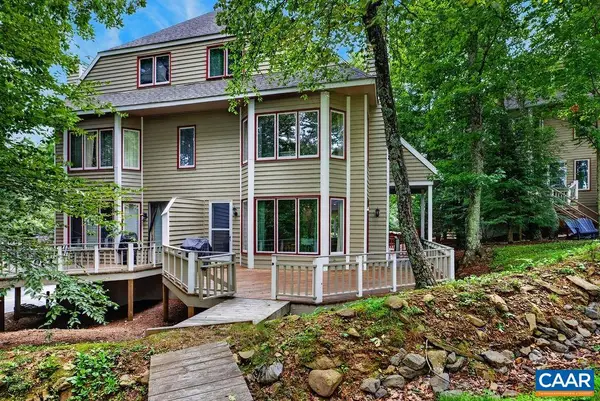 $635,000Pending4 beds 4 baths2,445 sq. ft.
15 Trillium Close, Wintergreen Resort, VA 22967
MLS# 680203Listed by: PEAK REALTY VIRGINIA, LLC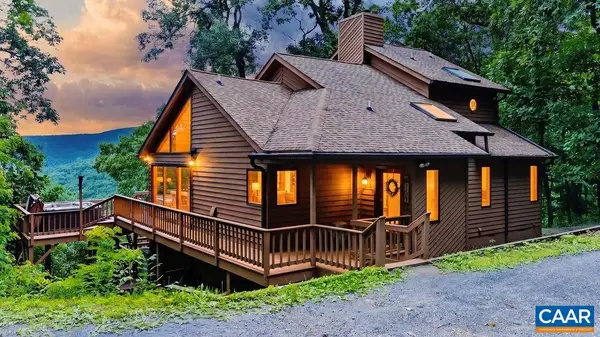 $725,000Pending4 beds 3 baths3,012 sq. ft.
2129 Laurel Springs Dr, Wintergreen Resort, VA 22967
MLS# 680140Listed by: PEAK REALTY VIRGINIA, LLC


Protect your home and budget from life's surprises with an Assurant Home Warranty, backed by a partner that supports you through every step of homeownership. Explore Plans.
© 2026 Better Homes and Gardens Real Estate LLC. An Anywhere Real Estate company. All rights reserved. Better Homes and Gardens® Real Estate is a registered trademark owned by Meredith Operations Corporation, licensed to Better Homes and Gardens Real Estate LLC and used with permission. Better Homes and Gardens Real Estate LLC fully supports the principles of the Fair Housing Act and the Equal Opportunity Act. Listing information is deemed reliable but is not guaranteed accurate.
Each office is independently owned and operated.
Any services or products provided by third parties are not provided by, affiliated with or related to Better Homes and Gardens Real Estate LLC, or its affiliated companies.