
764 Laurelwood Condos, Wintergreen Resort, VA 22967
Local realty services provided by:Better Homes and Gardens Real Estate Pathways
764 Laurelwood Condos,Wintergreen Resort, VA 22967
$240,000
- 2 Beds
- 2 Baths
- - sq. ft.
- Condominium
- Sold
Listed by: wayne flood
Office: peak realty virginia, llc.
MLS#:679917
Source:CHARLOTTESVILLE
Sorry, we are unable to map this address
Price summary
- Price:$240,000
- Monthly HOA dues:$483.33
About this home
Welcome home to this beautifully maintained 2-bedroom, 2-bath Laurelwood condo, offering comfort, convenience, and thoughtful updates throughout. This inviting home features new windows on the rear of the condo that enhance energy efficiency while filling the living spaces with natural light. The kitchen comes equipped with a new refrigerator, making meal preparation and entertaining a breeze. For added convenience, the home also includes a new stackable washer and dryer and a walk off back deck. This condo has added privacy with woods and nature from the back deck.
Contact an agent
Home facts
- Year built:1981
- Subdivision & Development:WINTERGREEN MOUNTAIN VILLAGE
- Listing ID #:679917
- Added:62 day(s) ago
- Updated:September 25, 2026 at 06:26 AM
Rooms and interior
- Bedrooms:2
- Total bathrooms:2
- Full bathrooms:2
- Flooring:Carpet, Ceramic Tile, Luxury Vinyl Plank
- Kitchen Description:Disposal, Electric Range, Microwave, Refrigerator
Heating and cooling
- Cooling:Central Air, Heat Pump
- Heating:Baseboard, Heat Pump
- Central air:Yes
Structure and exterior
- Year built:1981
- Construction Materials:Stick Built
- Foundation Description:Block
- Levels:1 Level
Schools
- High school:Nelson
- Middle school:Nelson
- Elementary school:Rockfish
Utilities
- Water:Community Coop
- Sewer:Community Coop Sewer
Finances and disclosures
- Price:$240,000
- Tax amount:$1,610 (2026)
Features and amenities
- Appliances:Dishwasher, Disposal, Electric Range, Microwave, Refrigerator
- Laundry features:Stacked
- Amenities:Casement Windows, Smoke Detector(s)
- Pool features:Community, Pool
New listings near 764 Laurelwood Condos
- New
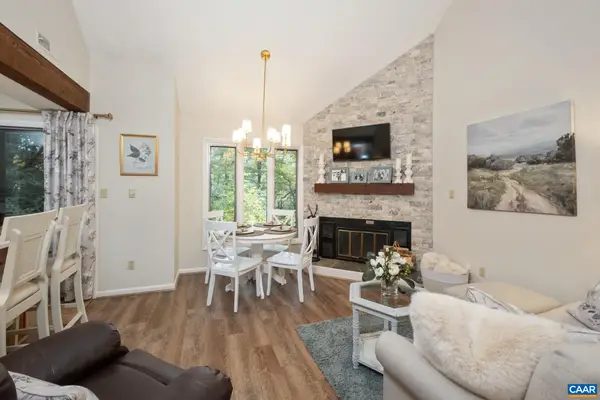 $250,000Active2 beds 2 baths907 sq. ft.
479 Three Ridges Condos, Wintergreen Resort, VA 22967
MLS# 682327Listed by: MOUNTAIN AREA NEST REALTY - New
 $489,500Active2 beds 2 baths1,140 sq. ft.
939 Diamond Hill Condos, Wintergreen Resort, VA 22967
MLS# 682100Listed by: PEAK REALTY VIRGINIA, LLC - New
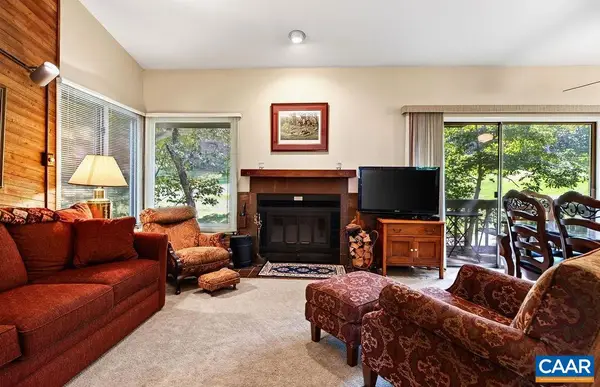 $195,000Active2 beds 2 baths852 sq. ft.
2227 Tanners Ridge Condos, Wintergreen Resort, VA 22967
MLS# 681887Listed by: PEAK REALTY VIRGINIA, LLC 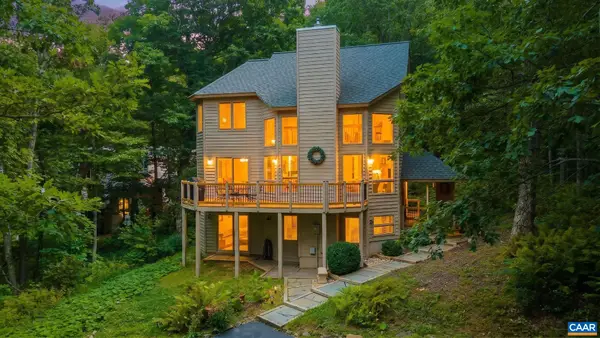 $549,000Pending3 beds 3 baths2,133 sq. ft.
72 Forest Dr N, Wintergreen Resort, VA 22967
MLS# 681786Listed by: LORING WOODRIFF REAL ESTATE ASSOCIATES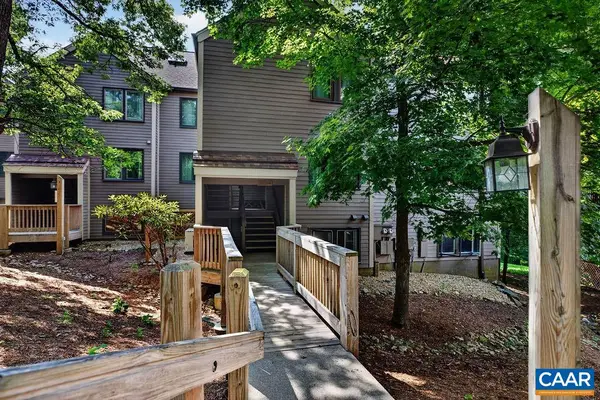 $265,000Active2 beds 2 baths978 sq. ft.
2114 Fairway Woods, Wintergreen Resort, VA 22967
MLS# 681614Listed by: WINTERGREEN REALTY, LLC $549,500Active3 beds 3 baths1,550 sq. ft.
1407 Highlands Condos, Wintergreen Resort, VA 22967
MLS# 681601Listed by: PEAK REALTY VIRGINIA, LLC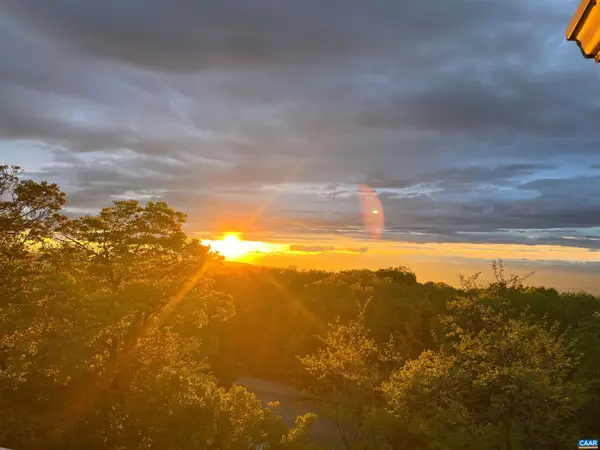 $365,000Active2 beds 2 baths1,130 sq. ft.
3203 North Ridge Condos, Wintergreen Resort, VA 22967
MLS# 681606Listed by: PEAK REALTY VIRGINIA, LLC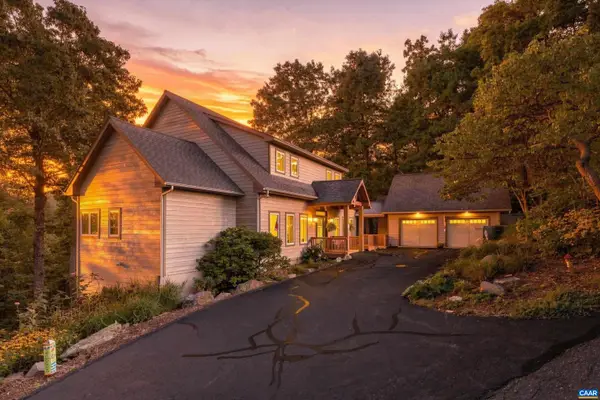 $1,190,000Pending5 beds 6 baths5,576 sq. ft.
9 Ladyslipper Ln, Wintergreen Resort, VA 22967
MLS# 681542Listed by: WINTERGREEN REALTY, LLC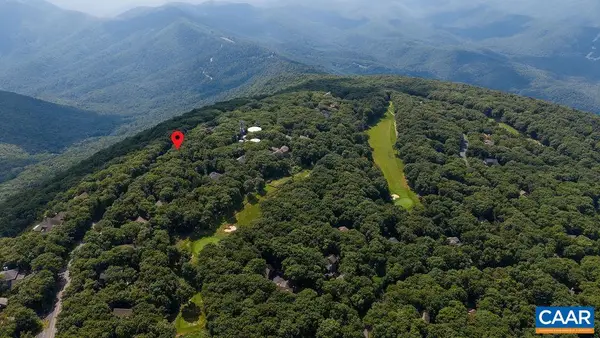 $80,000Active0.5 Acres
805 Devils Knob Loop, Wintergreen Resort, VA 22967
MLS# 681534Listed by: PEAK REALTY VIRGINIA, LLC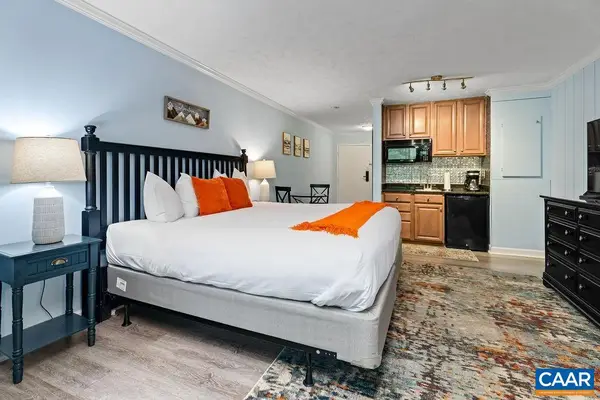 $139,900Pending1 beds 1 baths405 sq. ft.
216 Timbers Condos, Wintergreen Resort, VA 22967
MLS# 681391Listed by: MOUNTAIN AREA NEST REALTY


Protect your home and budget from life's surprises with an Assurant Home Warranty, backed by a partner that supports you through every step of homeownership. Explore Plans.
© 2026 Better Homes and Gardens Real Estate LLC. An Anywhere Real Estate company. All rights reserved. Better Homes and Gardens® Real Estate is a registered trademark owned by Meredith Operations Corporation, licensed to Better Homes and Gardens Real Estate LLC and used with permission. Better Homes and Gardens Real Estate LLC fully supports the principles of the Fair Housing Act and the Equal Opportunity Act. Listing information is deemed reliable but is not guaranteed accurate.
Each office is independently owned and operated.
Any services or products provided by third parties are not provided by, affiliated with or related to Better Homes and Gardens Real Estate LLC, or its affiliated companies.