
413 Three Ridges Condos, Wintergreen, VA 22967
Local realty services provided by:Better Homes and Gardens Real Estate Pathways
413 Three Ridges Condos,Wintergreen, VA 22967
$248,000
- 2 Beds
- 2 Baths
- 852 sq. ft.
- Condominium
- Active
Listed by: patricia gooden
Office: wintergreen realty, llc.
MLS#:682800
Source:CHARLOTTESVILLE
Price summary
- Price:$248,000
- Price per sq. ft.:$291.08
- Monthly HOA dues:$296.67
About this home
Enjoy mountain living at 413 Three Ridges in Wintergreen! Just a short walk to the slopes, restaurants, festivals, the Mountain Inn, and nearby trails, this remodeled 2-bedroom, 2-bath condo offers convenient one-level living. Three Ridges features some of the lowest COA fees on the mountain, and this condo boasts an impressive list of improvements (see attached). A welcoming retreat for relaxing after a day outdoors and making lasting Wintergreen memories.
Contact an agent
Home facts
- Year built:1977
- Subdivision & Development:THREE RIDGES
- Listing ID #:682800
- Added:1 day(s) ago
- Updated:October 08, 2026 at 06:42 PM
Rooms and interior
- Bedrooms:2
- Total bathrooms:2
- Full bathrooms:2
- Flooring:Carpet, Ceramic Tile, Luxury Vinyl Plank
- Kitchen Description:Disposal, Electric Range, Microwave, Refrigerator
- Living area:852 sq. ft.
Heating and cooling
- Cooling:Central Air
- Heating:Heat Pump
- Central air:Yes
Structure and exterior
- Year built:1977
- Building area:852 sq. ft.
- Lot area:0.07 Acres
- Construction Materials:Stick Built
- Foundation Description:Block
- Levels:1 Level
Schools
- High school:Nelson
- Middle school:Nelson
- Elementary school:Rockfish
Utilities
- Water:Community Coop
- Sewer:Community Coop Sewer
Finances and disclosures
- Price:$248,000
- Price per sq. ft.:$291.08
- Tax amount:$1,130 (2026)
Features and amenities
- Appliances:Dishwasher, Disposal, Electric Range, Microwave, Refrigerator
- Laundry features:Stacked
- Amenities:Twenty Four Hour Security
- Pool features:Community, Pool
New listings near 413 Three Ridges Condos
- New
 $460,000Active3 beds 2 baths1,396 sq. ft.
54 Firtree Dr, Wintergreen, VA 22967
MLS# 682758Listed by: WINTERGREEN REALTY, LLC - Open Sat, 10:30am to 12:30pmNew
 $305,000Active2 beds 2 baths784 sq. ft.
108 Eagles Ct Condos, Wintergreen Resort, VA 22967
MLS# 682658Listed by: PEAK REALTY VIRGINIA, LLC - New
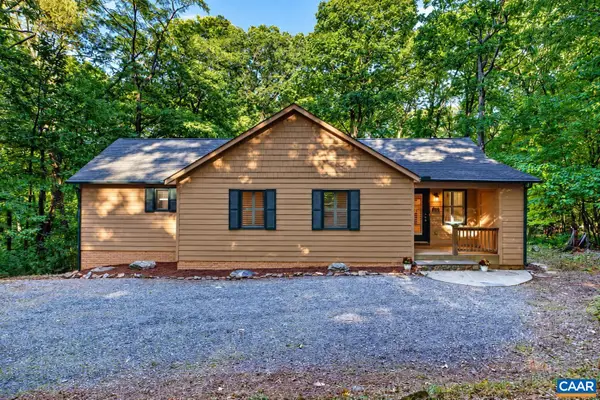 $459,000Active3 beds 2 baths1,404 sq. ft.
926 Blue Ridge Dr, Wintergreen Resort, VA 22967
MLS# 682670Listed by: PEAK REALTY VIRGINIA, LLC - New
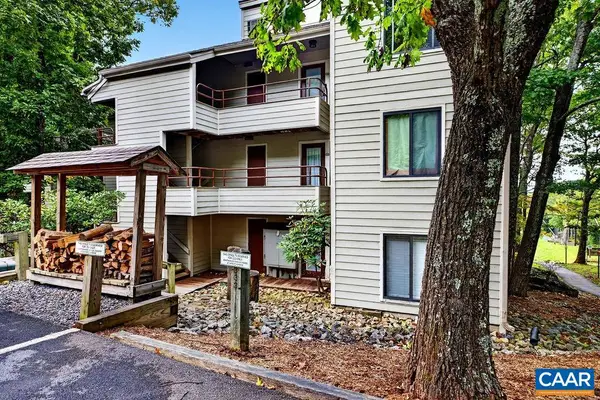 $395,000Active2 beds 2 baths1,020 sq. ft.
332 Dobie Condos, Wintergreen, VA 22967
MLS# 682509Listed by: WINTERGREEN REALTY, LLC - New
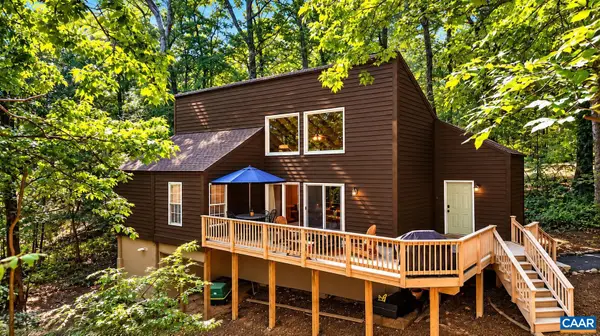 $385,000Active3 beds 2 baths1,504 sq. ft.
16 Chestnut Ln, Wintergreen Resort, VA 22967
MLS# 682655Listed by: PEAK REALTY VIRGINIA, LLC - New
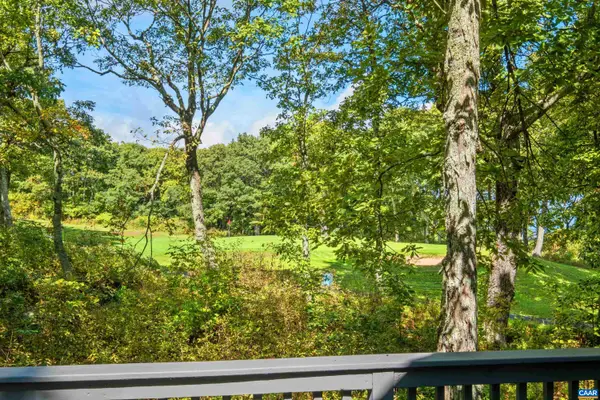 $657,000Active4 beds 4 baths2,865 sq. ft.
911 Devils Knob Loop, Wintergreen Resort, VA 22967
MLS# 682638Listed by: MOUNTAIN AREA NEST REALTY - Open Sat, 1:30 to 3:30pm
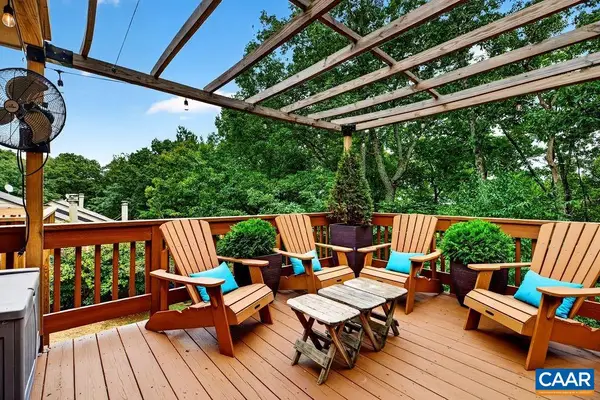 $299,000Pending2 beds 2 baths992 sq. ft.
620 White Oak Condos, Wintergreen Resort, VA 22967
MLS# 682653Listed by: PEAK REALTY VIRGINIA, LLC - New
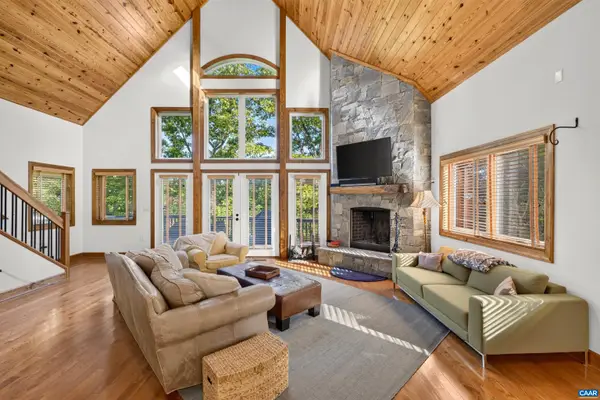 $795,000Active4 beds 5 baths3,850 sq. ft.
33 Coopers Vantage, Wintergreen Resort, VA 22967
MLS# 682626Listed by: MOUNTAIN AREA NEST REALTY - New
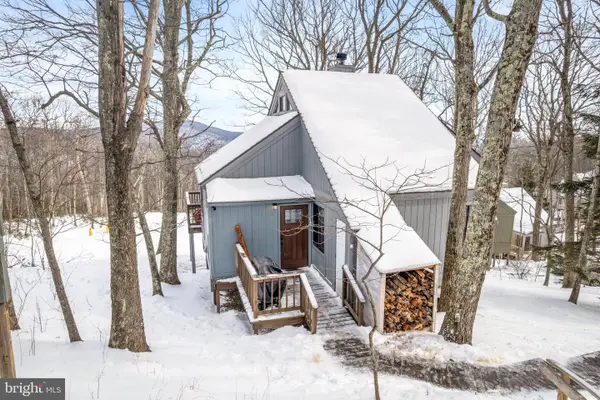 $599,999Active3 beds 2 baths1,196 sq. ft.
142 Squirrel Tree Ln, ROSELAND, VA 22967
MLS# VANL2000734Listed by: REAL BROKER, LLC


Protect your home and budget from life's surprises with an Assurant Home Warranty, backed by a partner that supports you through every step of homeownership. Explore Plans.
© 2026 Better Homes and Gardens Real Estate LLC. An Anywhere Real Estate company. All rights reserved. Better Homes and Gardens® Real Estate is a registered trademark owned by Meredith Operations Corporation, licensed to Better Homes and Gardens Real Estate LLC and used with permission. Better Homes and Gardens Real Estate LLC fully supports the principles of the Fair Housing Act and the Equal Opportunity Act. Listing information is deemed reliable but is not guaranteed accurate.
Each office is independently owned and operated.
Any services or products provided by third parties are not provided by, affiliated with or related to Better Homes and Gardens Real Estate LLC, or its affiliated companies.