
1103 Laurel St, Woodbridge, VA 22191
Local realty services provided by:Better Homes and Gardens Real Estate Cassidon Realty
Upcoming open houses
- Sat, Oct 1701:00 pm - 03:00 pm
- Sun, Oct 1802:00 pm - 04:00 pm
Listed by: stephanie pitotti williams
Office: kw metro center
MLS#:VAPW2131194
Source:BRIGHTMLS
Price summary
- Price:$525,000
- Price per sq. ft.:$353.54
About this home
Welcome home to Featherstone Shores, a charming waterfront enclave of just 50+ homes tucked along the Occoquan Bay. This meticulously updated, move-in-ready ranch offers easy one-level living, peaceful water views, and no HOA, all on a private, level, fenced .29-acre lot. Step inside and instantly feel relaxed with the bright, fresh interior with warm neutral tones and beautiful wide-plank LVP flooring throughout. The open-concept chef's kitchen is GORGEOUS, with soft-close white cabinetry, gorgeous countertops, updated fixtures, a hood vent and stainless steel appliances. Two beautifully updated bathrooms (2023), four bedrooms, and an abundance of natural light make every room feel welcoming. The fourth bedroom has its own private exterior entrance and patio, a wonderfully flexible space for overnight guests, a home office, or multigenerational living. You can settle in with confidence, too. Major updates have already been taken care of, including a newer roof, siding, shutters, gutters, and downspouts (2019), windows (2019), a new HVAC system and air handler, a 50-gallon water heater (2021), and a washer and dryer (2021). A private driveway welcomes up to five vehicles, and the 12' x 16' shed and easily accessible, plentiful floored attic offer plenty of room for storage. Out back, your own little retreat awaits: a covered patio, water views, and a meticulously tended garden, perfect for morning coffee, backyard grilling, gatherings with friends, or simply unwinding at the end of the day. Just one block away, a private, gated community waterfront park is yours to enjoy, with a playground, picnic area, BBQ grills, boat launch, and an extended pier and dock. Residents who participate in the voluntary HOA ($40) can even rent the park at no cost, making it perfect for birthdays, cookouts, and get-togethers. Within walking distance, you'll find the Veterans Memorial Park pool, soccer fields, a roller blade and skateboard park, and paddle tennis courts. The Potomac Heritage National Scenic Trail runs right through the neighborhood and is currently being expanded, making it a favorite spot for runners, walkers, and bikers. The location makes daily life a breeze. Stonebridge Potomac Town Center, with its restaurants, shopping, and entertainment, is just 3 miles away, as is Sentara Northern Virginia Medical Center, and Rippon VRE is only about 1 mile from your door. You'll have easy access to I-95, Route 1, and Route 123, plus nearby Featherstone National Wildlife Refuge and Occoquan Bay National Wildlife Refuge for weekend nature escapes. With water views, thoughtful updates, a beautiful new chef's kitchen, refreshed baths, a fenced yard, inviting outdoor spaces, and no HOA, this is a rare chance to enjoy relaxed waterfront-community living with exceptional convenience. You will love the bright, cheerful rooms and the abundance of windows that allow natural light and seasonal enjoyment any time of year! It checks all the boxes for a forever home!...
Contact an agent
Home facts
- Year built:1967
- Subdivision & Development:FEATHERSTONE SHORES
- Listing ID #:VAPW2131194
- Updated:September 25, 2026 at 10:40 AM
Rooms and interior
- Bedrooms:4
- Total bathrooms:2
- Full bathrooms:2
- Kitchen Description:Built-In Microwave, Dishwasher, Disposal, Freezer, Icemaker, Range Hood, Refrigerator, Stainless Steel Appliances
- Living area:1,485 sq. ft.
Heating and cooling
- Cooling:Central A/C
- Heating:Electric, Heat Pump(s)
Structure and exterior
- Roof:Architectural Shingle
- Year built:1967
- Building area:1,485 sq. ft.
- Lot area:0.29 Acres
- Lot Features:Bayside, Level
- Architectural Style:Ranch/Rambler
- Construction Materials:Combination
- Exterior Features:Awning(s), Patio(s), Porch(es), Private Beach
- Foundation Description:Slab
- Levels:1 Story
Schools
- High school:FREEDOM
- Middle school:RIPPON
- Elementary school:POTOMAC VIEW
Utilities
- Water:Public
- Sewer:Public Hook/Up Avail
Finances and disclosures
- Price:$525,000
- Price per sq. ft.:$353.54
- Tax amount:$4,332 (2026)
Features and amenities
- Laundry features:Dryer, Dryer In Unit, Washer, Washer In Unit
- Amenities:Ceiling Fan(s), Window Treatments
Parking
- Parking description:Private
New listings near 1103 Laurel St
- Coming Soon
 $429,900Coming Soon3 beds 4 baths1,780 sq. ft.
14640 Earlham Ct, WOODBRIDGE, VA 22193
MLS# VAPW2131152Listed by: GALLERY COLLECTIVE - Coming Soon
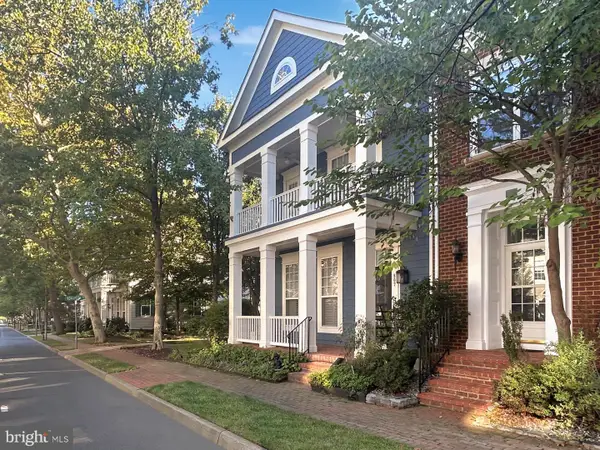 $757,000Coming Soon-- beds 1 baths2,524 sq. ft.
807 Monument Ave, WOODBRIDGE, VA 22191
MLS# VAPW2131190Listed by: SAMSON PROPERTIES - Coming Soon
 $350,000Coming Soon3 beds 2 baths1,466 sq. ft.
13623 Lindendale Rd, WOODBRIDGE, VA 22193
MLS# VAPW2131168Listed by: SAMSON PROPERTIES - Coming Soon
 $225,000Coming Soon2 beds 1 baths929 sq. ft.
1550 Renate Dr #104, WOODBRIDGE, VA 22192
MLS# VAPW2131088Listed by: PEARSON SMITH REALTY, LLC - Coming Soon
 $515,000Coming Soon3 beds 3 baths1,831 sq. ft.
16091 Radburn St, WOODBRIDGE, VA 22191
MLS# VAPW2131082Listed by: LPT REALTY, LLC - Coming Soon
 $449,900Coming Soon3 beds 2 baths1,440 sq. ft.
3927 Forestdale Ave, WOODBRIDGE, VA 22193
MLS# VAPW2131084Listed by: PEARSON SMITH REALTY, LLC - Coming Soon
 $400,000Coming Soon3 beds 4 baths1,614 sq. ft.
4716 Dane Ridge Cir, WOODBRIDGE, VA 22193
MLS# VAPW2130942Listed by: REAL BROKER, LLC - Coming Soon
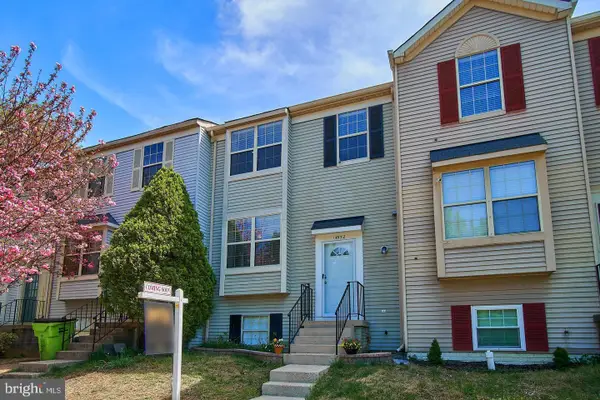 $445,000Coming Soon4 beds 4 baths1,834 sq. ft.
14932 Hyatt Pl, WOODBRIDGE, VA 22191
MLS# VAPW2131038Listed by: SAMSON PROPERTIES - Coming Soon
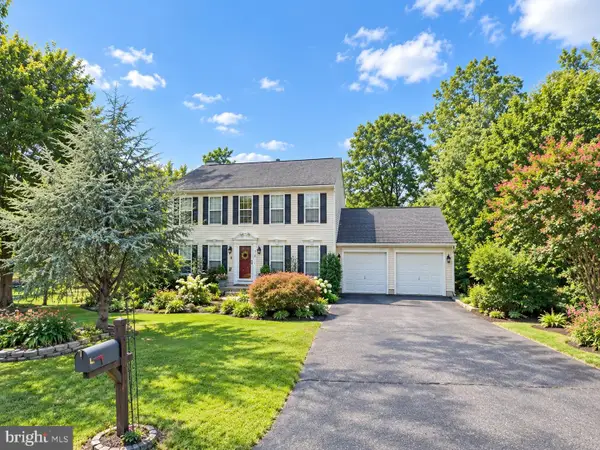 $730,000Coming Soon4 beds 4 baths3,109 sq. ft.
1614 Teal Way, WOODBRIDGE, VA 22191
MLS# VAPW2130958Listed by: CENTURY 21 NEW MILLENNIUM


Protect your home and budget from life's surprises with an Assurant Home Warranty, backed by a partner that supports you through every step of homeownership. Explore Plans.
© 2026 Better Homes and Gardens Real Estate LLC. An Anywhere Real Estate company. All rights reserved. Better Homes and Gardens® Real Estate is a registered trademark owned by Meredith Operations Corporation, licensed to Better Homes and Gardens Real Estate LLC and used with permission. Better Homes and Gardens Real Estate LLC fully supports the principles of the Fair Housing Act and the Equal Opportunity Act. Listing information is deemed reliable but is not guaranteed accurate.
Each office is independently owned and operated.
Any services or products provided by third parties are not provided by, affiliated with or related to Better Homes and Gardens Real Estate LLC, or its affiliated companies.