
11120 Bacon Race Rd, Woodbridge, VA 22192
Local realty services provided by:Better Homes and Gardens Real Estate GSA Realty
Listed by: lori h dolieslager
Office: pearson smith realty llc.
MLS#:VAPW2127176
Source:BRIGHTMLS
Price summary
- Price:$949,000
- Price per sq. ft.:$237.49
About this home
Escape to your own private retreat with this beautifully updated home nestled on 4+ secluded acres with no HOA, offering the perfect blend of privacy, freedom, and convenience. Bring your RV, boat or work vehicles—there's plenty of room to park without HOA restrictions. Surrounded by mature woods, this exceptional property provides a peaceful setting while remaining just minutes from shopping, restaurants, and major commuter routes. Inside, you'll find an inviting floor plan featuring all-new wood flooring throughout the main level, fresh interior paint, soaring vaulted ceilings, and a cozy wood-burning stove that creates a warm and welcoming atmosphere. The sizable kitchen opens to large family space and connects to a newly updated bathroom and main level laundry. The main-level primary suite offers true one-level living and features an also updated, spa like en suite bathroom. Upstairs, you'll find three spacious bedrooms, a versatile loft overlooking the main living area, and plenty of room for family, guests, or a home office. Car enthusiasts, hobbyists, and those needing extra storage will appreciate the 3-car garage plus an expansive unfinished storage room above the garage with incredible potential to create a bonus room, home gym, studio, or additional living space. Significant exterior updates include lifetime siding and a 50-year architectural roof, both installed in 2016, providing lasting beauty and peace of mind for years to come. Two large decks and four balconies off the bedrooms and office allow the beautiful outdoor setting to be enjoyed in every room! If you've been searching for a move-in-ready home that offers privacy, modern updates, room to spread out, and the freedom that comes with no HOA, this exceptional property is one you won't want to miss!...
Contact an agent
Home facts
- Year built:1984
- Subdivision & Development:OCCOQUAN OVERLOOK
- Listing ID #:VAPW2127176
- Added:48 day(s) ago
- Updated:September 24, 2026 at 09:00 AM
Rooms and interior
- Bedrooms:4
- Total bathrooms:3
- Full bathrooms:2
- Half bathrooms:1
- Rooms Total:9
- Flooring:Carpet, Hardwood
- Dining Description:Dining Room, Formal/Separate Dining Room
- Kitchen Description:Cooktop, Crown Moldings, Dishwasher, Disposal, Exhaust Fan, Kitchen - Eat-In, Kitchen - Gourmet, Kitchen - Island, Kitchen - Table Space, Oven - Wall, Refrigerator, Water Heater
- Bedroom Description:Entry Level Bedroom, Primary Bedroom, Walk In Closet(s)
- Living area:3,996 sq. ft.
Heating and cooling
- Cooling:Ceiling Fan(s), Central A/C, Heat Pump(s)
- Heating:Electric, Heat Pump(s), Wood Burn Stove
Structure and exterior
- Roof:Shingle
- Year built:1984
- Building area:3,996 sq. ft.
- Lot area:4.31 Acres
- Lot Features:Backs to Trees, Private, Trees/Wooded
- Architectural Style:Colonial, Contemporary
- Construction Materials:Vinyl Siding
- Exterior Features:Balconies- Multiple, Deck(s)
- Foundation Description:Crawl Space
- Levels:2 Stories
Schools
- High school:CHARLES J. COLGAN SENIOR
- Middle school:BENTON
- Elementary school:WESTRIDGE
Utilities
- Water:Well
Finances and disclosures
- Price:$949,000
- Price per sq. ft.:$237.49
- Tax amount:$7,401 (2026)
Features and amenities
- Amenities:Ceiling Fan(s), Central Vaccum, Central Vacuum, Crown Moldings, Double Pane Windows, Electric Alarm, Skylight(s), Water Treat System, Window Treatments
Parking
- Parking description:Additional Storage Area, Attached Garage, Garage - Side Entry, Garage Door Opener, Gravel Driveway
- Garage:Yes
- Garage spaces:3
New listings near 11120 Bacon Race Rd
- Coming Soon
 $529,000Coming Soon3 beds 3 baths1,350 sq. ft.
4520 Edinburg Dr, WOODBRIDGE, VA 22193
MLS# VAPW2130638Listed by: PEARSON SMITH REALTY, LLC - Coming Soon
 $350,000Coming Soon3 beds 2 baths1,466 sq. ft.
13623 Lindendale Rd, WOODBRIDGE, VA 22193
MLS# VAPW2131168Listed by: SAMSON PROPERTIES - Coming Soon
 $484,999Coming Soon4 beds 2 baths1,296 sq. ft.
15036 Alabama Ave, WOODBRIDGE, VA 22191
MLS# VAPW2131086Listed by: FAIRFAX REALTY SELECT - Coming Soon
 $225,000Coming Soon2 beds 1 baths929 sq. ft.
1550 Renate Dr #104, WOODBRIDGE, VA 22192
MLS# VAPW2131088Listed by: PEARSON SMITH REALTY, LLC - Coming Soon
 $515,000Coming Soon3 beds 3 baths1,831 sq. ft.
16091 Radburn St, WOODBRIDGE, VA 22191
MLS# VAPW2131082Listed by: LPT REALTY, LLC - Coming Soon
 $449,900Coming Soon3 beds 2 baths1,440 sq. ft.
3927 Forestdale Ave, WOODBRIDGE, VA 22193
MLS# VAPW2131084Listed by: PEARSON SMITH REALTY, LLC - Coming Soon
 $400,000Coming Soon3 beds 4 baths1,614 sq. ft.
4716 Dane Ridge Cir, WOODBRIDGE, VA 22193
MLS# VAPW2130942Listed by: REAL BROKER, LLC - Coming Soon
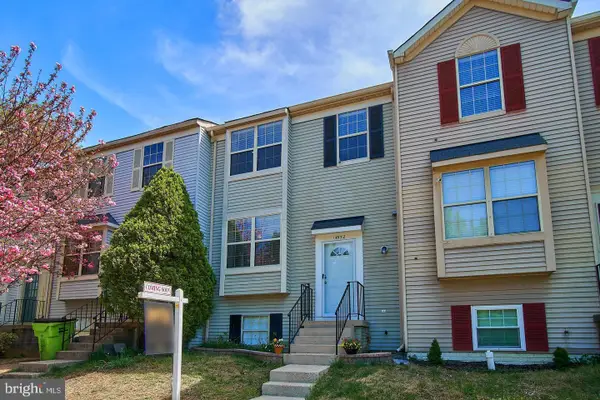 $445,000Coming Soon4 beds 4 baths1,834 sq. ft.
14932 Hyatt Pl, WOODBRIDGE, VA 22191
MLS# VAPW2131038Listed by: SAMSON PROPERTIES - Coming SoonOpen Sat, 12 to 3pm
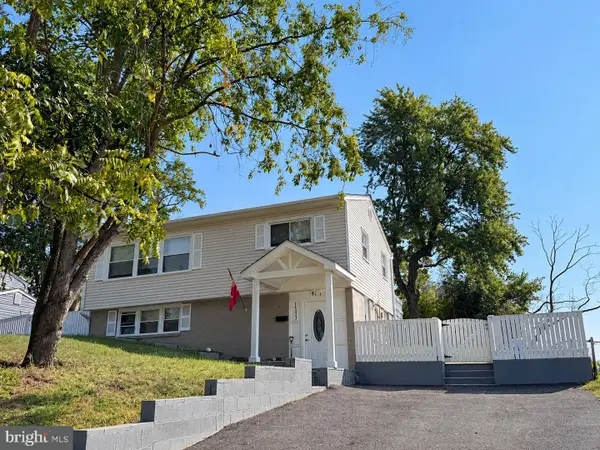 $515,000Coming Soon3 beds 2 baths1,337 sq. ft.
14313 Randall Dr, WOODBRIDGE, VA 22191
MLS# VAPW2129976Listed by: KW METRO CENTER - Coming Soon
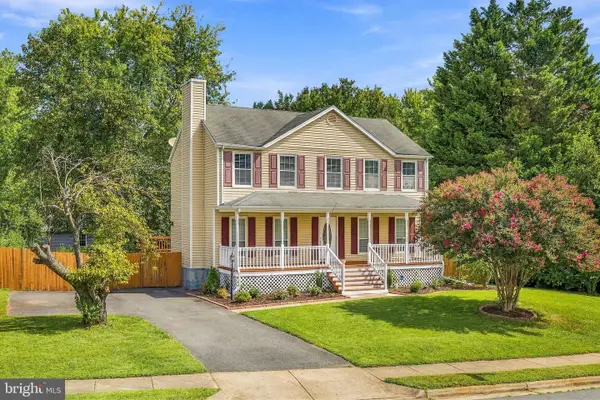 $629,000Coming Soon5 beds 4 baths2,700 sq. ft.
13457 Orangewood Dr, WOODBRIDGE, VA 22193
MLS# VAPW2130922Listed by: WESTGATE REALTY GROUP, INC.


Protect your home and budget from life's surprises with an Assurant Home Warranty, backed by a partner that supports you through every step of homeownership. Explore Plans.
© 2026 Better Homes and Gardens Real Estate LLC. An Anywhere Real Estate company. All rights reserved. Better Homes and Gardens® Real Estate is a registered trademark owned by Meredith Operations Corporation, licensed to Better Homes and Gardens Real Estate LLC and used with permission. Better Homes and Gardens Real Estate LLC fully supports the principles of the Fair Housing Act and the Equal Opportunity Act. Listing information is deemed reliable but is not guaranteed accurate.
Each office is independently owned and operated.
Any services or products provided by third parties are not provided by, affiliated with or related to Better Homes and Gardens Real Estate LLC, or its affiliated companies.