
1131 Tournai Ct, Woodbridge, VA 22191
Local realty services provided by:Better Homes and Gardens Real Estate GSA Realty
1131 Tournai Ct,Woodbridge, VA 22191
$929,900
- 4 Beds
- 4 Baths
- 4,270 sq. ft.
- Single family
- Active
Upcoming open houses
- Sat, Nov 0701:00 pm - 03:00 pm
Listed by: cindy mariel cajas
Office: samson properties
MLS#:VAPW2133144
Source:BRIGHTMLS
Price summary
- Price:$929,900
- Price per sq. ft.:$217.78
- Monthly HOA dues:$147
About this home
Beautifully maintained, this stunning three-level home with 2 car garage offers an impressive combination of elegance, comfort, and exceptional indoor and outdoor living! Enjoy the comfort of the front porch with plenty of room for seating!
From the moment you enter, you'll appreciate the bright, inviting atmosphere and gleaming hardwood and tile floors throughout the home. The gourmet kitchen is a chef's dream, featuring premium appliances, a gas cooktop, wall ovens, and a large island with plenty of space for entertaining. Soaring ceilings and abundant natural light enhance the family room, while the adjoining sunroom with its beautiful bay window creates an inviting retreat. A convenient second staircase provides direct access to the finished lower level. Main level features an office with French doors, mud room with utility sink, and two level foyer.
Upstairs, the luxurious primary suite features three closets, including a custom-designed walk-in closet, and a private bath with a soaking tub. The upper level also features a conveniently located laundry room, making laundry day a breeze with easy access just steps from the bedrooms. Three additional generously sized bedrooms and a full hall bath complete the upper level.
The finished walkout lower level offers incredible versatility, featuring an expansive recreation room, an additional bonus room, and a full bathroom with a spacious walk-in shower. For added convenience, the lower level features a second laundry room, offering greater flexibility, easy access from multiple levels! Whether you envision a home theater, fitness studio, hobby room, guest retreat, or additional entertaining space, the possibilities are endless!
The backyard is truly a showstopper! Meticulously maintained and designed for relaxation and entertaining, this fully fenced outdoor oasis features an impressive 20' x 20' Trex deck, a luxurious swim spa nestled beneath a gazebo with newly installed gutters, and an irrigation system to keep the landscaping looking its best.
Enjoy the added peace of mind of recently replaced major components, including the roof, HVAC systems, hot water heater, and sump pump.
Ideally situated in the desirable Featherstone area, residents enjoy convenient access to waterfront recreation, boating, fishing, nearby parks, and marina amenities. The HOA also offers a community dock with boat slips, adding to the appeal of this wonderful waterfront-oriented neighborhood....
Contact an agent
Home facts
- Year built:2001
- Subdivision & Development:HERITAGE HARBOR
- Listing ID #:VAPW2133144
- Added:12 day(s) ago
- Updated:November 07, 2026 at 02:45 PM
Rooms and interior
- Bedrooms:4
- Total bathrooms:4
- Full bathrooms:3
- Half bathrooms:1
- Flooring:Ceramic Tile, Hardwood
- Dining Description:Dining Area, Dining Room
- Bathrooms Description:Full Bath, Primary Bath(s), Primary Bathroom, WhirlPool/HotTub
- Kitchen Description:Cooktop - Down Draft, Crown Moldings, Dishwasher, Disposal, Icemaker, Kitchen - Gourmet, Kitchen - Island, Oven - Double, Oven - Wall, Refrigerator
- Bedroom Description:Primary Bedroom, Walk In Closet(s)
- Basement:Yes
- Basement Description:Full, Outside Entrance, Sump Pump
- Living area:4,270 sq. ft.
Heating and cooling
- Cooling:Central A/C
- Heating:Forced Air, Natural Gas
Structure and exterior
- Year built:2001
- Building area:4,270 sq. ft.
- Lot area:0.26 Acres
- Architectural Style:Colonial
- Construction Materials:Stone, Vinyl Siding
- Exterior Features:Awning(s), Bump-outs, Deck(s), Gutter System, Patio(s), Private Beach
- Foundation Description:Concrete Perimeter
- Levels:3 Story
Schools
- High school:FREEDOM
- Middle school:RIPPON
Utilities
- Water:Public
- Sewer:Public Sewer
Finances and disclosures
- Price:$929,900
- Price per sq. ft.:$217.78
- Tax amount:$7,199 (2026)
Features and amenities
- Laundry features:Dryer, Has Laundry, Laundry, Washer
- Amenities:Bar, Bay/Bow Windows, Ceiling Fan(s), Crown Moldings, Sprinkler System, Window Treatments
Parking
- Parking description:Attached Garage, Garage - Front Entry
- Garage:Yes
- Garage spaces:2
New listings near 1131 Tournai Ct
- Coming Soon
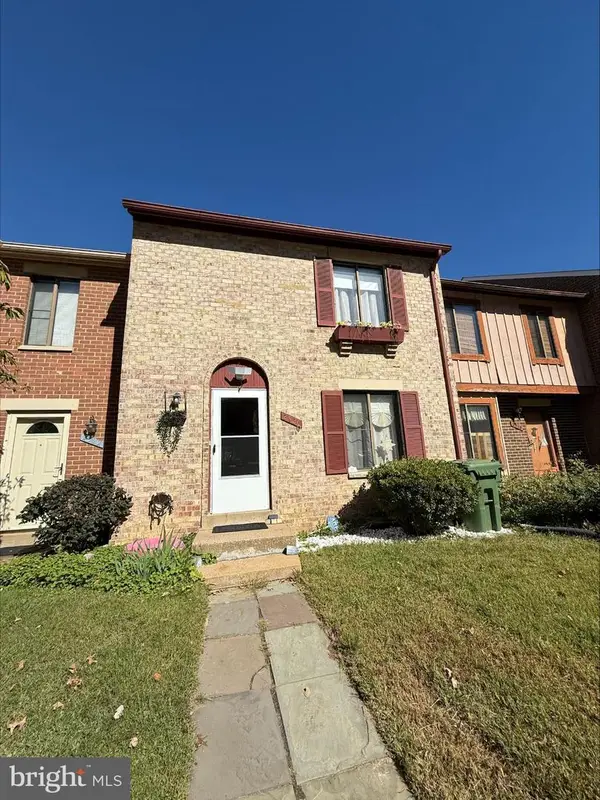 $434,999Coming Soon3 beds 3 baths1,600 sq. ft.
2920 Cambridge Dr, WOODBRIDGE, VA 22192
MLS# VAPW2133638Listed by: SAMSON PROPERTIES - Coming Soon
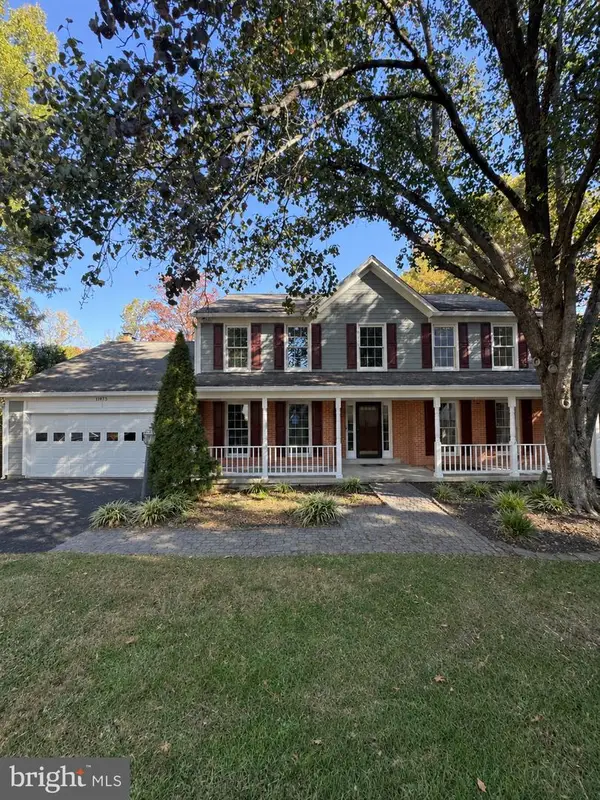 $815,000Coming Soon6 beds 5 baths4,002 sq. ft.
11973 Mojave Ln, WOODBRIDGE, VA 22192
MLS# VAPW2133684Listed by: SAMSON PROPERTIES - Coming Soon
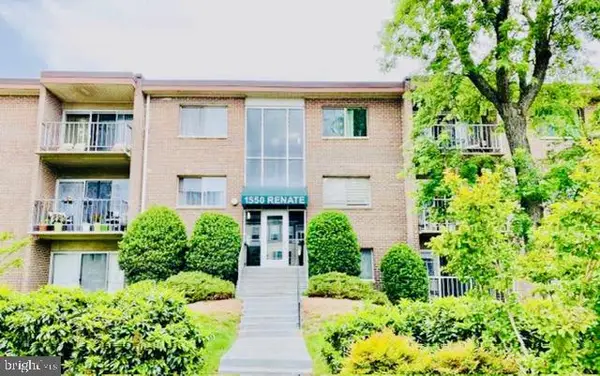 $199,900Coming Soon2 beds 1 baths826 sq. ft.
1550 Renate Dr #102, WOODBRIDGE, VA 22192
MLS# VAPW2133772Listed by: SPRING HILL REAL ESTATE, LLC. - Coming SoonOpen Sat, 2 to 4pm
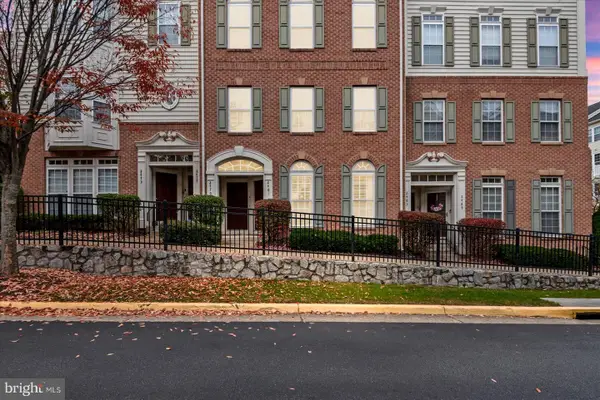 $409,999Coming Soon3 beds 3 baths1,642 sq. ft.
2481 Eastbourne Dr #234, WOODBRIDGE, VA 22191
MLS# VAPW2133702Listed by: SAMSON PROPERTIES - Coming Soon
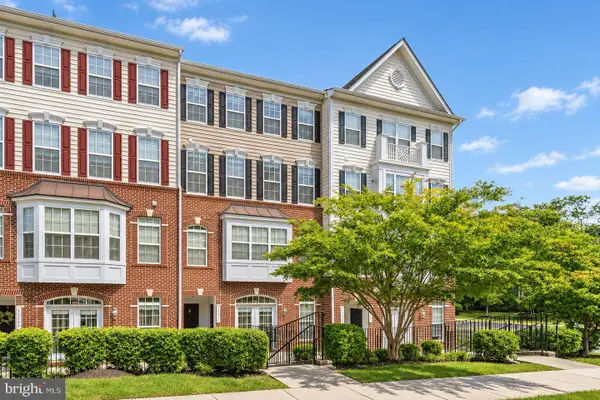 $459,900Coming Soon3 beds 3 baths2,363 sq. ft.
14871 Cloverdale Rd, WOODBRIDGE, VA 22193
MLS# VAPW2133498Listed by: EXP REALTY, LLC - Coming Soon
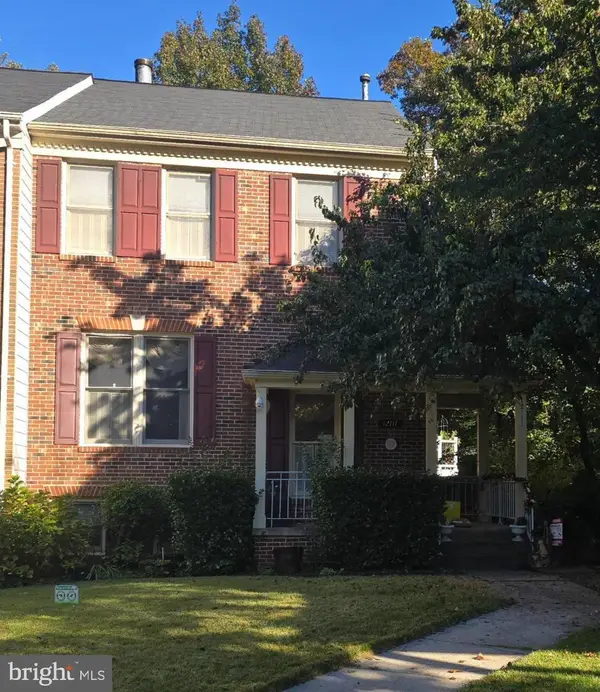 $540,000Coming Soon3 beds 4 baths2,424 sq. ft.
12111 Derriford Ct, WOODBRIDGE, VA 22192
MLS# VAPW2133578Listed by: EXP REALTY, LLC - Coming Soon
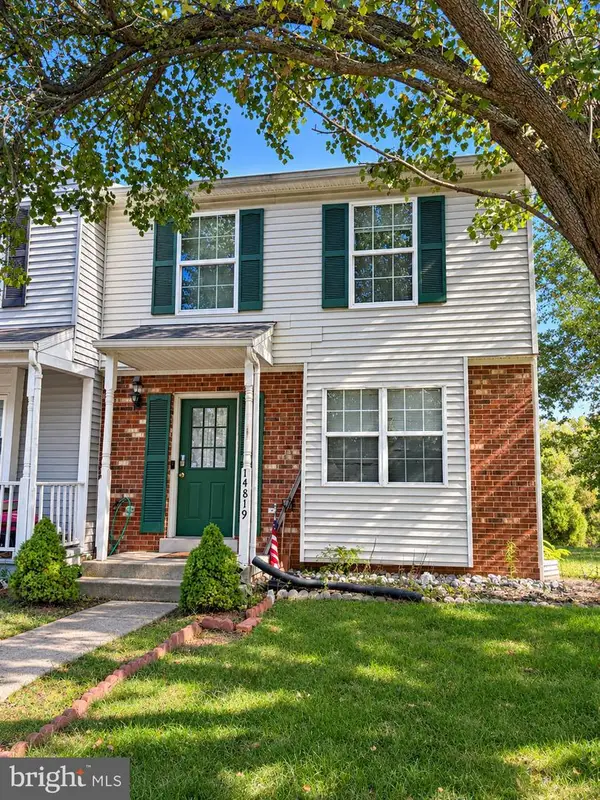 $350,000Coming Soon3 beds 3 baths1,427 sq. ft.
14819 Dorian Dr, WOODBRIDGE, VA 22193
MLS# VAPW2133622Listed by: REALTY ONE GROUP KEY PROPERTIES - Coming Soon
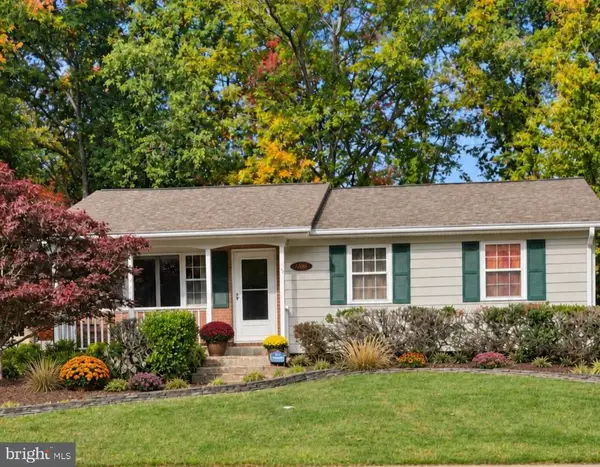 $539,000Coming Soon4 beds 3 baths1,862 sq. ft.
12702 Valleywood Dr, WOODBRIDGE, VA 22192
MLS# VAPW2133460Listed by: KELLER WILLIAMS REALTY/LEE BEAVER & ASSOC. - Coming Soon
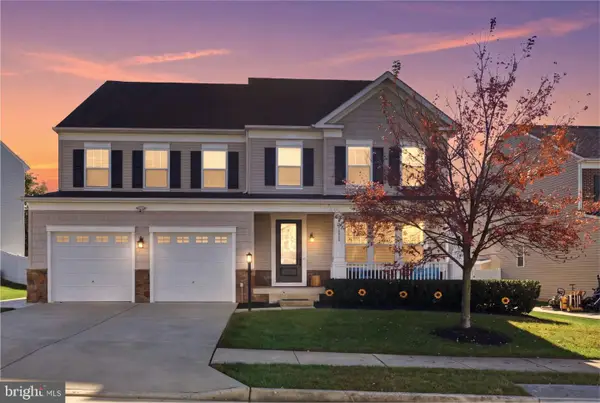 $985,000Coming Soon6 beds 6 baths5,291 sq. ft.
15135 Athey Loop, WOODBRIDGE, VA 22193
MLS# VAPW2132780Listed by: PEARSON SMITH REALTY, LLC - Coming Soon
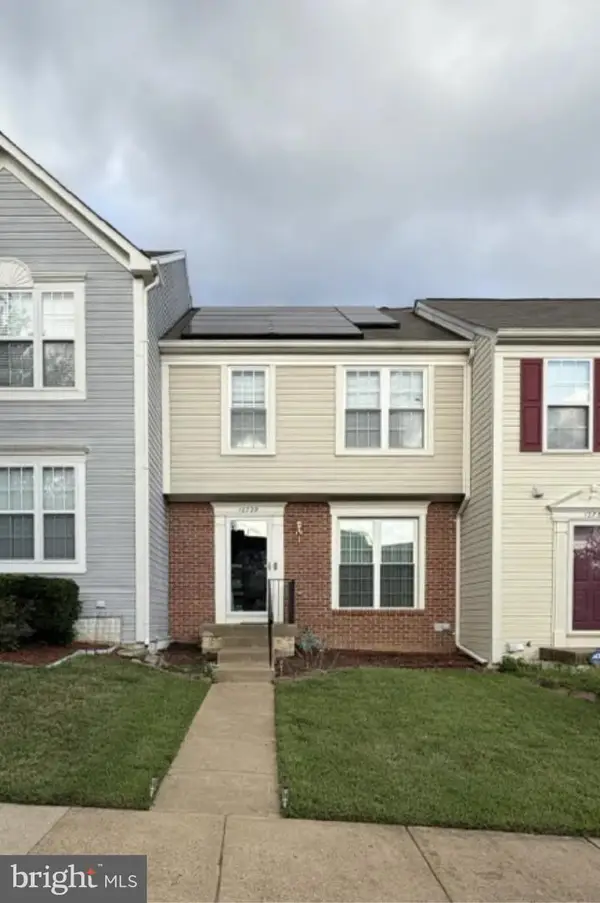 $425,000Coming Soon3 beds 4 baths1,820 sq. ft.
12729 Nettlecreek Pl, WOODBRIDGE, VA 22192
MLS# VAPW2132376Listed by: EXP REALTY, LLC


Protect your home and budget from life's surprises with an Assurant Home Warranty, backed by a partner that supports you through every step of homeownership. Explore Plans.
© 2026 Better Homes and Gardens Real Estate LLC. An Anywhere Real Estate company. All rights reserved. Better Homes and Gardens® Real Estate is a registered trademark owned by Meredith Operations Corporation, licensed to Better Homes and Gardens Real Estate LLC and used with permission. Better Homes and Gardens Real Estate LLC fully supports the principles of the Fair Housing Act and the Equal Opportunity Act. Listing information is deemed reliable but is not guaranteed accurate.
Each office is independently owned and operated.
Any services or products provided by third parties are not provided by, affiliated with or related to Better Homes and Gardens Real Estate LLC, or its affiliated companies.