
11350 Oakhurst Ln, Woodbridge, VA 22192
Local realty services provided by:Better Homes and Gardens Real Estate Realty Connect
11350 Oakhurst Ln,Woodbridge, VA 22192
$699,900
- 4 Beds
- 3 Baths
- 2,268 sq. ft.
- Single family
- Active
Listed by: thierry m roche
Office: keller williams realty
MLS#:VAPW2128894
Source:BRIGHTMLS
Price summary
- Price:$699,900
- Price per sq. ft.:$308.6
About this home
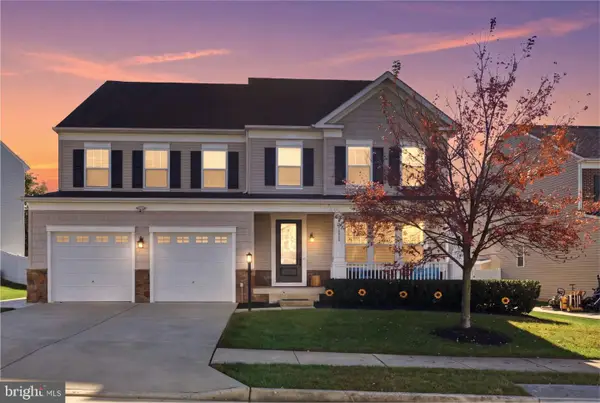
Classic Colonial Charm on Five Private Acres - Set amid mature trees on five beautiful acres in a secluded neighborhood of just 15 homes, with brand new paved road. This classic Williamsburg-style Colonial offers timeless character, generous living spaces, and a level of privacy that is increasingly hard to find. The home blends traditional charm with room to spread out and make it your own. The traditional floor plan features a formal living room with a wood-burning fireplace that flows into a spacious dining room overlooking the wooded rear grounds. The recently updated kitchen features new Quartz countertops new sink and faucet and a dedicated area for casual dining, perfect for everyday meals and conversation. Just beyond, the family room features a second wood-burning fireplace, creating a welcoming space for relaxing evenings or gathering with family and friends. Enjoy a brand new deck off the main level overlooking your treed back yard, adding valuable outdoor living space and an inviting spot to enjoy the peaceful, tree-lined surroundings. Upstairs, four light-filled bedrooms include a primary bedroom with a private full bath, while the remaining bedrooms share a full hallway bathroom. Both baths upstairs have been recently updated and new carpet has been installed throughout the upper level A dedicated office on the upper level provides a convenient space for working from home, studying, or managing everyday tasks. The unfinished lower-level basement offers additional space with flexibility for future use, whether you envision a recreation room, hobby area, home gym, or media space. Lower level also includes a third wood-burning fireplace and an existing unfinished bathroom area with a toilet and sink that provides a starting point for completing the bathroom. Recent improvements include a new roof in 2025, HVAC system in 2024, water heater in 2019, and a brand-new 10x14 large shed for additional outdoor storage. The homeowners on Oakhurst Lane have also recently repaved the entire private road. Enjoy the privacy of a five-acre setting, the appeal of traditional Colonial architecture, and the opportunity to personalize a spacious home in an intimate community. With its generous floor plan, established character, and tranquil wooded surroundings, this property offers a wonderful place to settle in and make it your own. No homeowners association....
Contact an agent
Home facts
- Year built:1984
- Subdivision & Development:OCCOQUAN OAKS
- Listing ID #:VAPW2128894
- Updated:November 09, 2026 at 02:42 PM
Rooms and interior
- Bedrooms:4
- Total bathrooms:3
- Full bathrooms:2
- Half bathrooms:1
- Dining Description:Dining Area, Dining Room, Formal/Separate Dining Room
- Bathrooms Description:Bathroom 1, Bathroom 2, Primary Bath(s), Primary Bathroom
- Kitchen Description:Breakfast Area, Carpet, Crown Moldings, Dishwasher, Kitchen - Eat-In, Kitchen - Table Space, Microwave, Oven/Range - Electric, Refrigerator, Water Heater
- Bedroom Description:Carpet, Primary Bedroom
- Basement:Yes
- Basement Description:Connecting Stairway, Full, Heated, Interior Access, Outside Entrance, Rear Entrance, Rough Bath Plumb, Space For Rooms, Unfinished, Walkout Level
- Living area:2,268 sq. ft.
Heating and cooling
- Cooling:Central A/C
- Heating:Electric, Heat Pump(s)
Structure and exterior
- Roof:Asphalt
- Year built:1984
- Building area:2,268 sq. ft.
- Lot area:5 Acres
- Lot Features:Backs to Trees, Cul-de-sac, Front Yard, Open, Partly Wooded, Private, Rear Yard, Trees/Wooded
- Architectural Style:Colonial
- Construction Materials:Combination
- Foundation Description:Concrete Perimeter
- Levels:3 Story
Utilities
- Water:Well
- Sewer:Private Septic Tank
Finances and disclosures
- Price:$699,900
- Price per sq. ft.:$308.6
- Tax amount:$5,699 (2025)
Features and amenities
- Laundry features:Dryer, Dryer In Unit, Laundry, Washer, Washer In Unit
- Amenities:Attic, Carpet, Chair Railings, Crown Moldings
Parking
- Parking description:Asphalt Driveway
New listings near 11350 Oakhurst Ln
- Coming Soon
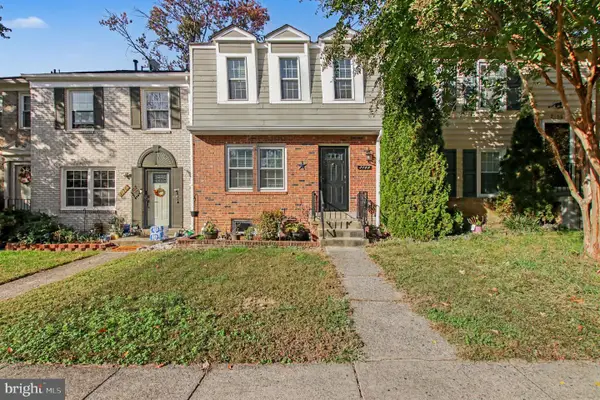 $445,000Coming Soon5 beds 3 baths1,859 sq. ft.
2168 Mayflower Dr, WOODBRIDGE, VA 22192
MLS# VAPW2133862Listed by: COMPASS - Coming Soon
 $424,500Coming Soon4 beds 4 baths1,936 sq. ft.
13136 Putnam Cir, WOODBRIDGE, VA 22191
MLS# VAPW2133536Listed by: SAMSON PROPERTIES - Coming Soon
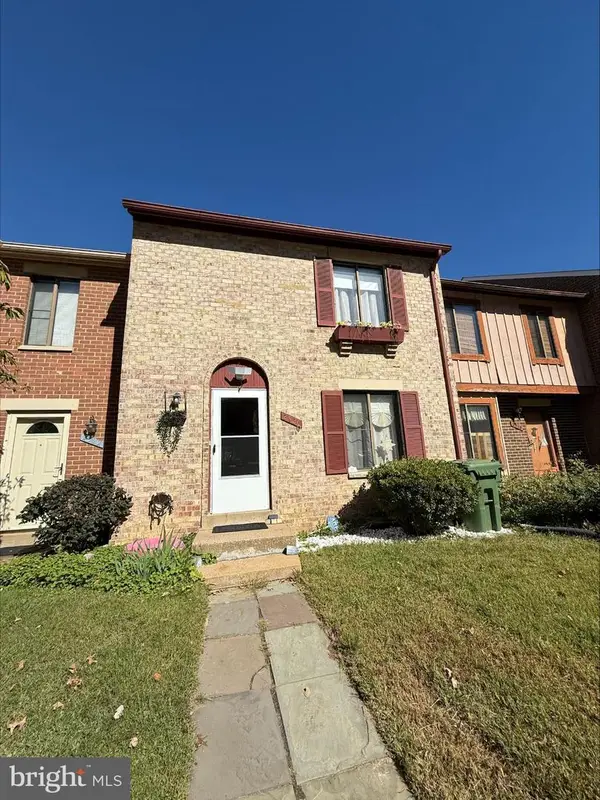 $434,999Coming Soon3 beds 3 baths1,600 sq. ft.
2920 Cambridge Dr, WOODBRIDGE, VA 22192
MLS# VAPW2133638Listed by: SAMSON PROPERTIES - Coming Soon
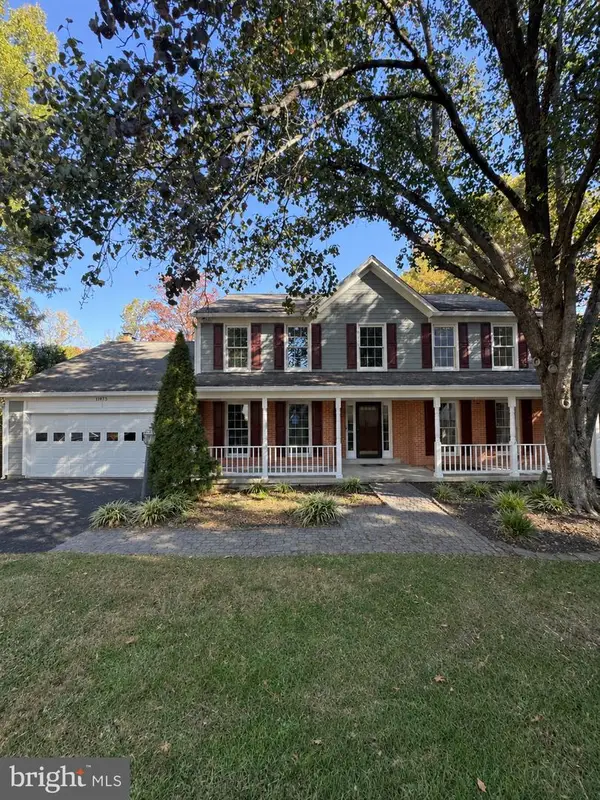 $815,000Coming Soon6 beds 5 baths4,002 sq. ft.
11973 Mojave Ln, WOODBRIDGE, VA 22192
MLS# VAPW2133684Listed by: SAMSON PROPERTIES - Coming Soon
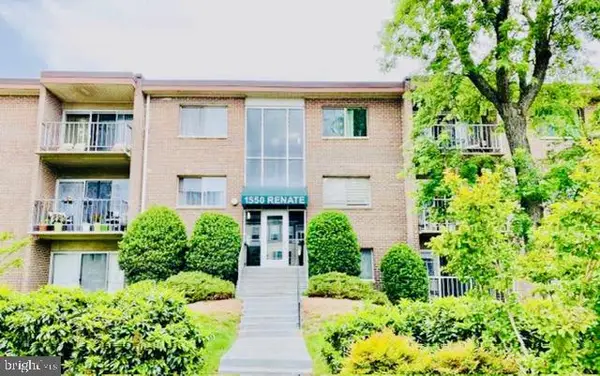 $199,900Coming Soon2 beds 1 baths826 sq. ft.
1550 Renate Dr #102, WOODBRIDGE, VA 22192
MLS# VAPW2133772Listed by: SPRING HILL REAL ESTATE, LLC. - Coming SoonOpen Sat, 2 to 4pm
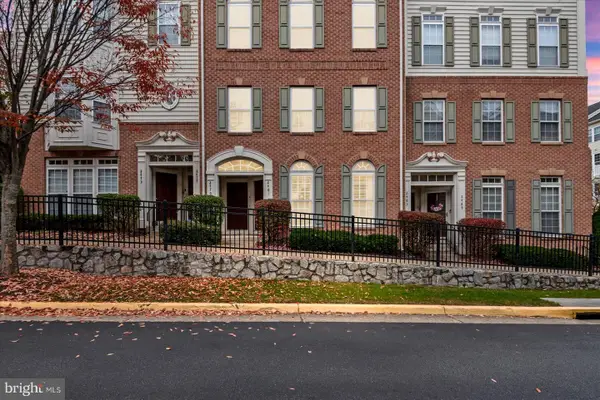 $409,999Coming Soon3 beds 3 baths1,642 sq. ft.
2481 Eastbourne Dr #234, WOODBRIDGE, VA 22191
MLS# VAPW2133702Listed by: SAMSON PROPERTIES - Coming Soon
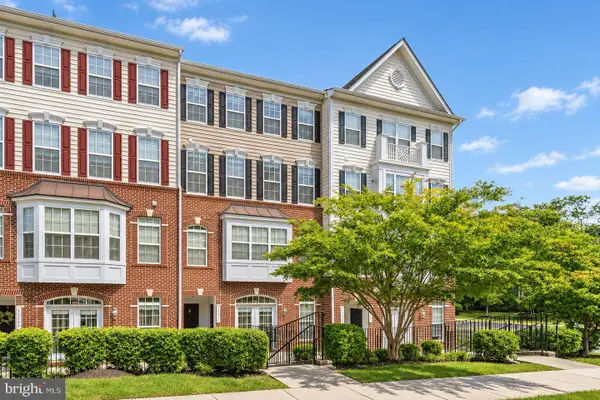 $459,900Coming Soon3 beds 3 baths2,363 sq. ft.
14871 Cloverdale Rd, WOODBRIDGE, VA 22193
MLS# VAPW2133498Listed by: EXP REALTY, LLC - Coming Soon
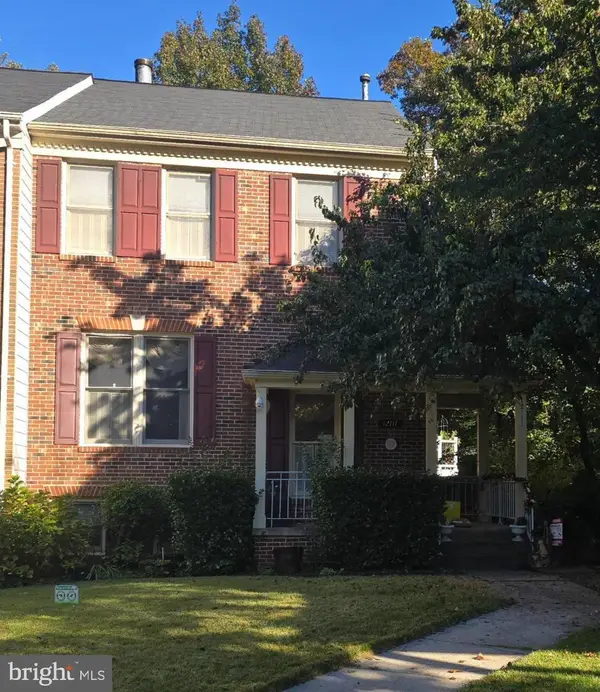 $540,000Coming Soon3 beds 4 baths2,424 sq. ft.
12111 Derriford Ct, WOODBRIDGE, VA 22192
MLS# VAPW2133578Listed by: EXP REALTY, LLC - Coming Soon
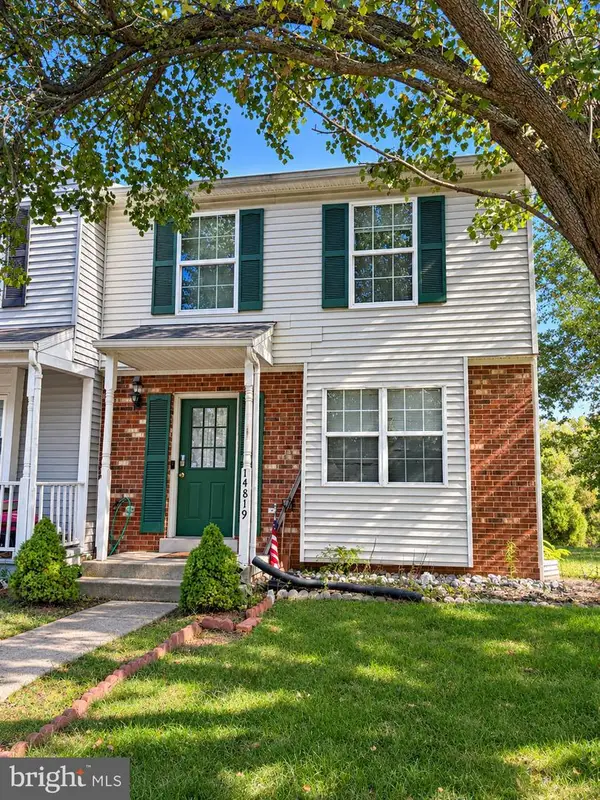 $350,000Coming Soon3 beds 3 baths1,427 sq. ft.
14819 Dorian Dr, WOODBRIDGE, VA 22193
MLS# VAPW2133622Listed by: REALTY ONE GROUP KEY PROPERTIES - Coming Soon
 $985,000Coming Soon6 beds 6 baths5,291 sq. ft.
15135 Athey Loop, WOODBRIDGE, VA 22193
MLS# VAPW2132780Listed by: PEARSON SMITH REALTY, LLC


Protect your home and budget from life's surprises with an Assurant Home Warranty, backed by a partner that supports you through every step of homeownership. Explore Plans.
© 2026 Better Homes and Gardens Real Estate LLC. An Anywhere Real Estate company. All rights reserved. Better Homes and Gardens® Real Estate is a registered trademark owned by Meredith Operations Corporation, licensed to Better Homes and Gardens Real Estate LLC and used with permission. Better Homes and Gardens Real Estate LLC fully supports the principles of the Fair Housing Act and the Equal Opportunity Act. Listing information is deemed reliable but is not guaranteed accurate.
Each office is independently owned and operated.
Any services or products provided by third parties are not provided by, affiliated with or related to Better Homes and Gardens Real Estate LLC, or its affiliated companies.