
12241 Ivy League Ct, Woodbridge, VA 22192
Local realty services provided by:Better Homes and Gardens Real Estate Valley Partners
12241 Ivy League Ct,Woodbridge, VA 22192
$365,000
- 3 Beds
- 2 Baths
- 1,276 sq. ft.
- Townhouse
- Pending
Listed by: michael j gillies, dimitri ivan albritton
Office: exp realty, llc.
MLS#:VAPW2131142
Source:BRIGHTMLS
Price summary
- Price:$365,000
- Price per sq. ft.:$286.05
- Monthly HOA dues:$37.5
About this home
Welcome to 12241 Ivy League Ct, where brick-front charm, inviting outdoor space, and the Lake Ridge lifestyle come together. This end-unit townhome offers three bedrooms, one and a half baths, and a comfortable two-level layout, complemented by a side yard and a fenced backyard with room to relax, gather, and make the space your own.
A welcoming foyer leads to an eat-in kitchen featuring hardwood flooring, black granite countertops, freshly painted white cabinetry, stainless steel appliances, and a pantry. Table space beside the window creates an inviting spot for morning coffee and everyday meals. The spacious living room offers plenty of room for comfortable seating and conversation, with large windows and sliding glass doors connecting the interior to the rear patio. A conveniently located powder room and main-level laundry closet with a stacked washer and dryer add everyday ease.
Upstairs, the generously sized primary bedroom provides a comfortable retreat with carpet and direct access to the full bathroom. Two additional bedrooms offer space for guests, a home office, or hobbies.
Step outside to enjoy a rear patio and fenced lawn, with a retaining wall and raised planting area adding definition to the outdoor space. Picture relaxed weekend breakfasts, evenings around the grill, or time spent tending a garden. The end-unit setting provides an additional side yard, while mature trees contribute to the established neighborhood feel.
Lake Ridge residents enjoy an extensive collection of amenities, including five community pools, a splash pad, playgrounds, tennis, pickleball, basketball, and volleyball courts, along with community centers and a member boat ramp providing access to the Occoquan Reservoir. Public trails throughout the community offer additional opportunities for walking and biking.
Updates include replacement of the HVAC compressor and air handler in 2022 and the electric water heater in 2020. With its welcoming interior, private outdoor space, and access to Lake Ridge recreation, 12241 Ivy League Ct offers a comfortable place to settle in and enjoy everyday living. Some photos have been virtually staged to help illustrate the potential use and layout of the spaces....
Contact an agent
Home facts
- Year built:1983
- Subdivision & Development:LAKE RIDGE
- Listing ID #:VAPW2131142
- Updated:November 13, 2026 at 11:42 PM
Rooms and interior
- Bedrooms:3
- Total bathrooms:2
- Full bathrooms:1
- Half bathrooms:1
- Rooms Total:6
- Flooring:Carpet, Ceramic Tile, Hardwood
- Bathrooms Description:Full Bath, Half Bath
- Kitchen Description:Carpet, Dishwasher, Disposal, Icemaker, Kitchen - Eat-In, Kitchen - Table Space, Oven/Range - Electric, Pantry, Refrigerator, Stainless Steel Appliances, Upgraded Countertops
- Bedroom Description:Carpet, Primary Bedroom
- Living area:1,276 sq. ft.
Heating and cooling
- Cooling:Central A/C
- Heating:Central, Electric
Structure and exterior
- Roof:Shingle
- Year built:1983
- Building area:1,276 sq. ft.
- Lot area:0.06 Acres
- Lot Features:Front Yard, Rear Yard, SideYard(s)
- Architectural Style:Colonial
- Construction Materials:Brick Front, Vinyl Siding
- Exterior Features:Exterior Lighting, Patio(s), Sidewalks
- Foundation Description:Concrete Perimeter
- Levels:2 Stories
Schools
- High school:WOODBRIDGE
- Middle school:LAKE RIDGE
- Elementary school:LAKE RIDGE
Utilities
- Water:Public
- Sewer:Public Sewer
Finances and disclosures
- Price:$365,000
- Price per sq. ft.:$286.05
- Tax amount:$3,555 (2026)
Features and amenities
- Laundry features:Dryer, Dryer In Unit, Laundry, Washer, Washer In Unit
- Amenities:Carpet, Ceiling Fan(s)
Parking
- Parking description:Off Site
New listings near 12241 Ivy League Ct
- Coming Soon
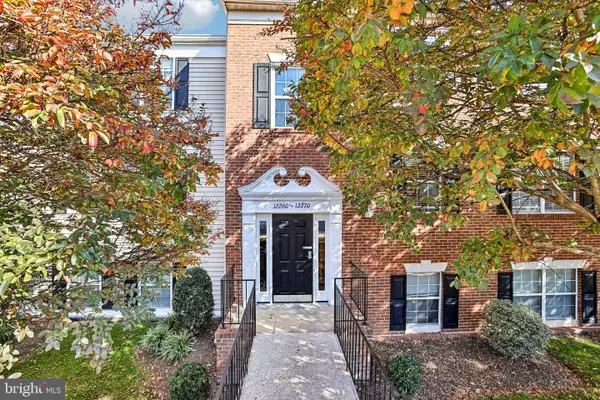 $289,000Coming Soon2 beds 2 baths857 sq. ft.
12266 Stevenson Ct #12266, WOODBRIDGE, VA 22192
MLS# VAPW2134012Listed by: RE/MAX ALLEGIANCE - Coming Soon
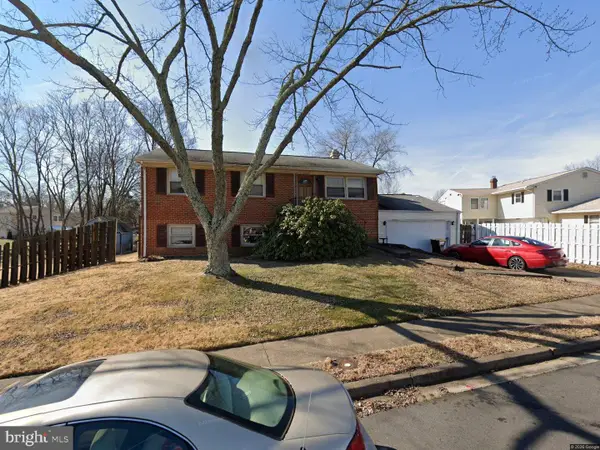 $324,900Coming Soon4 beds 2 baths1,711 sq. ft.
12814 Kingswell Dr, WOODBRIDGE, VA 22193
MLS# VAPW2133698Listed by: KELLER WILLIAMS REALTY - Coming Soon
 $424,500Coming Soon3 beds 3 baths1,936 sq. ft.
13136 Putnam Cir, WOODBRIDGE, VA 22191
MLS# VAPW2133536Listed by: SAMSON PROPERTIES - Coming Soon
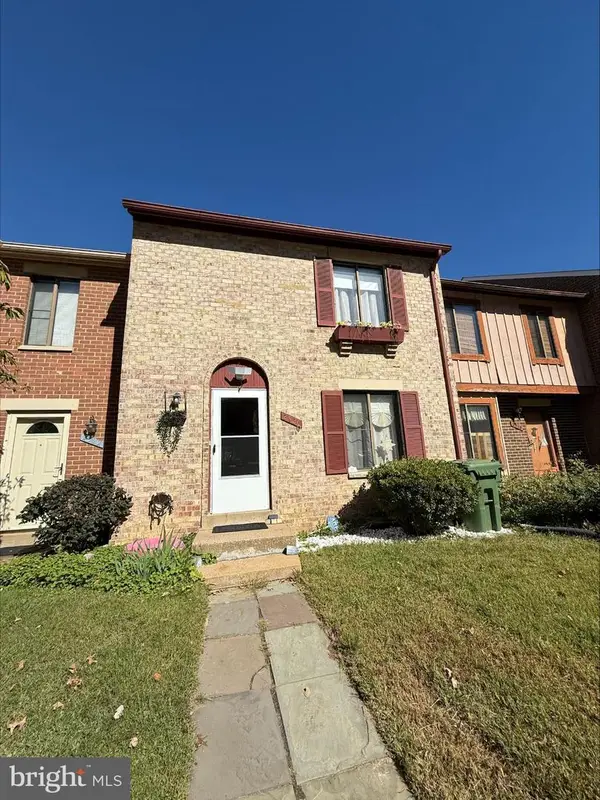 $434,999Coming Soon3 beds 3 baths1,600 sq. ft.
2920 Cambridge Dr, WOODBRIDGE, VA 22192
MLS# VAPW2133638Listed by: SAMSON PROPERTIES - Coming Soon
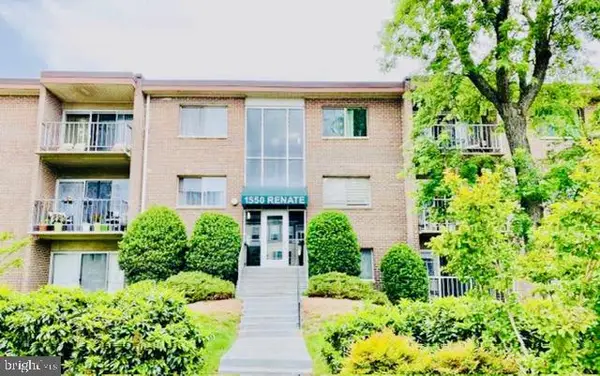 $199,900Coming Soon2 beds 1 baths826 sq. ft.
1550 Renate Dr #102, WOODBRIDGE, VA 22192
MLS# VAPW2133772Listed by: SPRING HILL REAL ESTATE, LLC. - Coming Soon
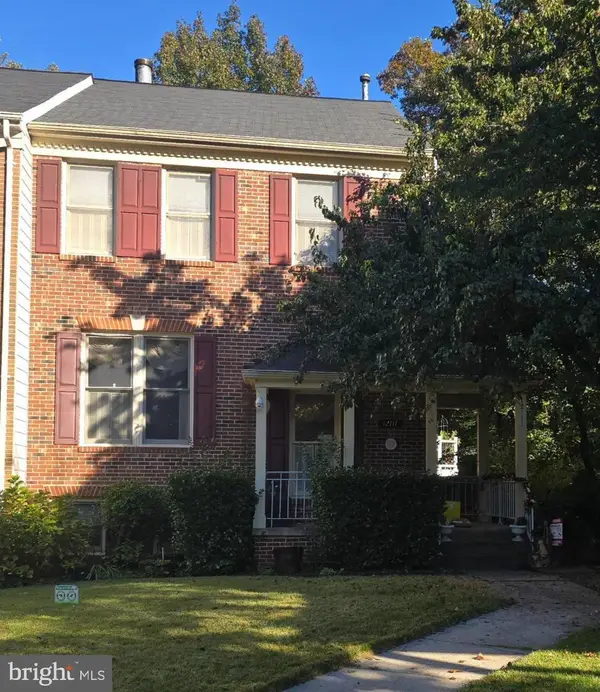 $540,000Coming Soon3 beds 4 baths2,424 sq. ft.
12111 Derriford Ct, WOODBRIDGE, VA 22192
MLS# VAPW2133578Listed by: EXP REALTY, LLC - Coming Soon
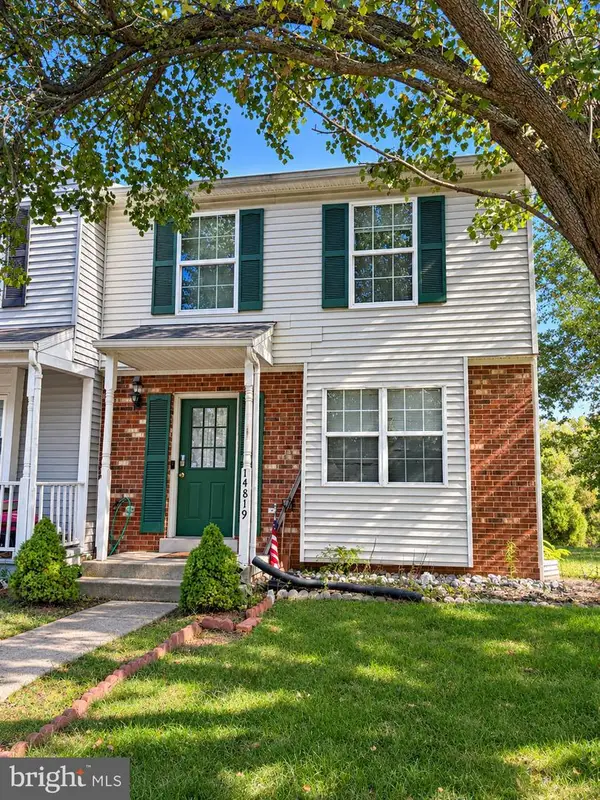 $350,000Coming Soon3 beds 3 baths1,427 sq. ft.
14819 Dorian Dr, WOODBRIDGE, VA 22193
MLS# VAPW2133622Listed by: REALTY ONE GROUP KEY PROPERTIES - Coming Soon
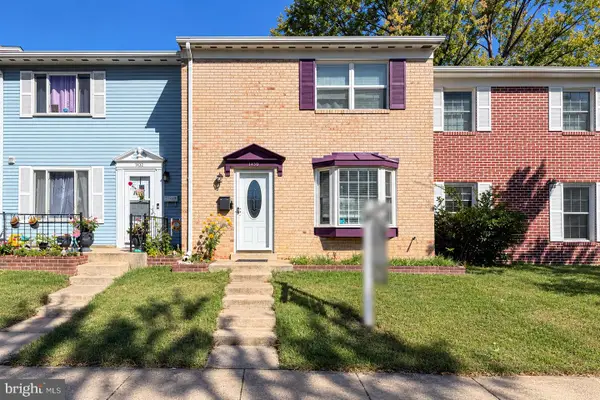 $335,000Coming Soon3 beds 3 baths1,280 sq. ft.
1370 Ironwood St, WOODBRIDGE, VA 22191
MLS# VAPW2132754Listed by: EXP REALTY, LLC - Coming Soon
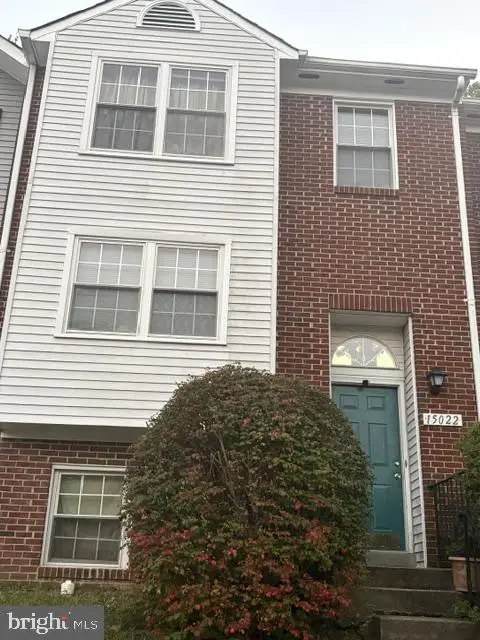 $400,000Coming Soon3 beds 3 baths1,488 sq. ft.
15022 Cardin Pl, WOODBRIDGE, VA 22193
MLS# VAPW2131940Listed by: KELLER WILLIAMS REALTY - Coming Soon
 $450,000Coming Soon3 beds 4 baths1,956 sq. ft.
16720 Capon Tree Ln, WOODBRIDGE, VA 22191
MLS# VAPW2127320Listed by: METRO HOUSE


Protect your home and budget from life's surprises with an Assurant Home Warranty, backed by a partner that supports you through every step of homeownership. Explore Plans.
© 2026 Better Homes and Gardens Real Estate LLC. An Anywhere Real Estate company. All rights reserved. Better Homes and Gardens® Real Estate is a registered trademark owned by Meredith Operations Corporation, licensed to Better Homes and Gardens Real Estate LLC and used with permission. Better Homes and Gardens Real Estate LLC fully supports the principles of the Fair Housing Act and the Equal Opportunity Act. Listing information is deemed reliable but is not guaranteed accurate.
Each office is independently owned and operated.
Any services or products provided by third parties are not provided by, affiliated with or related to Better Homes and Gardens Real Estate LLC, or its affiliated companies.