
12246 Seaford Ct, Woodbridge, VA 22192
Local realty services provided by:Better Homes and Gardens Real Estate Premier
Listed by: shelley draheim, emily phillips
Office: long & foster real estate, inc.
MLS#:VAPW2130302
Source:BRIGHTMLS
Price summary
- Price:$497,000
- Price per sq. ft.:$265.21
- Monthly HOA dues:$222
About this home
Rarely available and beautifully maintained, this accessible end-unit residence offers true one-level living without sacrificing style or comfort. Thoughtfully upgraded and sited on a lovely lot in River Ridge, a premier 55+ community, it’s truly one of a kind. Freshly painted throughout with brand-new carpet, this spacious two-level home features three bedrooms, three full bathrooms, a one-car garage, and an abundance of natural light.
The main level offers a welcoming and functional layout, beginning with a convenient area for a kitchen table, a well-appointed kitchen, main-level laundry, and convenient access to the garage. A bedroom with a large closet is located just off the entry and features an adjoining full bathroom with a walk-in tub. Continue through the home to the dining room and spacious living room with elegant gas fireplace, where vaulted ceilings and large, bright windows create an open and airy atmosphere.
The main level also features a second bedroom with a large closet and its own full bathroom, offering comfortable main-level living and an ideal setup for guests. From the living room, step outside to the private patio — the perfect spot to enjoy your morning coffee or relax outdoors.
Upstairs, a beautiful loft provides versatile additional living space and could easily serve as a sitting area, office, hobby space, or guest retreat. A third full bathroom and third bedroom complete the upper level.
Throughout the home, large windows fill the space with wonderful natural light, while the fresh paint and new carpeting create a clean, move-in-ready feel.
Residents enjoy an impressive array of amenities, including indoor and outdoor pools, multiple sports courts, tennis courts, a fitness center, pool room, library, and miles of walking paths, plus spacious rooms for entertaining and community gatherings. Just minutes from Historic Occoquan and Lake Ridge’s Tacketts Mill Shopping Center, and close to dining, major commuter routes, and public transportation, this home pairs comfort, flexibility, and low-maintenance living with a lifestyle of convenience, activity, and connection....
Contact an agent
Home facts
- Year built:1999
- Subdivision & Development:RIVER RIDGE
- Listing ID #:VAPW2130302
- Updated:November 13, 2026 at 09:27 AM
Rooms and interior
- Bedrooms:3
- Total bathrooms:3
- Full bathrooms:3
- Flooring:Carpet, Ceramic Tile
- Dining Description:Combination Dining/Living, Dining Area, Dining Room
- Bathrooms Description:Bathroom 1, Bathroom 2, Bathroom 3, Primary Bath(s)
- Kitchen Description:Breakfast Area, Carpet, Dishwasher, Disposal, Kitchen - Table Space, Microwave, Refrigerator, Stove
- Bedroom Description:Carpet, Entry Level Bedroom, Primary Bedroom, Walk In Closet(s)
- Living area:1,874 sq. ft.
Heating and cooling
- Cooling:Central A/C
- Heating:Forced Air, Natural Gas
Structure and exterior
- Year built:1999
- Building area:1,874 sq. ft.
- Lot area:0.07 Acres
- Lot Features:Front Yard, Landscaping, Rear Yard
- Architectural Style:Traditional
- Construction Materials:Brick, Combination
- Exterior Features:Exterior Lighting, Gutter System
- Foundation Description:Slab
- Levels:2 Stories
Schools
- High school:WOODBRIDGE
- Middle school:LAKE RIDGE
- Elementary school:ROCKLEDGE
Utilities
- Water:Public
- Sewer:Public Sewer
Finances and disclosures
- Price:$497,000
- Price per sq. ft.:$265.21
- Tax amount:$4,620 (2026)
Features and amenities
- Laundry features:Dryer, Washer
- Amenities:Carpet, Electric Available, Natural Gas Available, Phone Connected
Parking
- Parking description:Additional Storage Area, Attached Garage, Garage - Front Entry, Garage Door Opener, Inside Access, Parking Lot
- Garage:Yes
- Garage spaces:1
New listings near 12246 Seaford Ct
- Coming Soon
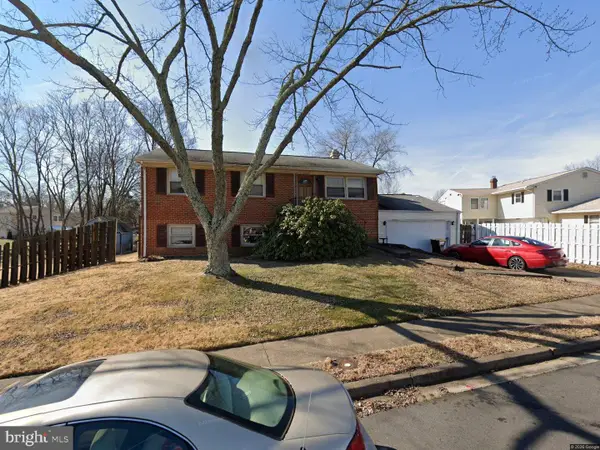 $324,900Coming Soon4 beds 2 baths1,711 sq. ft.
12814 Kingswell Dr, WOODBRIDGE, VA 22193
MLS# VAPW2133698Listed by: KELLER WILLIAMS REALTY - Coming Soon
 $424,500Coming Soon3 beds 3 baths1,936 sq. ft.
13136 Putnam Cir, WOODBRIDGE, VA 22191
MLS# VAPW2133536Listed by: SAMSON PROPERTIES - Coming Soon
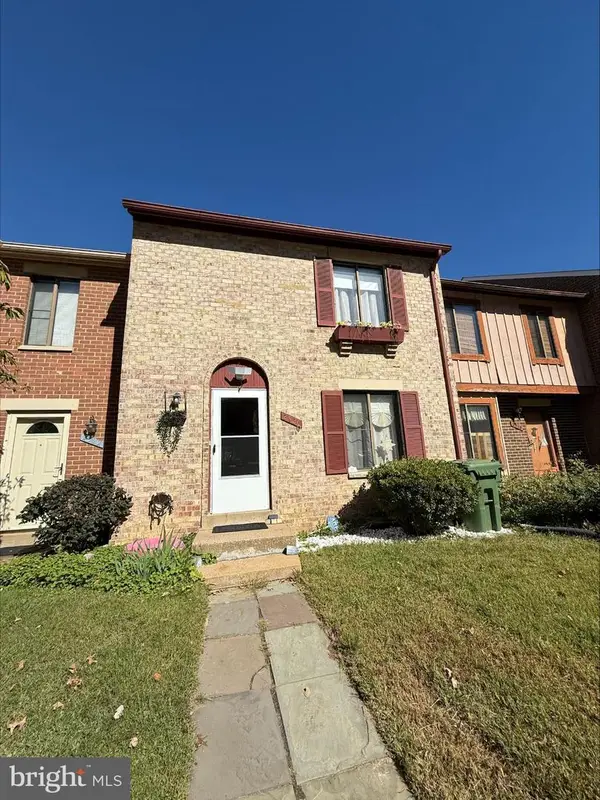 $434,999Coming Soon3 beds 3 baths1,600 sq. ft.
2920 Cambridge Dr, WOODBRIDGE, VA 22192
MLS# VAPW2133638Listed by: SAMSON PROPERTIES - Coming Soon
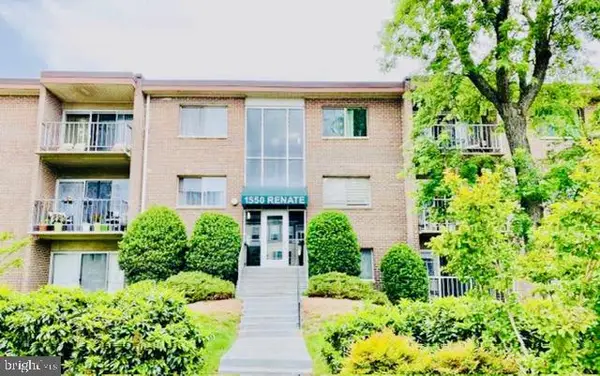 $199,900Coming Soon2 beds 1 baths826 sq. ft.
1550 Renate Dr #102, WOODBRIDGE, VA 22192
MLS# VAPW2133772Listed by: SPRING HILL REAL ESTATE, LLC. - Coming SoonOpen Sat, 2 to 4pm
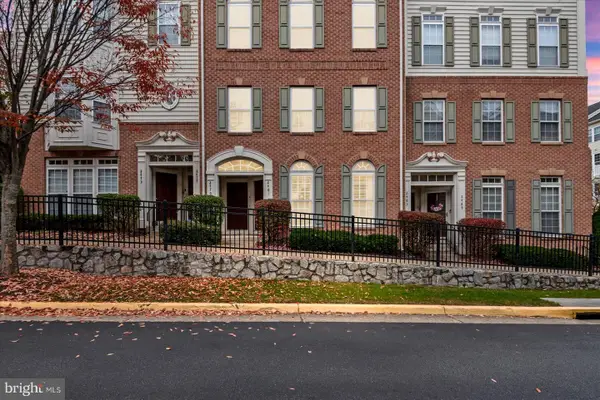 $409,999Coming Soon3 beds 3 baths1,642 sq. ft.
2481 Eastbourne Dr #234, WOODBRIDGE, VA 22191
MLS# VAPW2133702Listed by: SAMSON PROPERTIES - Coming Soon
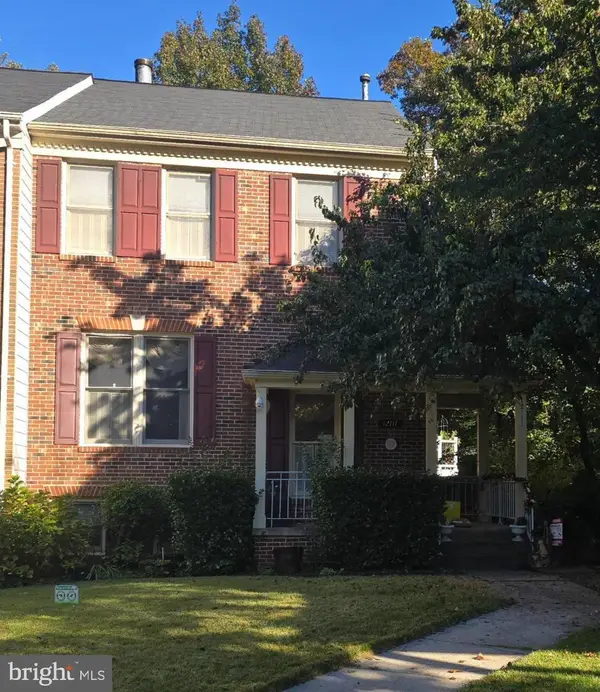 $540,000Coming Soon3 beds 4 baths2,424 sq. ft.
12111 Derriford Ct, WOODBRIDGE, VA 22192
MLS# VAPW2133578Listed by: EXP REALTY, LLC - Coming Soon
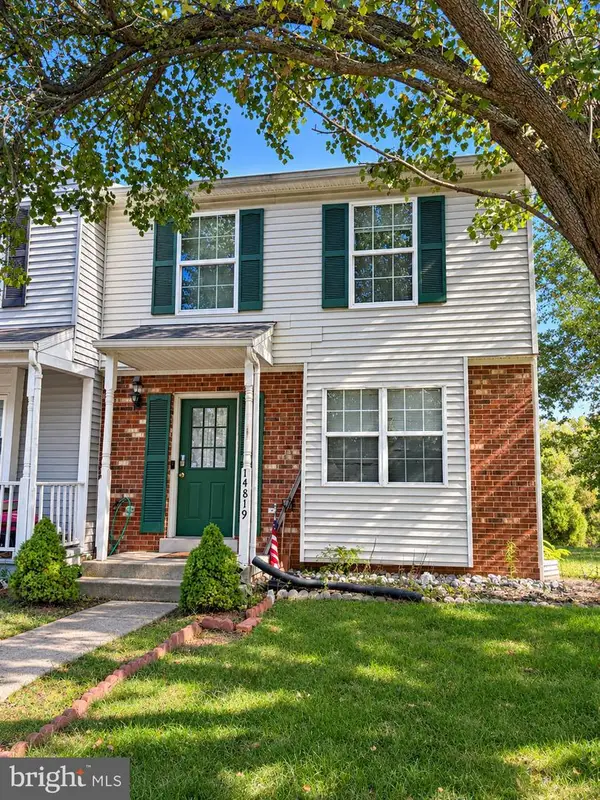 $350,000Coming Soon3 beds 3 baths1,427 sq. ft.
14819 Dorian Dr, WOODBRIDGE, VA 22193
MLS# VAPW2133622Listed by: REALTY ONE GROUP KEY PROPERTIES - Coming Soon
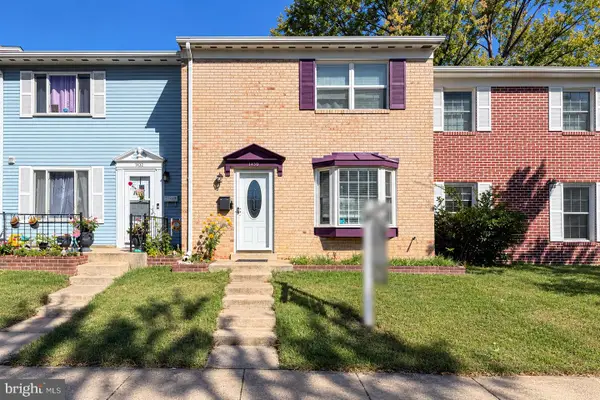 $335,000Coming Soon3 beds 3 baths1,280 sq. ft.
1370 Ironwood St, WOODBRIDGE, VA 22191
MLS# VAPW2132754Listed by: EXP REALTY, LLC - Coming Soon
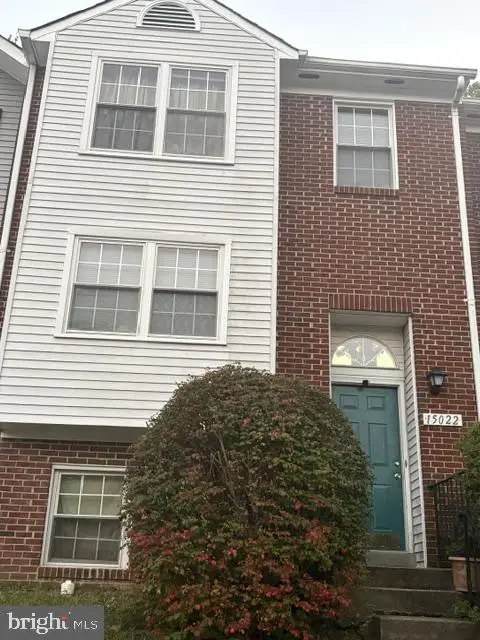 $400,000Coming Soon3 beds 3 baths1,488 sq. ft.
15022 Cardin Pl, WOODBRIDGE, VA 22193
MLS# VAPW2131940Listed by: KELLER WILLIAMS REALTY - Coming Soon
 $450,000Coming Soon3 beds 4 baths1,956 sq. ft.
16720 Capon Tree Ln, WOODBRIDGE, VA 22191
MLS# VAPW2127320Listed by: METRO HOUSE


Protect your home and budget from life's surprises with an Assurant Home Warranty, backed by a partner that supports you through every step of homeownership. Explore Plans.
© 2026 Better Homes and Gardens Real Estate LLC. An Anywhere Real Estate company. All rights reserved. Better Homes and Gardens® Real Estate is a registered trademark owned by Meredith Operations Corporation, licensed to Better Homes and Gardens Real Estate LLC and used with permission. Better Homes and Gardens Real Estate LLC fully supports the principles of the Fair Housing Act and the Equal Opportunity Act. Listing information is deemed reliable but is not guaranteed accurate.
Each office is independently owned and operated.
Any services or products provided by third parties are not provided by, affiliated with or related to Better Homes and Gardens Real Estate LLC, or its affiliated companies.