
12260 Tilney Ct, Woodbridge, VA 22192
Local realty services provided by:Better Homes and Gardens Real Estate Valley Partners
12260 Tilney Ct,Woodbridge, VA 22192
$1,200,000
- 7 Beds
- 5 Baths
- 6,991 sq. ft.
- Single family
- Coming Soon
Listed by: teresa e maloney szabo
Office: samson properties
MLS#:VAPW2133890
Source:BRIGHTMLS
Price summary
- Price:$1,200,000
- Price per sq. ft.:$171.65
- Monthly HOA dues:$111.33
About this home
PROFESSIONAL PHOTOS IN PROCESS .
STUNNING CUSTOM-BUILT 6OR 7 BEDROOM, 5 BATH HOME ON ACRE PLUS WOODED, CUL-DE-SAC LOT
This beautifully updated, custom-built home offers exceptional living and entertaining spaces, both inside and out! From the moment you enter the impressive 2 story grand foyer, you will appreciate the elegance, spaciousness and attention to detail throughout.
he formal living room with fireplace and expansive dining room provide the perfect setting for special gatherings, while the open
concept family room with gas fireplace offers a comfortable space to relax and enjoy the kitchen aromas and chatter.
The gourmet kitchen is a chef's delight, featuring abundant cabinetry, granite countertops, stainless steel appliances, a new
upgraded stove, built in microwave and oversized center island, plus coffee bar. The adjoining breakfast nook overlooks the large
deck and wooded back yard. A main level room wth built-ins and an adjoining full bath, offers wonderful flexibility as primary bedroom, guest room or home office. A media room with fireplace adjoins the family room and also could be used as a guest bedroom. A convenient rear staircase provides easy access to the upper and lower levels.
Upstairs, you will find five generously sized bedrooms with walk in closets, ceiling fans in all bedrooms, 3 updated and remodeled
baths and numerous thoughtful upgrades. Extensive trim work is throughout the home.
The expansive lower level is an entertainers dream, featuring a huge rec room with fireplace, pool table, built in bar, game tables, and full bath. Extra storage abounds, as well. There is a walkout to the back yard and a small storage shed under the deck.
Plenty of space for movie nights, card playing, or simply relaxing in front of the fire. Game tables, some furniture, bar stools, etc, may be available for purchase separately.
Situated on a level, treed, acre-plus culdesac lot, the outdorr living space is a true retreat with an oversized deck, charming backyard gazebo and extensive brick hardscaping. The professionally landscaped yard offers beauty, privacy, and room to enjoy outdoor livign, gatherings and recreation.
The oversized 3 car garage with built in cabinetry and storage plus the oversized paved driveway, offers ample parking, along with convenient access to mudroom entry
With its custom-built (builder owned) quality, exceptional floor plan, extensive updates, freshly painted interior, upgraded flooring, and 3 Zoned heating plus excellent curb appeal with wooded setting, this extraordinary FOREST EDGE home offers something for everyone. Plus the desirous WESTRIDGE community with wonderful trails and amenities and its own elementary school can't compare to any other. Don't miss this rare opportunity to make it yours!...
Contact an agent
Home facts
- Year built:1989
- Subdivision & Development:WESTRIDGE
- Listing ID #:VAPW2133890
- Updated:November 09, 2026 at 08:45 PM
Rooms and interior
- Bedrooms:7
- Total bathrooms:5
- Full bathrooms:5
- Flooring:Carpet, Ceramic Tile, Hardwood
- Dining Description:Dining Area, Formal/Separate Dining Room
- Bathrooms Description:Primary Bath(s)
- Kitchen Description:Breakfast Area, Built-In Microwave, Built-In Range, Built-Ins, Butlers Pantry, Carpet, Crown Moldings, Dishwasher, Disposal, Double/Dual Staircase, Energy Efficient Appliances, Exhaust Fan, Extra Refrigerator/Freezer, Icemaker, Kitchen - Eat-In, Kitchen - Gourmet, Kitchen - Island, Kitchen - Table Space, Microwave, Oven - Self Cleaning, Oven/Range - Gas, Pantry, Recessed Lighting, Refrigerator, Six Burner Stove, Stainless Steel Appliances, Stove, Upgraded Countertops, Water Dispenser, Water Heater, Water Heater - High-Efficiency, Wet/Dry Bar, Wine Storage
- Bedroom Description:Carpet, Entry Level Bedroom, Walk In Closet(s)
- Basement:Yes
- Basement Description:Daylight, Full, Fully Finished, Heated, Improved, Interior Access, Outside Entrance, Rear Entrance, Shelving, Sump Pump, Walkout Level, Windows
- Living area:6,991 sq. ft.
Heating and cooling
- Cooling:Attic Fan, Ceiling Fan(s), Central A/C, Heat Pump(s), Programmable Thermostat, Wall Unit
- Heating:Electric, Forced Air, Heat Pump - Electric BackUp, Heat Pump(s), Natural Gas, Programmable Thermostat, Solar - Active
Structure and exterior
- Roof:Architectural Shingle, Asphalt
- Year built:1989
- Building area:6,991 sq. ft.
- Lot area:1.08 Acres
- Lot Features:Backs - Open Common Area, Backs - Parkland, Backs to Trees, Cul-de-sac, Front Yard, Landscaping, Level, No Thru Street, Partly Wooded, Premium, Rear Yard, Road Frontage, SideYard(s), Suburban, Trees/Wooded
- Architectural Style:Colonial, Traditional
- Construction Materials:Asphalt, Brick, Brick Front, Vinyl Siding
- Exterior Features:Deck(s), Extensive Hardscape, Exterior Lighting, Flood Lights, Outbuilding(s), Patio(s), Play Area, Secure Storage
- Foundation Description:Slab
- Levels:3 Story
Schools
- High school:CALL SCHOOL BOARD
- Middle school:WOODBRIDGE
- Elementary school:WESTRIDGE
Utilities
- Water:Public
- Sewer:Grinder Pump, Public Sewer
Finances and disclosures
- Price:$1,200,000
- Price per sq. ft.:$171.65
- Tax amount:$10,826 (2026)
Features and amenities
- Laundry features:Dryer, Dryer - Electric, Dryer - Front Loading, Dryer In Unit, Has Laundry, Washer, Washer - Front Loading, Washer In Unit
- Amenities:200+ Amp Service, Atrium Windows, Attic, Bar, Bay/Bow Windows, Built-Ins, Cable TV, Carbon Monoxide Detector(s), Carpet, Ceiling Fan(s), Chair Railings, Crown Moldings, Curved Staircase, Double Pane Windows, Double/Dual Staircase, Electric Available, Exterior Cameras, Fire Detection System, Insulated Windows, Intercom, Motion Detectors, Natural Gas Available, Phone Available, Recessed Lighting, Security System, Skylight(s), Smoke Detector, Surveillance Sys, Transom Windows, Underground Utilities, Wet/Dry Bar, Window Treatments
Parking
- Parking description:Additional Storage Area, Asphalt Driveway, Attached Garage, Garage - Side Entry, Garage Door Opener, Oversized, Paved Driveway
- Garage:Yes
- Garage spaces:3
New listings near 12260 Tilney Ct
- Coming Soon
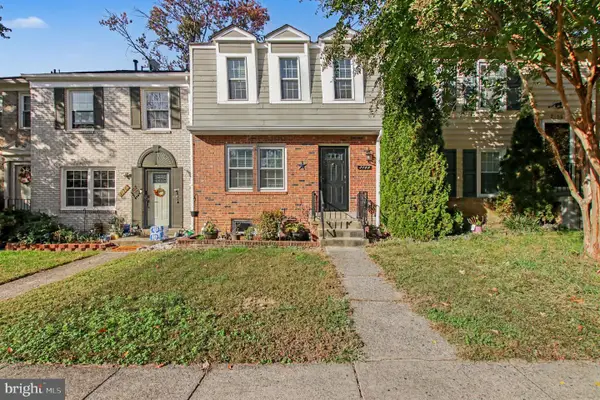 $445,000Coming Soon4 beds 3 baths1,859 sq. ft.
2168 Mayflower Dr, WOODBRIDGE, VA 22192
MLS# VAPW2133862Listed by: COMPASS - Coming Soon
 $424,500Coming Soon4 beds 3 baths1,936 sq. ft.
13136 Putnam Cir, WOODBRIDGE, VA 22191
MLS# VAPW2133536Listed by: SAMSON PROPERTIES - Coming Soon
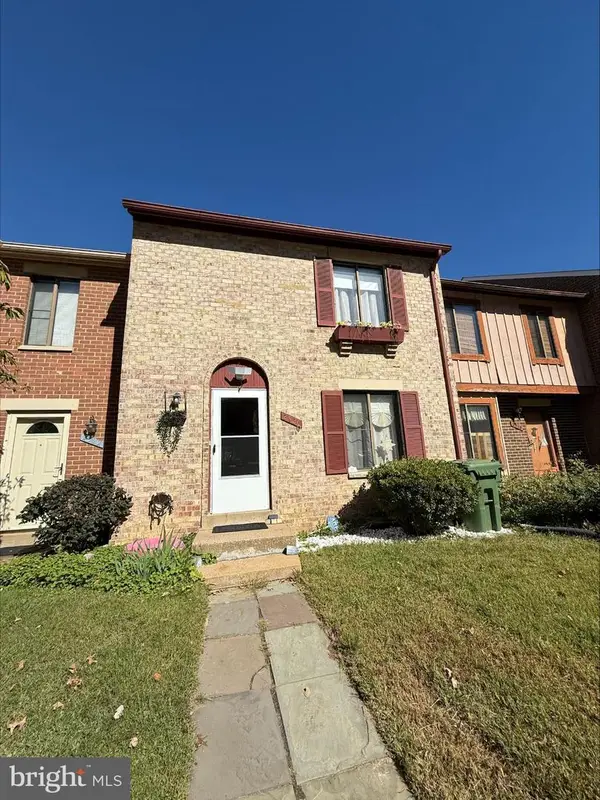 $434,999Coming Soon3 beds 3 baths1,600 sq. ft.
2920 Cambridge Dr, WOODBRIDGE, VA 22192
MLS# VAPW2133638Listed by: SAMSON PROPERTIES - Coming Soon
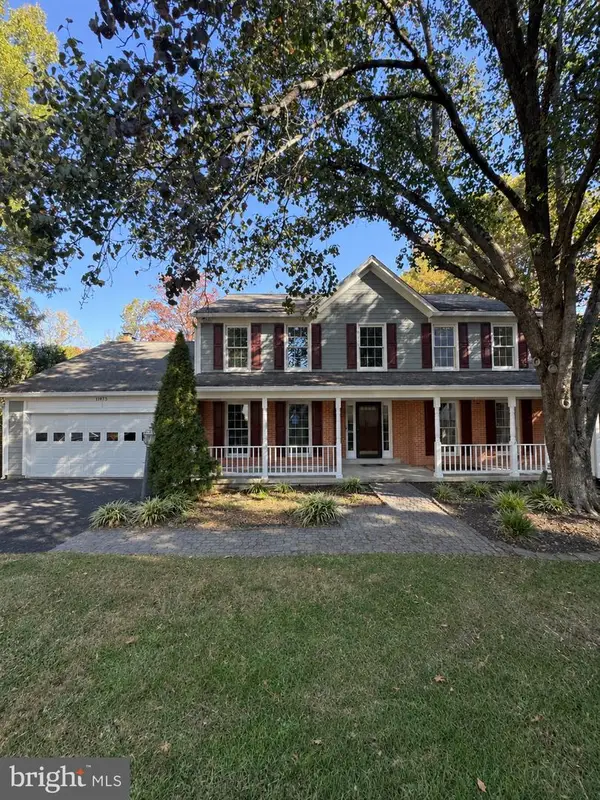 $815,000Coming Soon6 beds 5 baths4,002 sq. ft.
11973 Mojave Ln, WOODBRIDGE, VA 22192
MLS# VAPW2133684Listed by: SAMSON PROPERTIES - Coming Soon
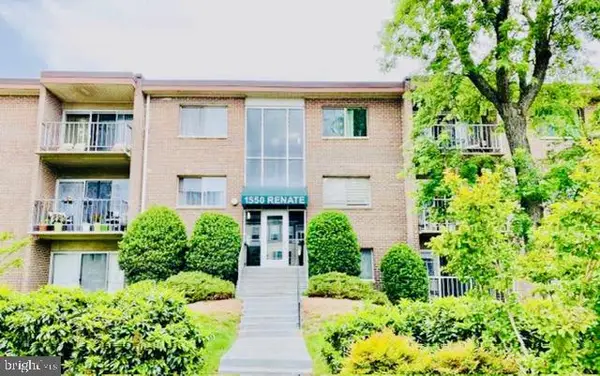 $199,900Coming Soon2 beds 1 baths826 sq. ft.
1550 Renate Dr #102, WOODBRIDGE, VA 22192
MLS# VAPW2133772Listed by: SPRING HILL REAL ESTATE, LLC. - Coming SoonOpen Sat, 2 to 4pm
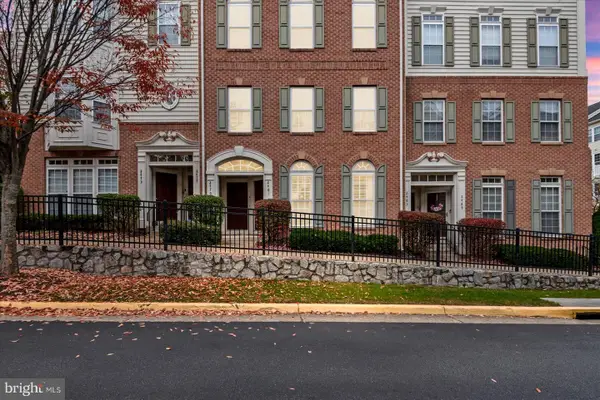 $409,999Coming Soon3 beds 3 baths1,642 sq. ft.
2481 Eastbourne Dr #234, WOODBRIDGE, VA 22191
MLS# VAPW2133702Listed by: SAMSON PROPERTIES - Coming Soon
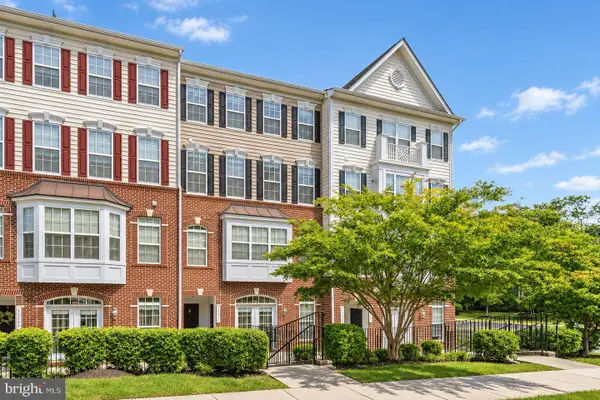 $459,900Coming Soon3 beds 3 baths2,363 sq. ft.
14871 Cloverdale Rd, WOODBRIDGE, VA 22193
MLS# VAPW2133498Listed by: EXP REALTY, LLC - Coming Soon
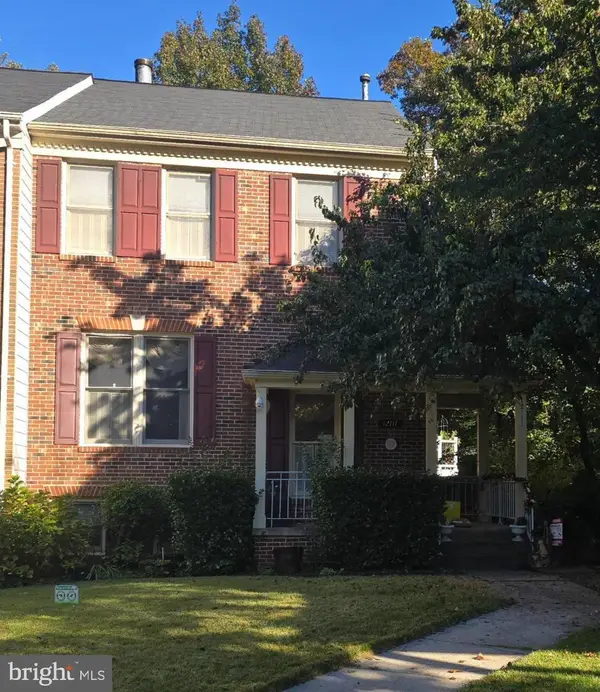 $540,000Coming Soon3 beds 4 baths2,424 sq. ft.
12111 Derriford Ct, WOODBRIDGE, VA 22192
MLS# VAPW2133578Listed by: EXP REALTY, LLC - Coming Soon
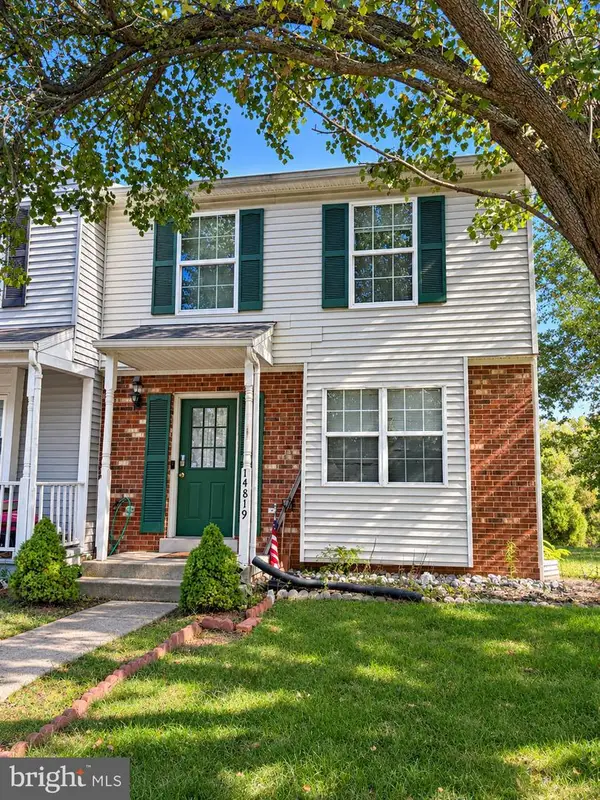 $350,000Coming Soon3 beds 3 baths1,427 sq. ft.
14819 Dorian Dr, WOODBRIDGE, VA 22193
MLS# VAPW2133622Listed by: REALTY ONE GROUP KEY PROPERTIES


Protect your home and budget from life's surprises with an Assurant Home Warranty, backed by a partner that supports you through every step of homeownership. Explore Plans.
© 2026 Better Homes and Gardens Real Estate LLC. An Anywhere Real Estate company. All rights reserved. Better Homes and Gardens® Real Estate is a registered trademark owned by Meredith Operations Corporation, licensed to Better Homes and Gardens Real Estate LLC and used with permission. Better Homes and Gardens Real Estate LLC fully supports the principles of the Fair Housing Act and the Equal Opportunity Act. Listing information is deemed reliable but is not guaranteed accurate.
Each office is independently owned and operated.
Any services or products provided by third parties are not provided by, affiliated with or related to Better Homes and Gardens Real Estate LLC, or its affiliated companies.