
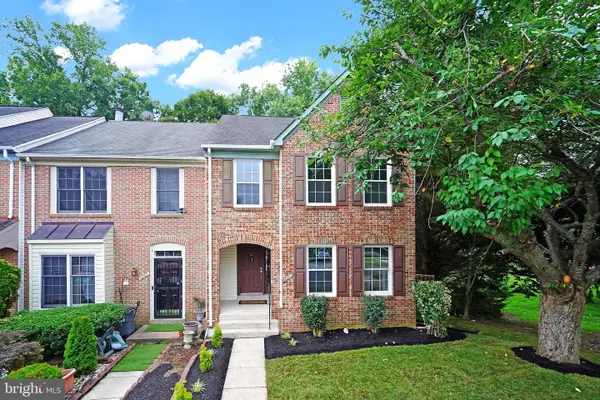
12301 Cedarwood Ct, Woodbridge, VA 22192
Local realty services provided by:Better Homes and Gardens Real Estate Murphy & Co.
12301 Cedarwood Ct,Woodbridge, VA 22192
$660,000
- 4 Beds
- 4 Baths
- 2,608 sq. ft.
- Single family
- Pending
Listed by: thomas b millar
Office: century 21 new millennium
MLS#:VAPW2120442
Source:BRIGHTMLS
Price summary
- Price:$660,000
- Price per sq. ft.:$253.07
- Monthly HOA dues:$72.67
About this home
Set on a quiet cul-de-sac, 12301 Cedarwood Ct is a bright, beautifully updated home with inviting spaces inside and out. The main level features wood floors, recent paint, and a welcoming living area anchored by a fireplace with built-in bookcases on each side. Natural light fills the home, while doors leading to the upper deck and a second deck on the lower level provide great outdoor spaces for entertaining, relaxing, or enjoying a morning coffee. NEW roof 2025, NEW windows throughout 2025, NEW stove 2025, NEW dishwasher 2025, NEW microwave 2026, NEW carpet 2026, plus a refrigerator and dryer replaced in 2024. Conveniently located near shopping, dining, parks, and commuter routes, this well-cared-for home offers the updates, space, and setting buyers are looking for. Come see why 12301 Cedarwood Ct stands out!
Contact an agent
Home facts
- Year built:1972
- Listing ID #:VAPW2120442
- Added:46 day(s) ago
- Updated:July 12, 2026 at 10:13 AM
Rooms and interior
- Bedrooms:4
- Total bathrooms:4
- Full bathrooms:2
- Half bathrooms:2
- Flooring:Carpet, Wood
- Dining Description:Dining Room, Formal/Separate Dining Room
- Bathrooms Description:Bathroom 2, Half Bath, Primary Bathroom
- Kitchen Description:Breakfast Area, Built-In Microwave, Built-Ins, Carpet, Dishwasher, Disposal, Icemaker, Kitchen - Eat-In, Oven/Range - Gas, Pantry, Refrigerator
- Bedroom Description:Carpet, Primary Bedroom
- Basement:Yes
- Basement Description:Full, Partially Finished, Walkout Level
- Living area:2,608 sq. ft.
Heating and cooling
- Cooling:Central A/C
- Heating:Forced Air, Natural Gas
Structure and exterior
- Year built:1972
- Building area:2,608 sq. ft.
- Lot area:0.28 Acres
- Architectural Style:Colonial
- Construction Materials:Combination
- Exterior Features:Deck(s)
- Foundation Description:Concrete Perimeter
- Levels:3 Story
Schools
- High school:WOODBRIDGE
- Middle school:LAKE RIDGE
- Elementary school:ANTIETAM
Utilities
- Water:Public
- Sewer:Public Sewer
Finances and disclosures
- Price:$660,000
- Price per sq. ft.:$253.07
- Tax amount:$5,907 (2026)
Features and amenities
- Laundry features:Dryer, Washer
- Amenities:Built-Ins, Carpet, Ceiling Fan(s)
Parking
- Parking description:Attached Carport, Circular Driveway, On Street
New listings near 12301 Cedarwood Ct
- Coming SoonOpen Fri, 4 to 7pm
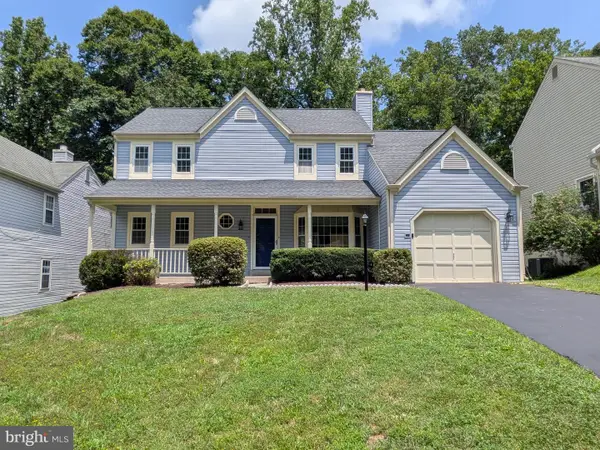 $699,000Coming Soon5 beds 4 baths
11969 Home Guard Dr, WOODBRIDGE, VA 22192
MLS# VAPW2124644Listed by: VIRGINIA REAL ESTATE - Coming Soon
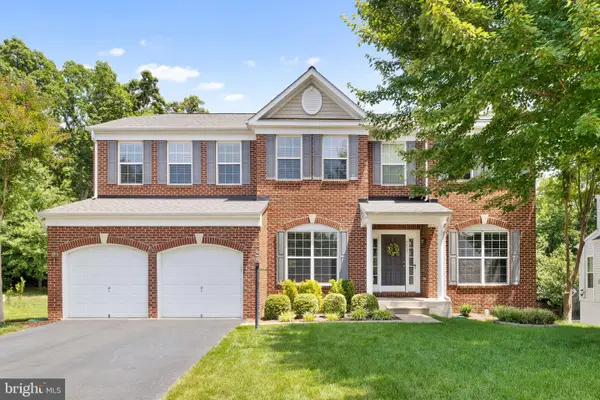 $799,999Coming Soon4 beds 3 baths
5413 Loggerhead Pl, WOODBRIDGE, VA 22193
MLS# VAPW2125142Listed by: SAMSON PROPERTIES - Coming Soon
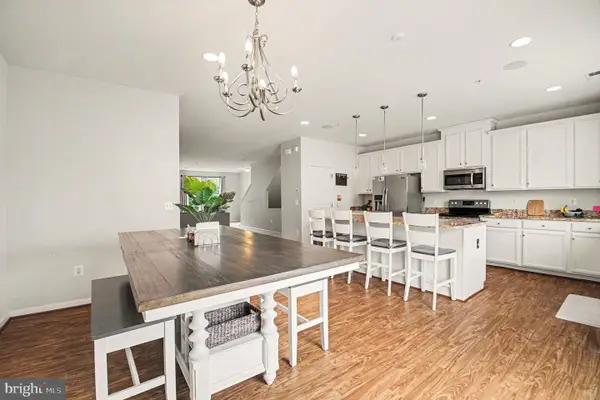 $429,999Coming Soon3 beds 3 baths
14798 Mason Creek Cir, WOODBRIDGE, VA 22191
MLS# VAPW2123262Listed by: COMPASS - New
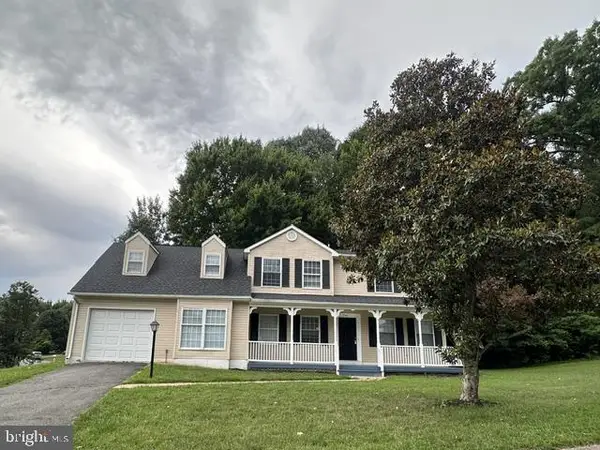 $669,000Active5 beds 3 baths2,185 sq. ft.
5561 Rowser, WOODBRIDGE, VA 22193
MLS# VAPW2124850Listed by: SAMSON PROPERTIES - Coming SoonOpen Fri, 5 to 6:30pm
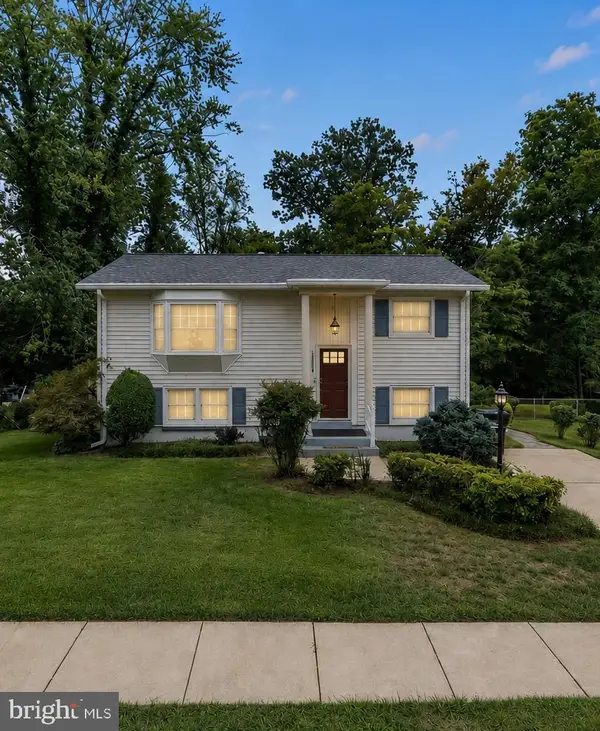 $480,000Coming Soon3 beds 2 baths
13717 Gran Deur Dr, WOODBRIDGE, VA 22193
MLS# VAPW2125108Listed by: WASINGER & CO PROPERTIES, LLC. - Coming Soon
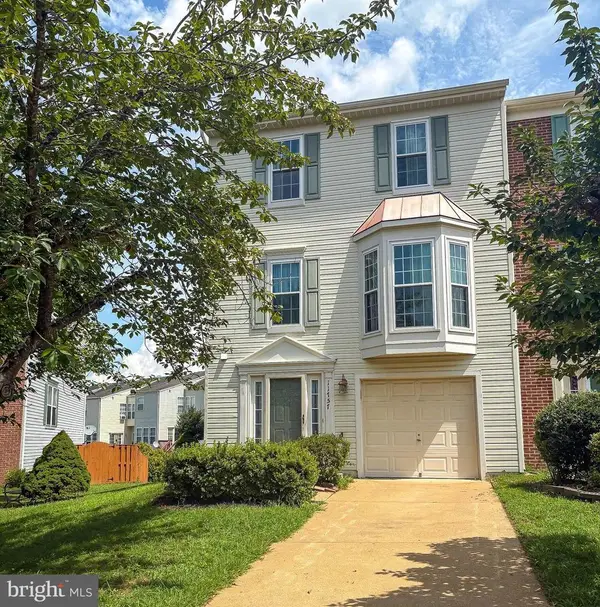 $585,000Coming Soon3 beds 3 baths
11757 Barrows Ln, WOODBRIDGE, VA 22192
MLS# VAPW2124912Listed by: LONG & FOSTER REAL ESTATE, INC. - New
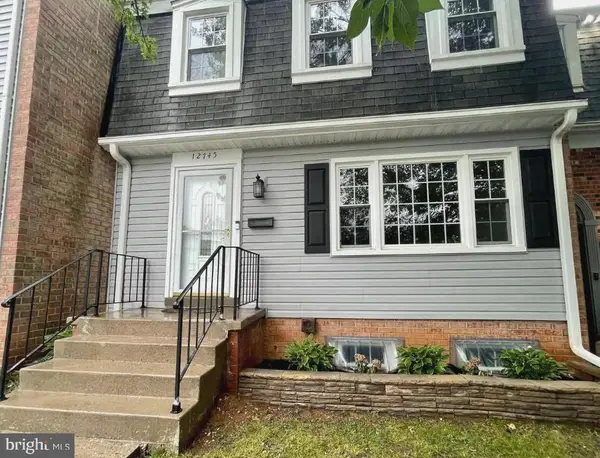 $525,000Active4 beds 4 baths2,087 sq. ft.
12745 Lighthouse Ln, WOODBRIDGE, VA 22192
MLS# VAPW2125086Listed by: PEARSON SMITH REALTY, LLC - Coming Soon
 $450,000Coming Soon3 beds 2 baths
3502 Carson Dr, WOODBRIDGE, VA 22193
MLS# VAPW2124864Listed by: KELLER WILLIAMS REALTY - Coming SoonOpen Sat, 1 to 3pm
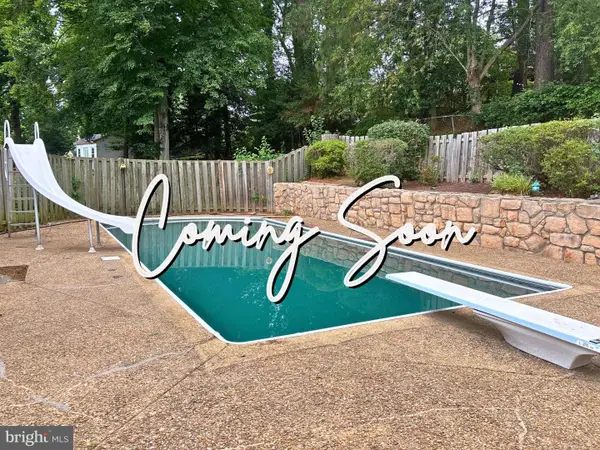 $535,000Coming Soon3 beds 3 baths
13820 Gilbert Rd, WOODBRIDGE, VA 22193
MLS# VAPW2122002Listed by: SAMSON PROPERTIES - New
 $585,000Active3 beds 4 baths2,199 sq. ft.
3299 Greco Ct, WOODBRIDGE, VA 22192
MLS# VAPW2124928Listed by: RE/MAX GATEWAY, LLC


Protect your home and budget from life's surprises with an Assurant Home Warranty, backed by a partner that supports you through every step of homeownership. Explore Plans.
© 2026 Better Homes and Gardens Real Estate LLC. An Anywhere Real Estate company. All rights reserved. Better Homes and Gardens® Real Estate is a registered trademark owned by Meredith Operations Corporation, licensed to Better Homes and Gardens Real Estate LLC and used with permission. Better Homes and Gardens Real Estate LLC fully supports the principles of the Fair Housing Act and the Equal Opportunity Act. Listing information is deemed reliable but is not guaranteed accurate.
Each office is independently owned and operated.
Any services or products provided by third parties are not provided by, affiliated with or related to Better Homes and Gardens Real Estate LLC, or its affiliated companies.