
12380 Southington Dr, Woodbridge, VA 22192
Local realty services provided by:Better Homes and Gardens Real Estate Valley Partners
12380 Southington Dr,Woodbridge, VA 22192
$895,000
- 4 Beds
- 4 Baths
- 3,916 sq. ft.
- Single family
- Active
Listed by: rodney dillon wise
Office: pearson smith realty, llc.
MLS#:VAPW2126004
Source:BRIGHTMLS
Price summary
- Price:$895,000
- Price per sq. ft.:$228.55
- Monthly HOA dues:$80
About this home
Welcome home to this beautifully appointed 4-bedroom, 3.5-bath home with fresh paint through-out. From the moment you step inside, you're welcomed by rich hardwood flooring and an impressive foyer flanked by two private home offices, each featuring elegant French glass doors—perfect for today's work-from-home lifestyle.
Continue into the heart of the home where the spacious open-concept family room, dining area, and gourmet kitchen come together to create the perfect space for both everyday living and entertaining. The kitchen showcases light granite countertops, stainless steel appliances, abundant dark cabinetry, and a large center island, all overlooking the main living space. Just off the dining area, step outside onto the beautiful stamped concrete patio overlooking the meticulously manicured backyard—an ideal setting for summer cookouts, evening gatherings, or simply relaxing after a long day.
Inside, you'll appreciate the thoughtfully designed drop zone just off the garage, providing a convenient place to keep coats, shoes, and everyday essentials organized, along with a well-appointed powder room. The fully finished basement offers even more space to entertain with a large recreation room, while a versatile bonus room behind elegant French doors makes the perfect guest room, home gym, playroom, or third home office. A full bathroom and an expansive unfinished storage area provide plenty of room for holiday décor and seasonal storage.
Upstairs, enjoy the convenience of bedroom-level laundry and four generously sized bedrooms. Three secondary bedrooms share a spacious full bath, while the luxurious primary suite serves as your own private retreat, complete with two walk-in closets featuring custom closet systems and a spa-inspired ensuite bath with dual vanities, a soaking tub, and a glass-enclosed shower.
Beyond the home itself, you'll enjoy exceptional community amenities including a clubhouse with a community room and fitness center, an outdoor swimming pool, and tennis courts. Ideally located just minutes from Stonebridge at Potomac Town Center, you'll have easy access to premier shopping, restaurants, grocery stores, hospitals, and I-95, making commuting and everyday conveniences effortless.
Offering an exceptional blend of luxury, comfort, thoughtful design, and an unbeatable location, this timeless home truly has it all. Welcome home....
Contact an agent
Home facts
- Year built:2017
- Subdivision & Development:MAY'S QUARTER
- Listing ID #:VAPW2126004
- Added:26 day(s) ago
- Updated:August 18, 2026 at 01:52 PM
Rooms and interior
- Bedrooms:4
- Total bathrooms:4
- Full bathrooms:3
- Half bathrooms:1
- Flooring:Carpet, Hardwood
- Dining Description:Formal/Separate Dining Room
- Bathrooms Description:Primary Bath(s)
- Kitchen Description:Breakfast Area, Built-In Microwave, Carpet, Crown Moldings, Dishwasher, Disposal, Exhaust Fan, Icemaker, Kitchen - Eat-In, Kitchen - Gourmet, Kitchen - Island, Kitchen - Table Space, Oven/Range - Gas, Pantry, Recessed Lighting, Refrigerator, Stainless Steel Appliances
- Bedroom Description:Carpet, Walk In Closet(s)
- Basement:Yes
- Basement Description:Full, Partially Finished
- Living area:3,916 sq. ft.
Heating and cooling
- Cooling:Central A/C, Programmable Thermostat
- Heating:Forced Air, Natural Gas, Programmable Thermostat
Structure and exterior
- Year built:2017
- Building area:3,916 sq. ft.
- Lot area:0.19 Acres
- Lot Features:Landscaping
- Architectural Style:Colonial
- Construction Materials:Stone, Vinyl Siding
- Exterior Features:Sidewalks
- Foundation Description:Concrete Perimeter
- Levels:3 Story
Schools
- High school:CHARLES J. COLGAN,SR.
- Middle school:BENTON
- Elementary school:PENN
Utilities
- Water:Public
- Sewer:Public Sewer
Finances and disclosures
- Price:$895,000
- Price per sq. ft.:$228.55
- Tax amount:$7,990 (2026)
Features and amenities
- Amenities:Carpet, Chair Railings, Crown Moldings, Electric Alarm, Recessed Lighting, Window Treatments
Parking
- Parking description:Attached Garage, Garage - Front Entry, Garage Door Opener
- Garage:Yes
- Garage spaces:2
New listings near 12380 Southington Dr
- Open Sat, 1 to 4pmNew
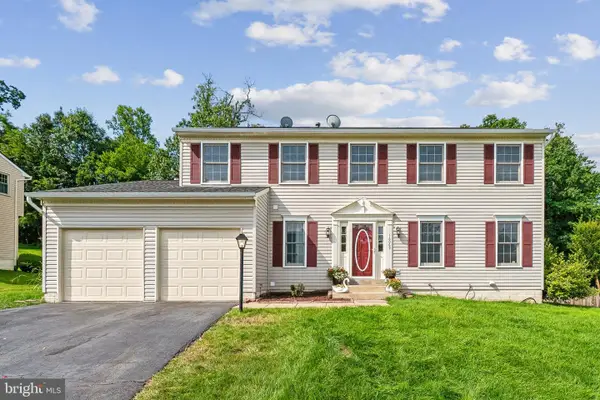 $724,900Active5 beds 4 baths3,722 sq. ft.
16069 Olmstead Ln, WOODBRIDGE, VA 22191
MLS# VAPW2128356Listed by: RE/MAX GALAXY - Coming Soon
 $699,900Coming Soon5 beds 3 baths
12542 Cavalier Dr, WOODBRIDGE, VA 22192
MLS# VAPW2128300Listed by: VERSANT REALTY - Coming Soon
 $450,000Coming Soon3 beds 3 baths
15149 Leicestershire St, WOODBRIDGE, VA 22191
MLS# VAPW2128328Listed by: EXP REALTY, LLC - Coming Soon
 $379,900Coming Soon2 beds 4 baths
4171 Churchman Way, WOODBRIDGE, VA 22192
MLS# VAPW2125222Listed by: SAMSON PROPERTIES - Coming Soon
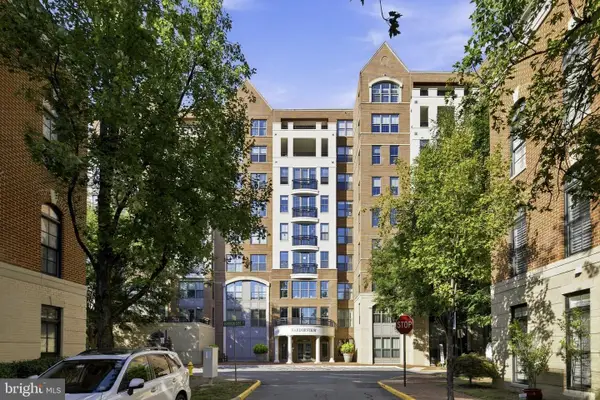 $600,000Coming Soon2 beds 2 baths
485 Harbor Side St #607, WOODBRIDGE, VA 22191
MLS# VAPW2128290Listed by: RE/MAX GATEWAY - Coming Soon
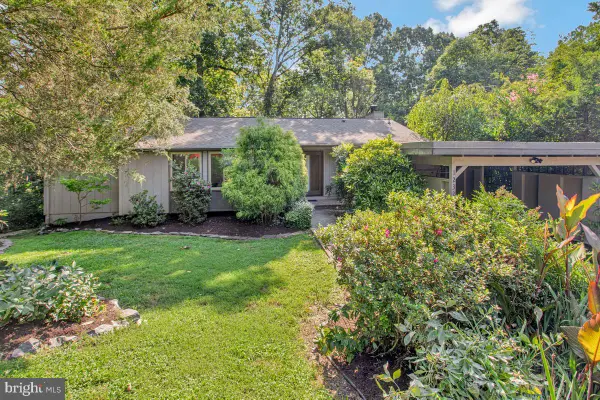 $649,900Coming Soon5 beds 3 baths
12321 Hollyhock Ct, WOODBRIDGE, VA 22192
MLS# VAPW2128316Listed by: REAL BROKER, LLC - Coming Soon
 $410,000Coming Soon2 beds 3 baths
3829 Salemway Ct, WOODBRIDGE, VA 22192
MLS# VAPW2128272Listed by: HOUWZER, LLC - New
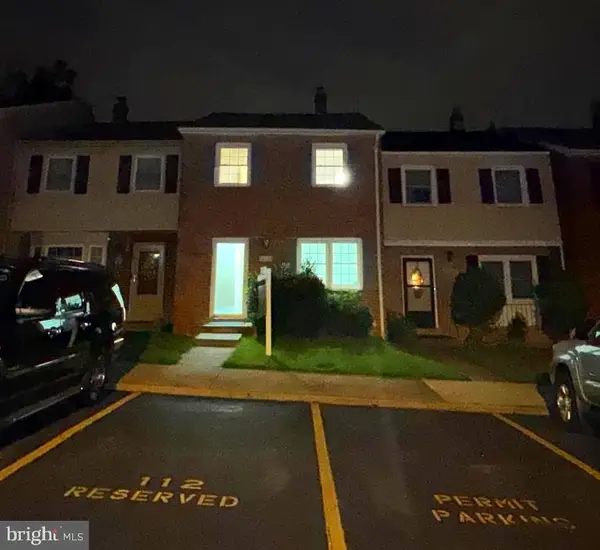 $339,900Active4 beds 3 baths1,800 sq. ft.
14724-14724 Endsley Turn, WOODBRIDGE, VA 22193
MLS# VAPW2127648Listed by: FAIRFAX REALTY SELECT - Coming Soon
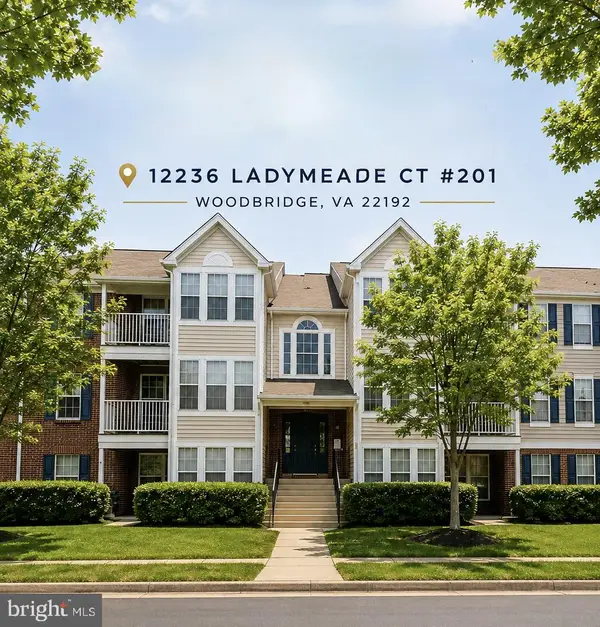 $299,995Coming Soon2 beds 2 baths
12236 Ladymeade Ct, WOODBRIDGE, VA 22192
MLS# VAPW2128276Listed by: SAMSON PROPERTIES - Coming Soon
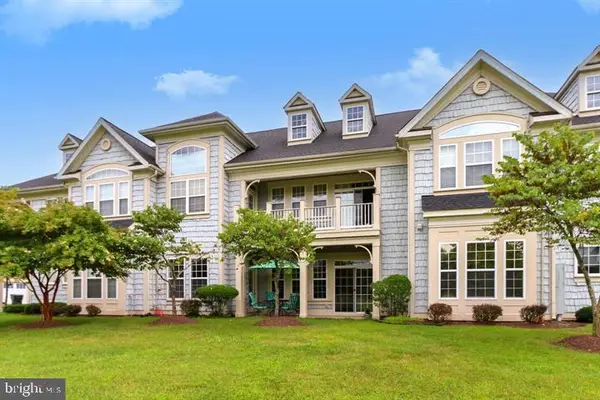 $505,000Coming Soon3 beds 2 baths
13866 Greendale Dr, WOODBRIDGE, VA 22191
MLS# VAPW2128284Listed by: CAPITAL BROKERS


Protect your home and budget from life's surprises with an Assurant Home Warranty, backed by a partner that supports you through every step of homeownership. Explore Plans.
© 2026 Better Homes and Gardens Real Estate LLC. An Anywhere Real Estate company. All rights reserved. Better Homes and Gardens® Real Estate is a registered trademark owned by Meredith Operations Corporation, licensed to Better Homes and Gardens Real Estate LLC and used with permission. Better Homes and Gardens Real Estate LLC fully supports the principles of the Fair Housing Act and the Equal Opportunity Act. Listing information is deemed reliable but is not guaranteed accurate.
Each office is independently owned and operated.
Any services or products provided by third parties are not provided by, affiliated with or related to Better Homes and Gardens Real Estate LLC, or its affiliated companies.