
12500 Sulky Ct, Woodbridge, VA 22192
Local realty services provided by:Better Homes and Gardens Real Estate Valley Partners
12500 Sulky Ct,Woodbridge, VA 22192
$585,000
- 4 Beds
- 3 Baths
- - sq. ft.
- Single family
- Sold
Listed by: michael i putnam
Office: exp realty, llc.
MLS#:VAPW2120410
Source:BRIGHTMLS
Sorry, we are unable to map this address
Price summary
- Price:$585,000
- Monthly HOA dues:$59.33
About this home
Welcome to this well-maintained 4-bedroom, 3-bath home perfectly situated on a desirable corner lot in the heart of the sought-after Lake Ridge community. Designed for comfortable everyday living, this inviting home features a bright split-level layout with spacious living areas and a walk-out lower level offering a large family room, fourth bedroom, full bath, and laundry room—ideal for guests, a home office, or multi-generational living. The oversized family room is the perfect place to relax, watch the big game, or gather with family and friends.
Outside, enjoy the privacy and space of the corner lot along with a two-car garage offering plenty of room for parking, storage, or hobbies. Located in the Lake Ridge Parks and Recreation Association, residents enjoy access to multiple swimming pools, tennis courts, playgrounds, walking trails, and community amenities, all within a welcoming, family-friendly neighborhood known for its annual gatherings and strong sense of community. Springwoods Elementary School is less than a tenth of a mile away, making school mornings a breeze.
Conveniently located just minutes from shopping, dining, and recreation, you'll love being close to The Harbour Grille, Not Your Average Joe's, and Firebirds Wood Fired Grill. Outdoor enthusiasts will appreciate nearby Leesylvania State Park and Occoquan Bay National Wildlife Refuge, while shopping and entertainment are just minutes away at Potomac Mills and Stonebridge at Potomac Town Center. With easy access to I-95, commuter routes, and everyday conveniences, this is a wonderful opportunity to enjoy everything Lake Ridge has to offer....
Contact an agent
Home facts
- Year built:1986
- Subdivision & Development:LAKE RIDGE
- Listing ID #:VAPW2120410
- Added:87 day(s) ago
- Updated:August 17, 2026 at 05:34 AM
Rooms and interior
- Bedrooms:4
- Total bathrooms:3
- Full bathrooms:3
- Dining Description:Dining Area
- Kitchen Description:Breakfast Area, Built-In Microwave, Dishwasher, Kitchen - Country, Refrigerator, Stainless Steel Appliances, Stove, Water Heater
- Basement:Yes
- Basement Description:Fully Finished, Walkout Level
Heating and cooling
- Cooling:Central A/C
- Heating:Electric, Heat Pump(s)
Structure and exterior
- Year built:1986
- Lot Features:Cul-de-sac
- Architectural Style:Traditional
- Construction Materials:Aluminum Siding, Vinyl Siding
- Exterior Features:Deck(s), Porch(es), Sidewalks
- Foundation Description:Concrete Perimeter
- Levels:3 Story
Schools
- High school:WOODBRIDGE
- Middle school:LAKE RIDGE
- Elementary school:SPRINGWOODS
Utilities
- Water:Public
- Sewer:Public Sewer
Finances and disclosures
- Price:$585,000
- Tax amount:$5,274 (2026)
Features and amenities
- Laundry features:Dryer, Has Laundry, Washer
- Amenities:Ceiling Fan(s), Main Entrance Lock, Smoke Detector
Parking
- Parking description:Attached Garage, Garage - Front Entry, Garage Door Opener
- Garage:Yes
- Garage spaces:2
New listings near 12500 Sulky Ct
- New
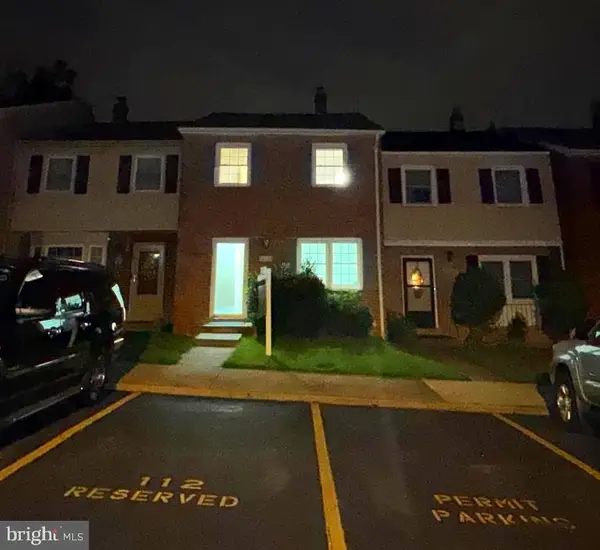 $339,900Active4 beds 3 baths1,800 sq. ft.
14724-14724 Endsley Turn, WOODBRIDGE, VA 22193
MLS# VAPW2127648Listed by: FAIRFAX REALTY SELECT - Coming Soon
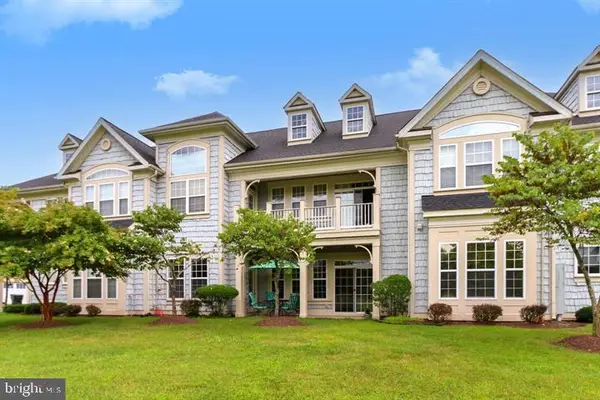 $505,000Coming Soon3 beds 2 baths
13866 Greendale Dr, WOODBRIDGE, VA 22191
MLS# VAPW2128284Listed by: CAPITAL BROKERS - New
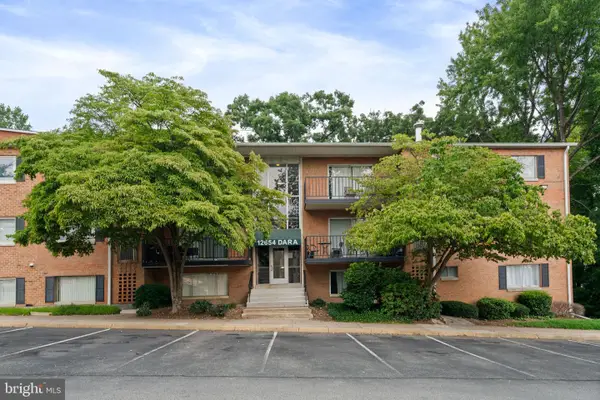 $239,990Active3 beds 2 baths1,202 sq. ft.
12654 Dara Dr #203, WOODBRIDGE, VA 22192
MLS# VAPW2126480Listed by: SAMSON PROPERTIES - New
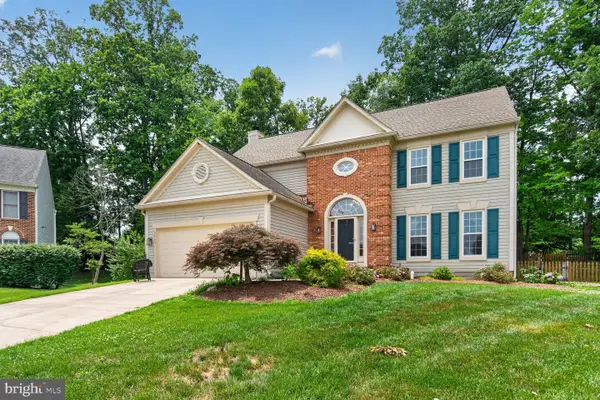 $750,000Active4 beds 4 baths3,313 sq. ft.
3569 Eskew Ct, WOODBRIDGE, VA 22192
MLS# VAPW2128258Listed by: SAVIN REAL ESTATE, LLC. - New
 $457,000Active3 beds 3 baths1,980 sq. ft.
12571 Plymouth Ct, WOODBRIDGE, VA 22192
MLS# VAPW2124336Listed by: KEYSTONE REALTY - New
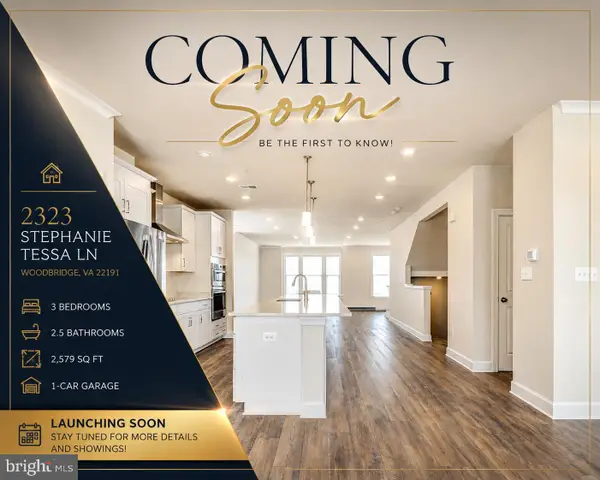 $579,999Active3 beds 3 baths2,579 sq. ft.
2323 Stephanie Tessa Ln, WOODBRIDGE, VA 22191
MLS# VAPW2125468Listed by: PREMIER AGENT NETWORK VIRGINIA LLC - New
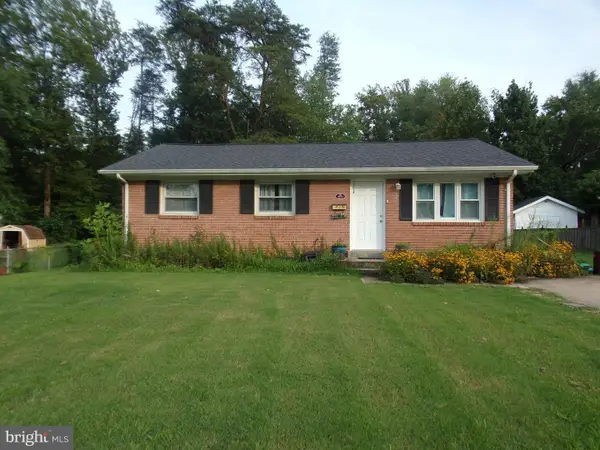 $419,999Active3 beds 1 baths936 sq. ft.
3721 Forestdale Ave, WOODBRIDGE, VA 22193
MLS# VAPW2128190Listed by: PEARSON SMITH REALTY LLC - Coming SoonOpen Sat, 1 to 4pm
 $819,900Coming Soon5 beds 4 baths
12851 Valleywood Dr, WOODBRIDGE, VA 22192
MLS# VAPW2128110Listed by: M.O. WILSON PROPERTIES - New
 $425,000Active3 beds 2 baths1,405 sq. ft.
4509 Hamilton Dr, WOODBRIDGE, VA 22193
MLS# VAPW2128202Listed by: PEARSON SMITH REALTY, LLC - Coming Soon
 $385,000Coming Soon4 beds 3 baths
2908 Wren Ct, WOODBRIDGE, VA 22191
MLS# VAPW2127980Listed by: SAMSON PROPERTIES


Protect your home and budget from life's surprises with an Assurant Home Warranty, backed by a partner that supports you through every step of homeownership. Explore Plans.
© 2026 Better Homes and Gardens Real Estate LLC. An Anywhere Real Estate company. All rights reserved. Better Homes and Gardens® Real Estate is a registered trademark owned by Meredith Operations Corporation, licensed to Better Homes and Gardens Real Estate LLC and used with permission. Better Homes and Gardens Real Estate LLC fully supports the principles of the Fair Housing Act and the Equal Opportunity Act. Listing information is deemed reliable but is not guaranteed accurate.
Each office is independently owned and operated.
Any services or products provided by third parties are not provided by, affiliated with or related to Better Homes and Gardens Real Estate LLC, or its affiliated companies.