
12654 Dara Dr #t2, Woodbridge, VA 22192
Local realty services provided by:Better Homes and Gardens Real Estate Community Realty
12654 Dara Dr #t2,Woodbridge, VA 22192
$269,900
- 3 Beds
- 2 Baths
- 1,326 sq. ft.
- Condominium
- Active
Listed by: carolyn young, heather ellong
Office: samson properties
MLS#:VAPW2131514
Source:BRIGHTMLS
Price summary
- Price:$269,900
- Price per sq. ft.:$203.54
About this home
Must see! Priced to sell! This 3-bedroom condo in Woodbridge offers incredible value with extensive updates already complete: brand-new windows, new HVAC, new appliances, new flooring, and fresh paint throughout, plus a washer and dryer in the unit. The bathrooms are a blank canvas, with plumbing and electrical roughed in and the potential for two full baths upon completion. A working toilet and shower are currently in place. Finish the baths with your own tile, vanities, and fixtures and build instant equity. Door frames need final trim. Sold strictly as-is. Don't miss this opportunity! Welcome to 12654 Dara Dr #T-2, a spacious 3-bedroom, 1.5-bath (both bathrooms are currently being updated). With approximately 1,326 square feet, this home offers a generous floor plan with plenty of room for everyday living and entertaining. The inviting living and dining areas provide a comfortable gathering space, while the updated kitchen features gas cooking, stainless-steel appliances, ample cabinet storage, and a convenient walk-in pantry. The spacious bedrooms provide flexibility for family, guests, a home office, or additional living space. Step outside to your private patio backing to trees—a peaceful setting for morning coffee, outdoor dining, or relaxing at the end of the day. Located in Occoquan Ridge, with convenient access to Lake Ridge amenities, nearby shopping, dining, recreation, major commuter routes, and Historic Occoquan. A great opportunity for a buyer looking for a spacious condo in a convenient Woodbridge location!...
Contact an agent
Home facts
- Year built:1968
- Subdivision & Development:OCCOQUAN RIDGE
- Listing ID #:VAPW2131514
- Added:7 day(s) ago
- Updated:October 09, 2026 at 10:46 AM
Rooms and interior
- Bedrooms:3
- Total bathrooms:2
- Full bathrooms:1
- Half bathrooms:1
- Dining Description:Combination Dining/Living
- Bathrooms Description:Bathroom 3, Full Bath, Half Bath
- Kitchen Description:Dishwasher, Disposal, Icemaker, Kitchen - Country, Kitchen - Table Space, Microwave, Oven/Range - Gas
- Bedroom Description:Primary Bedroom
- Living area:1,326 sq. ft.
Heating and cooling
- Cooling:Central A/C
- Heating:Electric, Forced Air, Heat Pump(s)
Structure and exterior
- Roof:Shingle
- Year built:1968
- Building area:1,326 sq. ft.
- Construction Materials:Combination
- Exterior Features:Patio(s), Sidewalks
- Foundation Description:Slab
- Levels:1 Story
Schools
- High school:WOODBRIDGE
- Middle school:FRED M. LYNN
- Elementary school:OCCOQUAN
Utilities
- Water:Public
- Sewer:Public Septic
Finances and disclosures
- Price:$269,900
- Price per sq. ft.:$203.54
- Tax amount:$2,610 (2026)
Features and amenities
- Laundry features:Dryer, Has Laundry, Washer
- Amenities:Cable TV, Ceiling Fan(s), Electric Available, Natural Gas Available
Parking
- Parking description:Off Street
New listings near 12654 Dara Dr #t2
- Coming Soon
 $515,000Coming Soon3 beds 3 baths1,580 sq. ft.
13509 Princedale Dr, WOODBRIDGE, VA 22193
MLS# VAPW2132200Listed by: CENTURY 21 REDWOOD REALTY - Coming Soon
 $325,000Coming Soon2 beds 3 baths1,471 sq. ft.
1037 Gardenview Loop #401, WOODBRIDGE, VA 22191
MLS# VAPW2131900Listed by: KELLER WILLIAMS REALTY - Coming Soon
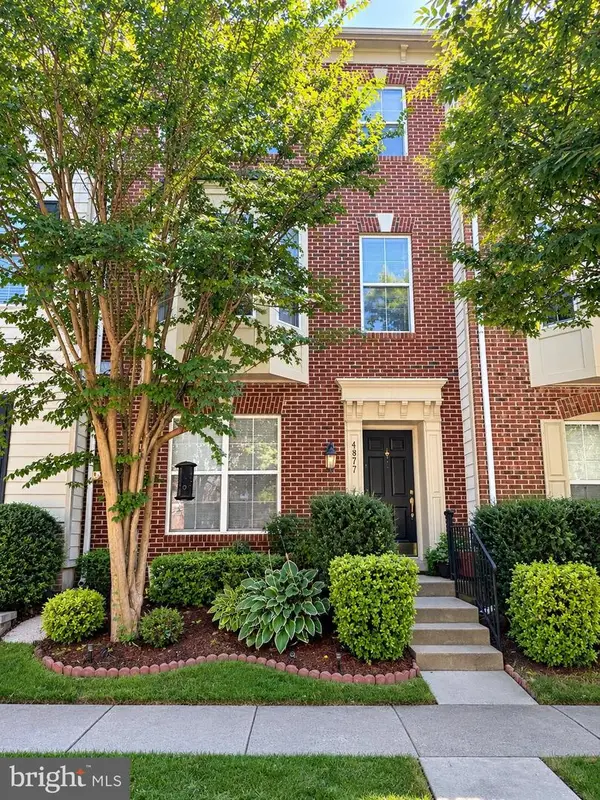 $549,900Coming Soon3 beds 4 baths2,652 sq. ft.
4877 Cavallo Way, WOODBRIDGE, VA 22192
MLS# VAPW2131904Listed by: SAMSON PROPERTIES - Coming Soon
 $599,900Coming Soon4 beds 4 baths2,598 sq. ft.
13305 Smoketown Rd, WOODBRIDGE, VA 22192
MLS# VAPW2132072Listed by: KELLER WILLIAMS REALTY/LEE BEAVER & ASSOC. - Coming Soon
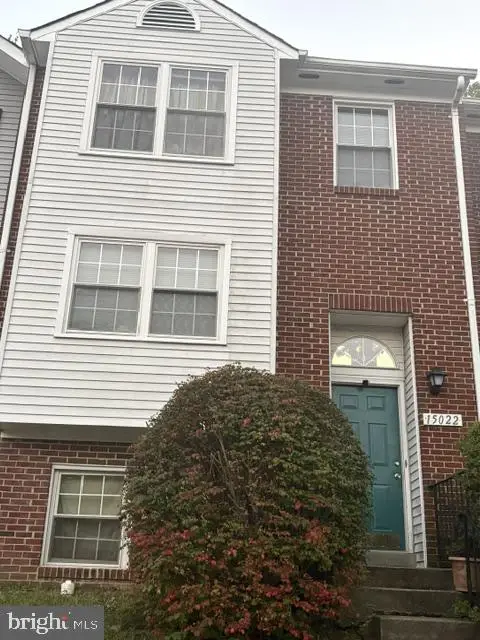 $400,000Coming Soon3 beds 3 baths1,488 sq. ft.
15022 Cardin Pl, WOODBRIDGE, VA 22193
MLS# VAPW2131940Listed by: KELLER WILLIAMS REALTY - Coming Soon
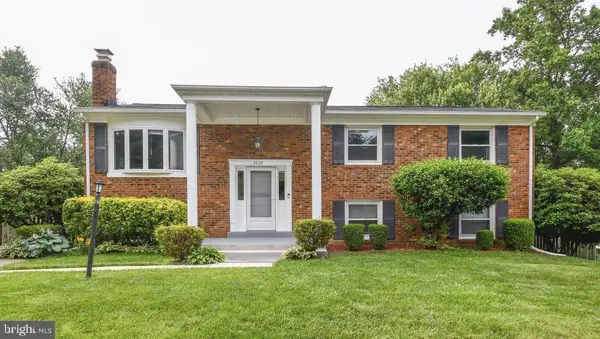 $499,000Coming Soon5 beds 3 baths2,146 sq. ft.
4925 Kirkdale Dr, WOODBRIDGE, VA 22193
MLS# VAPW2131948Listed by: SMART REALTY, LLC - Coming Soon
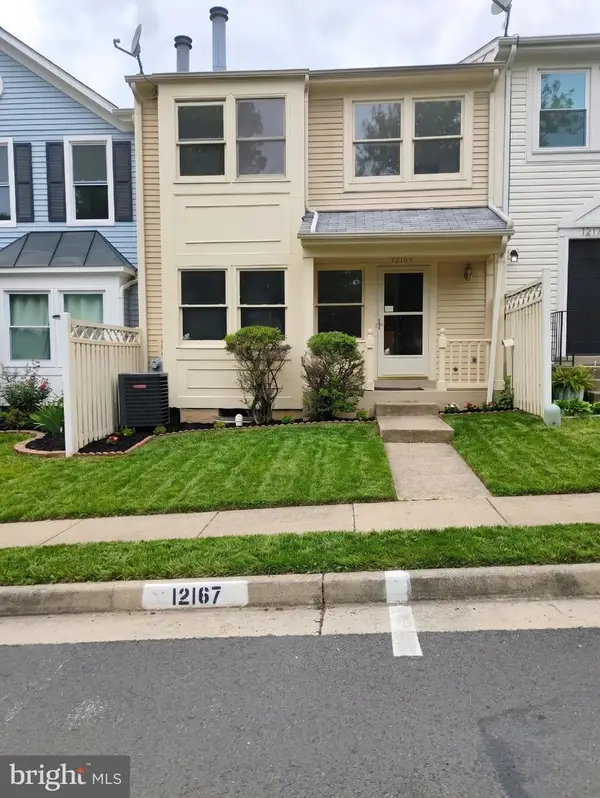 $380,000Coming Soon2 beds 2 baths1,124 sq. ft.
12169 Salemtown Dr, WOODBRIDGE, VA 22192
MLS# VAPW2131960Listed by: SAMSON PROPERTIES - Coming Soon
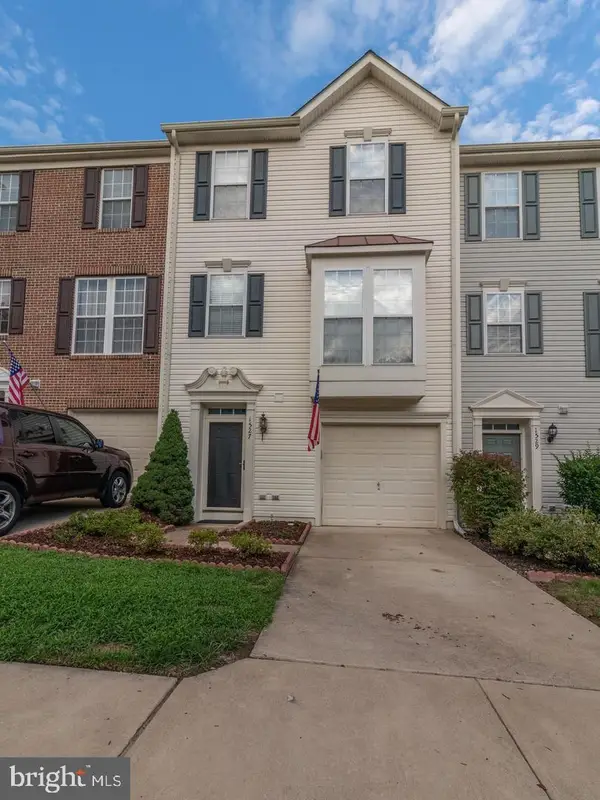 $525,000Coming Soon3 beds 3 baths2,422 sq. ft.
1527 Grosbeak Ct, WOODBRIDGE, VA 22191
MLS# VAPW2131786Listed by: CENTURY 21 NEW MILLENNIUM - Coming Soon
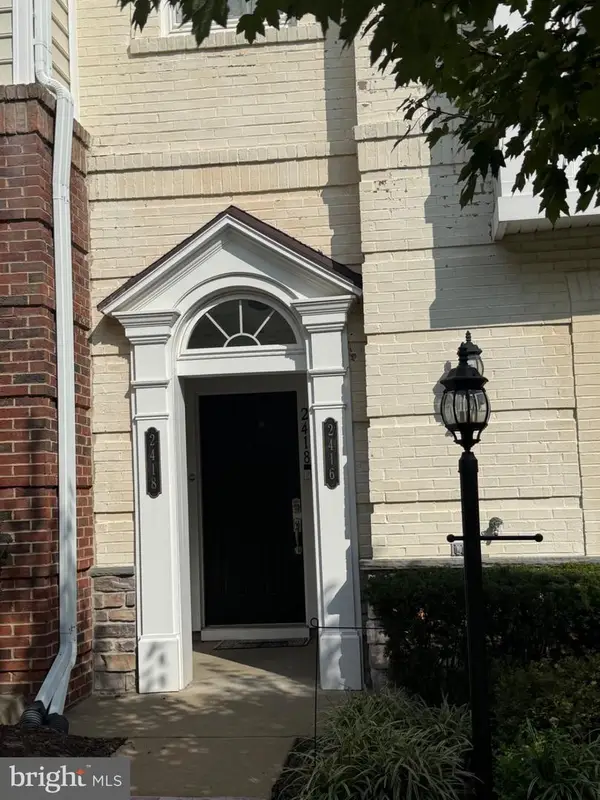 $469,000Coming Soon3 beds 3 baths2,469 sq. ft.
2418 Brookmoor Ln, WOODBRIDGE, VA 22191
MLS# VAPW2131794Listed by: CENTURY 21 NEW MILLENNIUM - Coming Soon
 $495,000Coming Soon5 beds 5 baths2,088 sq. ft.
4211 Devonwood Way, WOODBRIDGE, VA 22192
MLS# VAPW2131518Listed by: COMPASS


Protect your home and budget from life's surprises with an Assurant Home Warranty, backed by a partner that supports you through every step of homeownership. Explore Plans.
© 2026 Better Homes and Gardens Real Estate LLC. An Anywhere Real Estate company. All rights reserved. Better Homes and Gardens® Real Estate is a registered trademark owned by Meredith Operations Corporation, licensed to Better Homes and Gardens Real Estate LLC and used with permission. Better Homes and Gardens Real Estate LLC fully supports the principles of the Fair Housing Act and the Equal Opportunity Act. Listing information is deemed reliable but is not guaranteed accurate.
Each office is independently owned and operated.
Any services or products provided by third parties are not provided by, affiliated with or related to Better Homes and Gardens Real Estate LLC, or its affiliated companies.