
13010 Abner Ave, Woodbridge, VA 22192
Local realty services provided by:Better Homes and Gardens Real Estate Realty Connect
13010 Abner Ave,Woodbridge, VA 22192
$355,000
- 2 Beds
- 3 Baths
- 1,323 sq. ft.
- Townhouse
- Active
Listed by: constance v turner
Office: mid atlantic real estate professionals, llc.
MLS#:VAPW2120910
Source:BRIGHTMLS
Price summary
- Price:$355,000
- Price per sq. ft.:$268.33
About this home
PRICE IMPROVEMENT — reduced by $10,000! Charming and well‑maintained 2 bedroom, 2.5 bath condo‑townhome in a highly desirable location. This inviting home features hardwood flooring on the main and upper levels, including the stairs, complemented by light and neutral décor throughout.
The spacious living room flows into the warm eat‑in kitchen, complete with stainless steel appliances, upgraded cabinetry, and a well‑designed pantry. Step out from the kitchen onto the private rear deck—perfect for morning coffee or evening relaxation.
The upper level offers a bright primary bedroom with double closets and direct access to the upgraded full bath with modern finishes. The second bedroom includes a custom wall‑mounted Murphy bed, allowing the space to easily convert into a comfortable home office.
The walk‑out lower level provides exceptional flexibility with a large den/family room/3rd bedroom (NTC) featuring a cozy fireplace. A full bath and laundry room complete this level.
A wonderful opportunity for comfortable living in a prime location—now available at a new, improved price.
Great shopping, libraries, restaurants, schools, gyms and entertainment close by.
Easy access from commuter lots to: I95, Rt,1, Rt. 123, VRE, Airports and Military Bases, D.C....
Contact an agent
Home facts
- Year built:1994
- Subdivision & Development:DEVILS REACH CONDOS
- Listing ID #:VAPW2120910
- Added:91 day(s) ago
- Updated:August 25, 2026 at 02:01 PM
Rooms and interior
- Bedrooms:2
- Total bathrooms:3
- Full bathrooms:1
- Half bathrooms:2
- Flooring:Carpet, Wood
- Dining Description:Combination Kitchen/Dining
- Kitchen Description:Built-In Microwave, Carpet, Dishwasher, Disposal, Energy Efficient Appliances, Exhaust Fan, Kitchen - Eat-In, Kitchen - Table Space, Microwave, Oven/Range - Electric, Pantry, Recessed Lighting, Refrigerator, Stainless Steel Appliances, Upgraded Countertops, Water Heater
- Bedroom Description:Carpet
- Basement:Yes
- Basement Description:Daylight, Full, Walkout Level
- Living area:1,323 sq. ft.
Heating and cooling
- Cooling:Ceiling Fan(s), Central A/C
- Heating:Forced Air, Natural Gas
Structure and exterior
- Year built:1994
- Building area:1,323 sq. ft.
- Lot Features:Front Yard, Rear Yard
- Architectural Style:Traditional
- Construction Materials:Combination
- Exterior Features:Deck(s), Sidewalks, Street Lights
- Foundation Description:Permanent
- Levels:3 Story
Schools
- High school:WOODBRIDGE
- Middle school:FRED M. LYNN
- Elementary school:OCCOQUAN
Utilities
- Water:Public
- Sewer:Public Sewer
Finances and disclosures
- Price:$355,000
- Price per sq. ft.:$268.33
- Tax amount:$3,487 (2026)
Features and amenities
- Laundry features:Dryer - Electric, Dryer - Front Loading, Dryer In Unit, Washer, Washer In Unit
- Amenities:Attic, Carpet, Ceiling Fan(s), Electric Available, Natural Gas Available, Recessed Lighting, Storm Windows
Parking
- Parking description:Assigned, On Street
New listings near 13010 Abner Ave
- Coming Soon
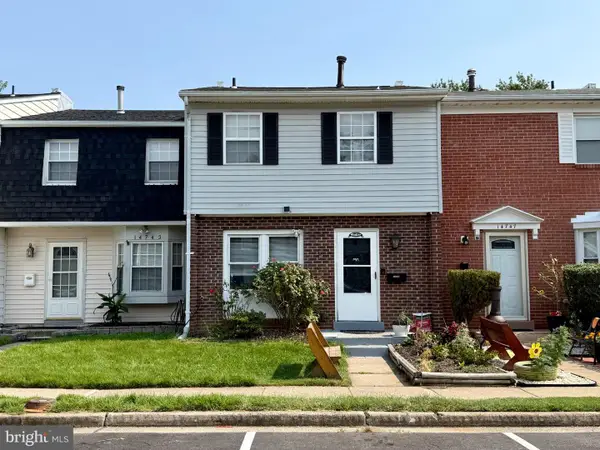 $340,000Coming Soon3 beds 2 baths1,170 sq. ft.
14745 Hackwood St, WOODBRIDGE, VA 22191
MLS# VAPW2128312Listed by: EXP REALTY, LLC - Coming Soon
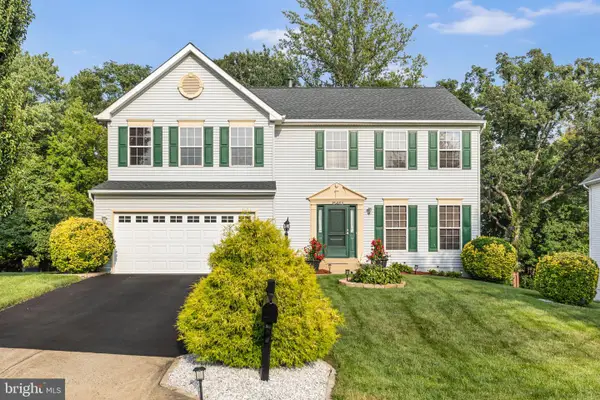 $699,999Coming Soon5 beds 4 baths3,553 sq. ft.
15465 Ambergate Dr, WOODBRIDGE, VA 22193
MLS# VAPW2128890Listed by: SAMSON PROPERTIES - Coming Soon
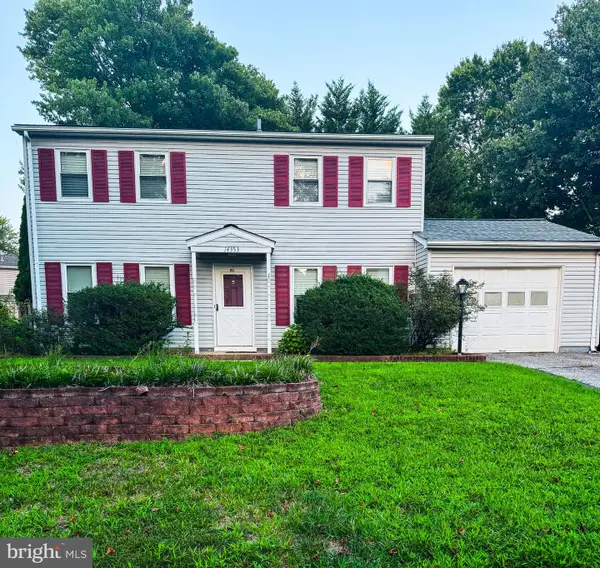 $502,000Coming Soon3 beds 3 baths1,408 sq. ft.
14353 Southgate Ct, WOODBRIDGE, VA 22193
MLS# VAPW2128720Listed by: CTI REAL ESTATE - Coming Soon
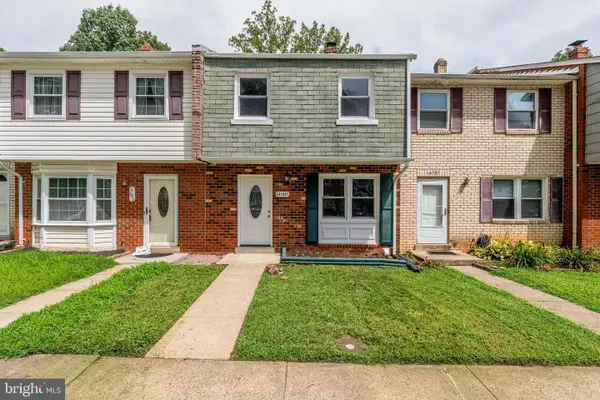 $389,900Coming Soon3 beds 3 baths1,552 sq. ft.
14585 Earlham Ct, WOODBRIDGE, VA 22193
MLS# VAPW2128858Listed by: FIRST AMERICAN REAL ESTATE - Coming Soon
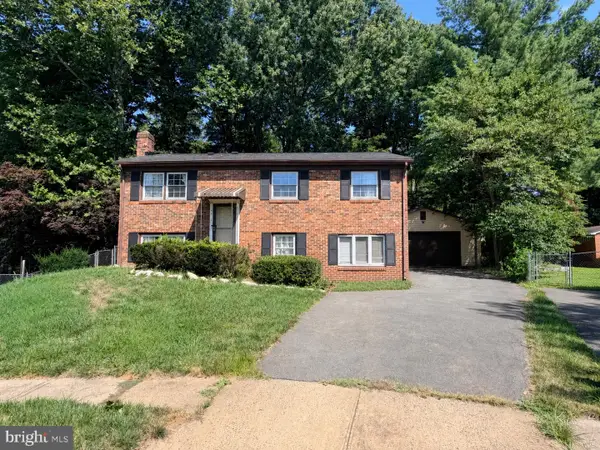 $499,000Coming Soon3 beds 3 baths1,809 sq. ft.
14010 Montoclair Ln, WOODBRIDGE, VA 22193
MLS# VAPW2128422Listed by: CENTURY 21 NEW MILLENNIUM - Coming Soon
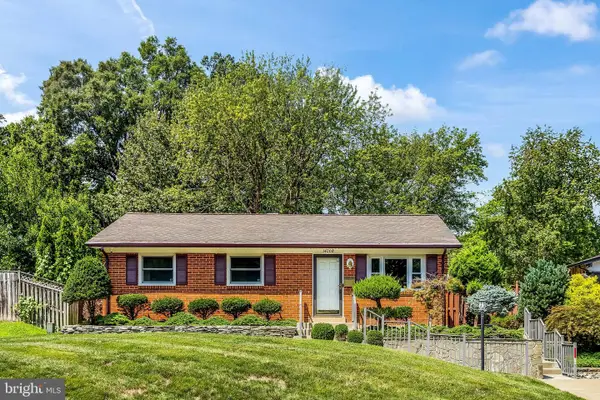 $469,900Coming Soon3 beds 1 baths1,442 sq. ft.
14208 Bremerton Dr, WOODBRIDGE, VA 22193
MLS# VAPW2127758Listed by: CENTURY 21 REDWOOD REALTY - Coming Soon
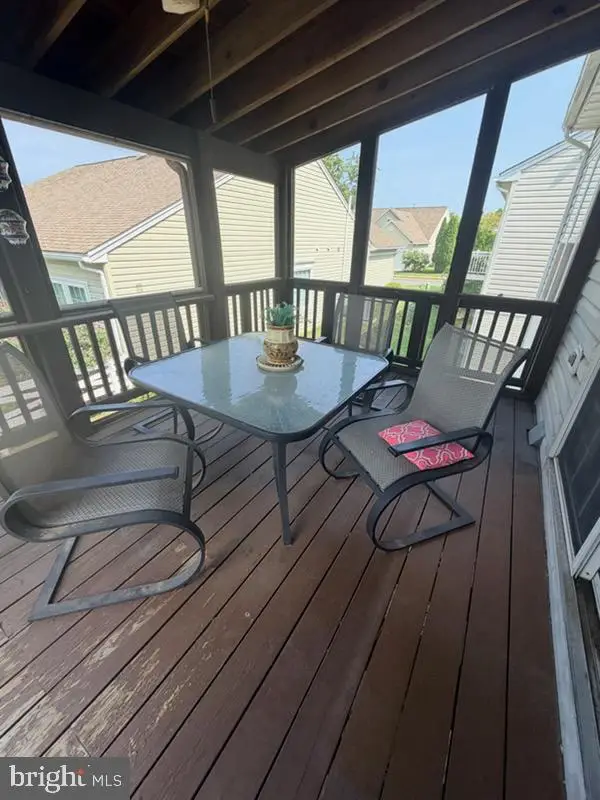 $659,900Coming Soon4 beds 3 baths2,738 sq. ft.
12206 Eddystone Ct, WOODBRIDGE, VA 22192
MLS# VAPW2128278Listed by: SAMSON PROPERTIES - Coming SoonOpen Sun, 1 to 3pm
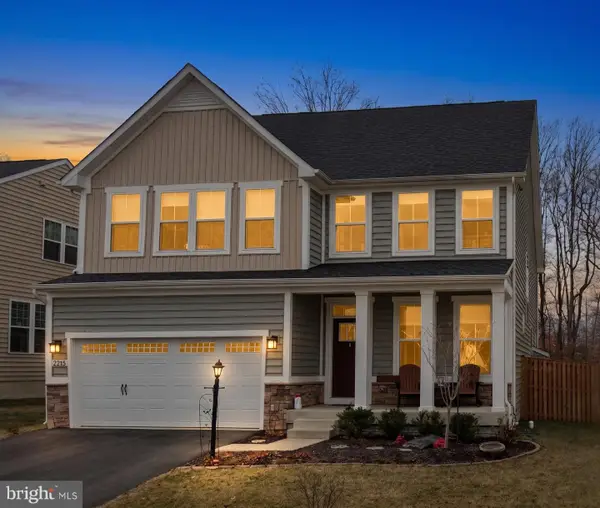 $929,000Coming Soon4 beds 5 baths4,362 sq. ft.
12278 Cranford Dr, WOODBRIDGE, VA 22192
MLS# VAPW2126658Listed by: REDFIN CORPORATION - Coming Soon
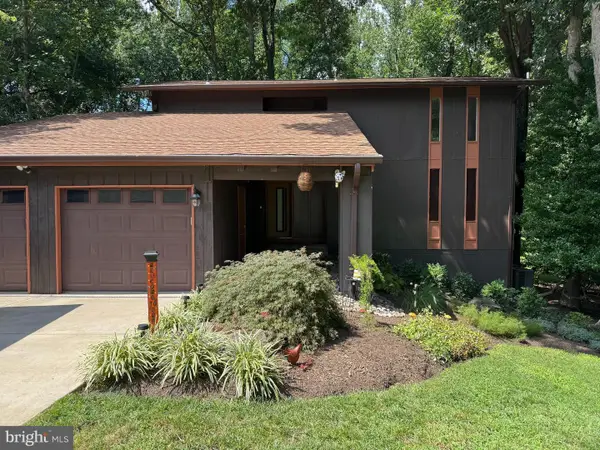 $795,000Coming Soon4 beds 3 baths3,206 sq. ft.
12314 Beechnut Ct, WOODBRIDGE, VA 22192
MLS# VAPW2128684Listed by: TTR SOTHEBY'S INTERNATIONAL REALTY - Coming Soon
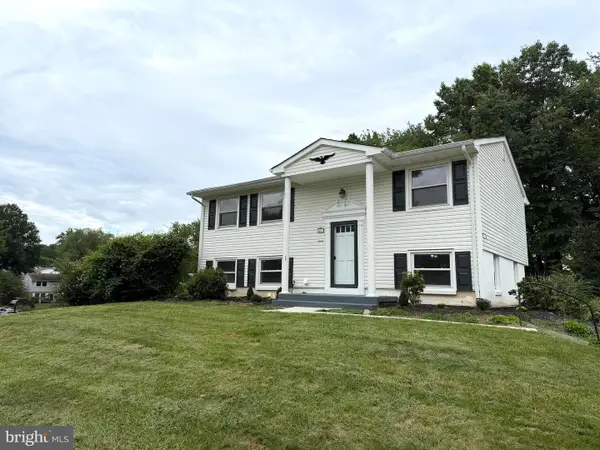 $539,000Coming Soon4 beds 2 baths1,619 sq. ft.
4401 Kentmore Dr, WOODBRIDGE, VA 22193
MLS# VAPW2127938Listed by: FAIRFAX REALTY SELECT


Protect your home and budget from life's surprises with an Assurant Home Warranty, backed by a partner that supports you through every step of homeownership. Explore Plans.
© 2026 Better Homes and Gardens Real Estate LLC. An Anywhere Real Estate company. All rights reserved. Better Homes and Gardens® Real Estate is a registered trademark owned by Meredith Operations Corporation, licensed to Better Homes and Gardens Real Estate LLC and used with permission. Better Homes and Gardens Real Estate LLC fully supports the principles of the Fair Housing Act and the Equal Opportunity Act. Listing information is deemed reliable but is not guaranteed accurate.
Each office is independently owned and operated.
Any services or products provided by third parties are not provided by, affiliated with or related to Better Homes and Gardens Real Estate LLC, or its affiliated companies.