
13028 Kenmar Dr, Woodbridge, VA 22193
Local realty services provided by:Better Homes and Gardens Real Estate Premier
13028 Kenmar Dr,Woodbridge, VA 22193
$470,000
- 4 Beds
- 2 Baths
- 1,732 sq. ft.
- Single family
- Coming Soon
Listed by: dorothy b carter
Office: long & foster real estate, inc.
MLS#:VAPW2134412
Source:BRIGHTMLS
Price summary
- Price:$470,000
- Price per sq. ft.:$271.36
About this home
Do not wait and miss your opportunity to own this well maintained Upton model with a newer roof(2022) and AC(2025)!
Four bedrooms, two full baths and two living areas allow a place for everyone to land and call home :)
Easy living with front entry accessing the lowest level of the home where you will find a large rec room, large primary sun lit bedroom OR play room for the adults or the kids, so nice to have options.
A full, newly remodeled bathroom and an unfinished area with washer, dryer, freezer and second fridge!
Upper level is the bright and sunny living area, eat in kitchen with a sliding patio door to the lovely, private deck and a gorgeous level & private, large back yard with endless possibilities. So much space to enjoy.
Also on the upper level you will find three additional bedrooms and a full bathroom.
Place this one on your must see list and act fast!
Contact an agent
Home facts
- Year built:1972
- Subdivision & Development:DALE CITY
- Listing ID #:VAPW2134412
- Updated:November 22, 2026 at 02:56 PM
Rooms and interior
- Bedrooms:4
- Total bathrooms:2
- Full bathrooms:2
- Rooms Total:9
- Flooring:Carpet, Vinyl
- Dining Description:Combination Kitchen/Dining
- Kitchen Description:Breakfast Area, Carpet, Dishwasher, Disposal, Extra Refrigerator/Freezer, Kitchen - Eat-In, Kitchen - Table Space, Oven/Range - Gas, Refrigerator
- Bedroom Description:Carpet, Entry Level Bedroom
- Basement:Yes
- Basement Description:Connecting Stairway, Daylight, Front Entrance, Full, Improved, Outside Entrance
- Living area:1,732 sq. ft.
Heating and cooling
- Cooling:Central A/C
- Heating:Baseboard - Hot Water, Natural Gas
Structure and exterior
- Roof:Shingle
- Year built:1972
- Building area:1,732 sq. ft.
- Lot area:0.25 Acres
- Lot Features:Backs to Trees, Cleared, Front Yard, Level, Private, Rear Yard, Suburban
- Architectural Style:Bi-level
- Construction Materials:Combination
- Exterior Features:Deck(s), Sidewalks
- Foundation Description:Brick/Mortar, Concrete Perimeter
- Levels:2 Stories
Schools
- High school:GAR-FIELD
- Middle school:BEVILLE
- Elementary school:KERRYDALE
Utilities
- Water:Public
- Sewer:Public Sewer
Finances and disclosures
- Price:$470,000
- Price per sq. ft.:$271.36
- Tax amount:$4,372 (2026)
Features and amenities
- Laundry features:Dryer, Washer
- Amenities:Above Ground Utilities, Attic/House Fan, Carpet, Ceiling Fan(s), Double Pane Windows, Exterior Cameras, Triple Pane Windows
Parking
- Parking description:Asphalt Driveway, On Street
New listings near 13028 Kenmar Dr
- Coming Soon
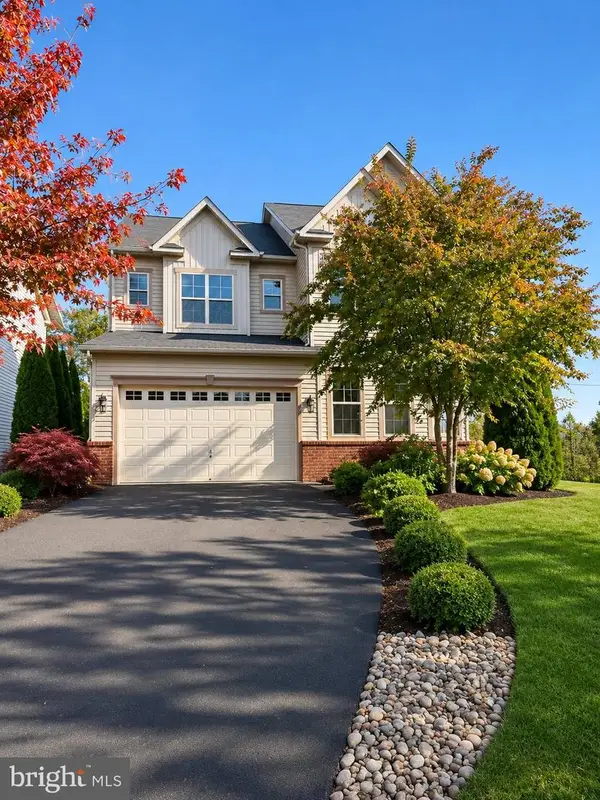 $950,000Coming Soon5 beds 5 baths4,414 sq. ft.
5680 Liberty Manor Cir, WOODBRIDGE, VA 22193
MLS# VAPW2134476Listed by: EXP REALTY, LLC - Coming Soon
 $399,900Coming Soon3 beds 4 baths1,811 sq. ft.
15262 Cloverdale Rd, WOODBRIDGE, VA 22193
MLS# VAPW2134266Listed by: SAMSON PROPERTIES - Coming Soon
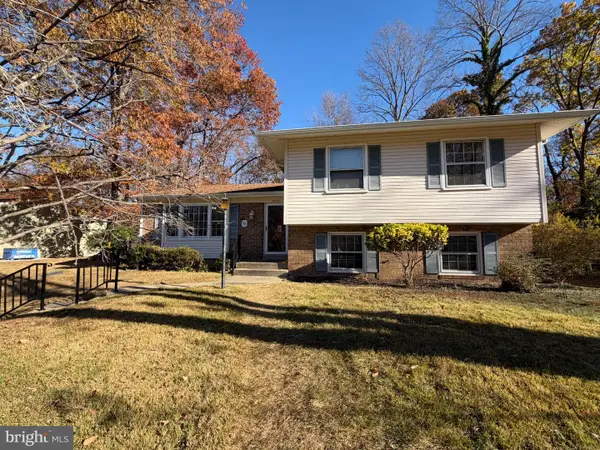 $650,000Coming Soon4 beds 2 baths1,898 sq. ft.
12127 Harbor Dr, WOODBRIDGE, VA 22192
MLS# VAPW2134376Listed by: M.O. WILSON PROPERTIES - Coming Soon
 $425,000Coming Soon3 beds 4 baths1,773 sq. ft.
3437 Castle Hill Dr, WOODBRIDGE, VA 22193
MLS# VAPW2134238Listed by: EXP REALTY, LLC - Coming SoonOpen Sat, 1 to 3pm
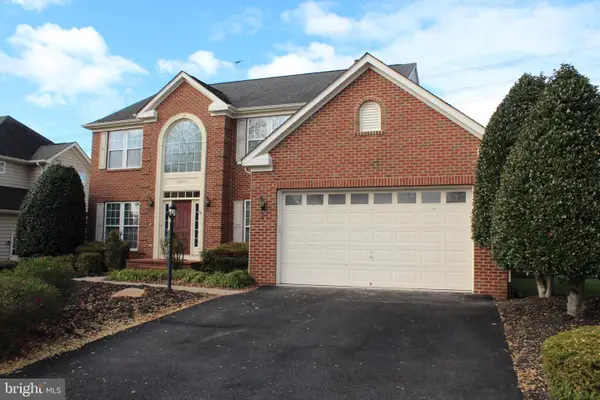 $775,000Coming Soon4 beds 4 baths4,424 sq. ft.
16503 Boatswain Cir, WOODBRIDGE, VA 22191
MLS# VAPW2134080Listed by: EXIT REALTY PROS - Coming Soon
 $424,500Coming Soon3 beds 3 baths1,936 sq. ft.
13136 Putnam Cir, WOODBRIDGE, VA 22191
MLS# VAPW2133536Listed by: SAMSON PROPERTIES - Coming Soon
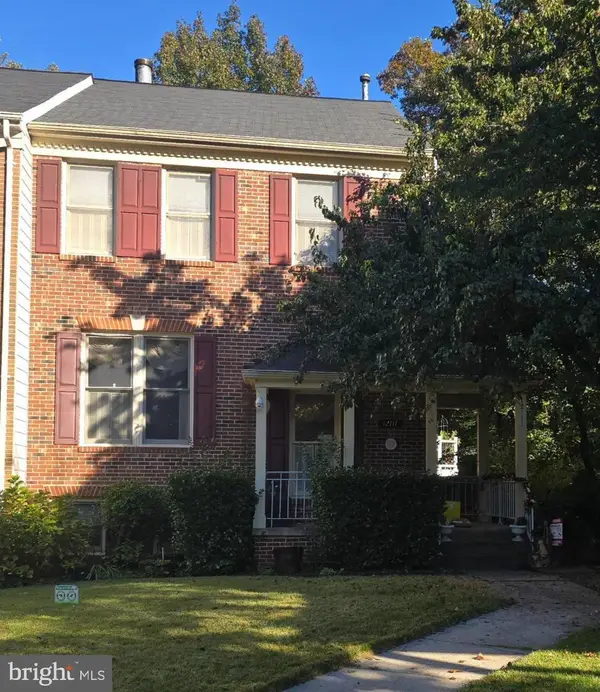 $540,000Coming Soon3 beds 4 baths2,424 sq. ft.
12111 Derriford Ct, WOODBRIDGE, VA 22192
MLS# VAPW2133578Listed by: EXP REALTY, LLC - Coming Soon
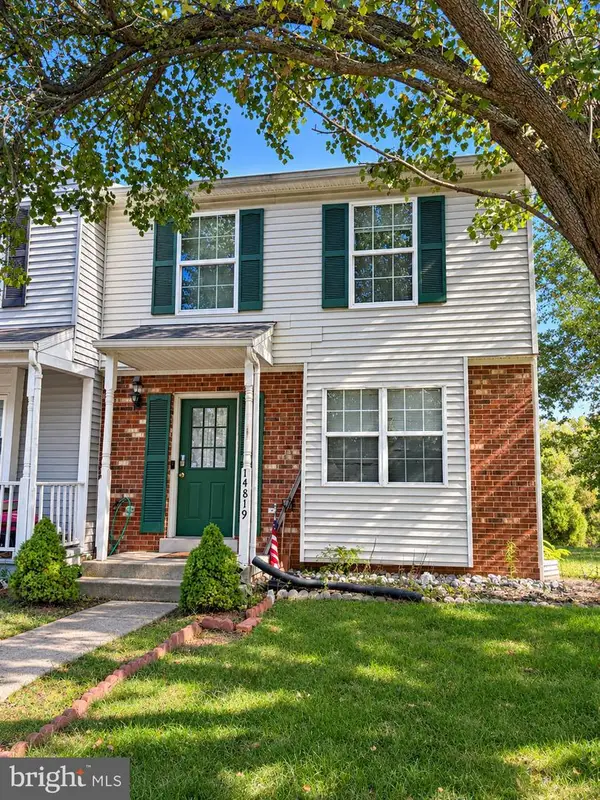 $350,000Coming Soon3 beds 3 baths1,427 sq. ft.
14819 Dorian Dr, WOODBRIDGE, VA 22193
MLS# VAPW2133622Listed by: REALTY ONE GROUP KEY PROPERTIES - Coming Soon
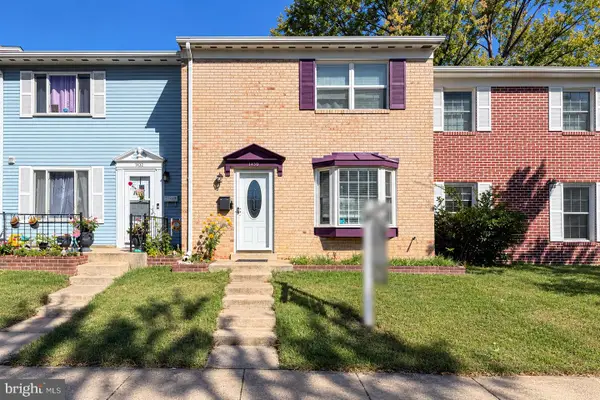 $335,000Coming Soon3 beds 3 baths1,280 sq. ft.
1370 Ironwood St, WOODBRIDGE, VA 22191
MLS# VAPW2132754Listed by: SAMSON PROPERTIES


Protect your home and budget from life's surprises with an Assurant Home Warranty, backed by a partner that supports you through every step of homeownership. Explore Plans.
© 2026 Better Homes and Gardens Real Estate LLC. An Anywhere Real Estate company. All rights reserved. Better Homes and Gardens® Real Estate is a registered trademark owned by Meredith Operations Corporation, licensed to Better Homes and Gardens Real Estate LLC and used with permission. Better Homes and Gardens Real Estate LLC fully supports the principles of the Fair Housing Act and the Equal Opportunity Act. Listing information is deemed reliable but is not guaranteed accurate.
Each office is independently owned and operated.
Any services or products provided by third parties are not provided by, affiliated with or related to Better Homes and Gardens Real Estate LLC, or its affiliated companies.