
1316 Horner Rd, Woodbridge, VA 22191
Local realty services provided by:Better Homes and Gardens Real Estate Valley Partners
Listed by: richard j digiovanna
Office: re/max allegiance
MLS#:VAPW2129218
Source:BRIGHTMLS
Price summary
- Price:$625,000
- Price per sq. ft.:$269.4
About this home
BIG GARAGE! BIG POSSIBILITIES! NO HOA! A rare opportunity in Woodbridge, Prince William County! Featuring an approximately 920-square-foot detached garage (as per county tax record) with ELECTRICITY AND WATER, expansive driveway with PARKING FOR 21+ VEHICLES, and NO HOA, this unique property offers exceptional flexibility for car enthusiasts, collectors, contractors, craftsmen, hobbyists, or anyone needing room for vehicles, equipment, storage, or a workshop. Whether you're looking for space to pursue your passions, accommodate multiple vehicles, or explore potential home-based business opportunities, this property deserves a closer look! Potential for certain home-based business uses, subject to county zoning and approval.
But there's much more to appreciate than the incredible garage and parking! Inside, you'll discover a beautifully updated home offering comfortable living spaces and thoughtful improvements throughout.
The spacious kitchen features granite countertops, abundant cabinetry with a glass display cabinet, and an impressive oversized center island with custom curved granite, raised breakfast bar, and five-burner gas cooktop. Recessed lighting, crown molding, ceiling fans, and beautiful hardwood flooring throughout much of the main level add warmth and character.
The inviting family room features a cozy gas fireplace, while the formal dining room offers a charming bay window and hardwood flooring beneath the existing carpet. A main-level office with vaulted ceilings, ceiling fan, and its own private entrance provides added flexibility for working from home or creating a dedicated personal workspace.
Upstairs, the primary suite features vaulted ceilings, a generous walk-in closet, and an updated spa-inspired bathroom complete with a jetted soaking tub, separate walk-in shower with built-in seat, dual granite vanity, and custom ceramic tile. Additional bedrooms provide comfortable living space, with hardwood flooring believed to exist beneath portions of the upstairs carpeting.
The unfinished basement provides excellent storage and possibilities for future finishing. Additional highlights include updated bathrooms, updated windows, main-level laundry, and a heat pump for year-round comfort.
Conveniently situated in Woodbridge, Virginia, near I-95, Route 1, VRE commuter rail, Potomac Mills, Stonebridge at Potomac Town Center, Quantico, Fort Belvoir, shopping, dining, and major commuter routes.
GARAGE SPACE. 21+ VEHICLE PARKING. WORKSHOP POTENTIAL. NO HOA! Properties offering this combination are hard to find! Whether you're searching for an oversized detached garage, workshop space, extensive vehicle parking, or simply more room to enjoy your interests, 1316 Horner Road offers a distinctive opportunity.
Property sold strictly AS-IS and priced accordingly....
Contact an agent
Home facts
- Year built:1946
- Subdivision & Development:BOTTS
- Listing ID #:VAPW2129218
- Updated:November 12, 2026 at 04:13 PM
Rooms and interior
- Bedrooms:3
- Total bathrooms:3
- Full bathrooms:2
- Half bathrooms:1
- Flooring:Carpet, Hardwood
- Basement:Yes
- Basement Description:Connecting Stairway, Unfinished
- Living area:2,320 sq. ft.
Heating and cooling
- Cooling:Ceiling Fan(s), Central A/C, Heat Pump(s)
- Heating:Baseboard - Hot Water, Natural Gas
Structure and exterior
- Year built:1946
- Building area:2,320 sq. ft.
- Lot area:0.24 Acres
- Lot Features:Front Yard, Rear Yard
- Architectural Style:Cape Cod
- Construction Materials:Brick, Vinyl Siding
- Exterior Features:Boat Storage, Outbuilding(s), Secure Storage
- Foundation Description:Permanent
- Levels:3 Story
Schools
- High school:WOODBRIDGE
- Middle school:FRED M. LYNN
- Elementary school:BELMONT
Utilities
- Water:Public
- Sewer:Public Sewer
Finances and disclosures
- Price:$625,000
- Price per sq. ft.:$269.4
- Tax amount:$5,034 (2026)
Parking
- Parking description:Asphalt Driveway, Covered Parking, Detached Garage, Garage - Front Entry, Garage - Side Entry
- Garage:Yes
- Garage spaces:4
New listings near 1316 Horner Rd
- Coming Soon
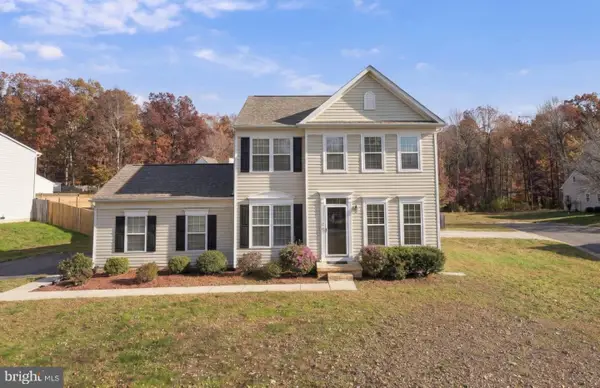 $649,900Coming Soon3 beds 4 baths2,402 sq. ft.
5698 Moonbeam Dr, WOODBRIDGE, VA 22193
MLS# VAPW2133888Listed by: SAMSON PROPERTIES - Coming Soon
 $424,500Coming Soon3 beds 3 baths1,936 sq. ft.
13136 Putnam Cir, WOODBRIDGE, VA 22191
MLS# VAPW2133536Listed by: SAMSON PROPERTIES - Coming Soon
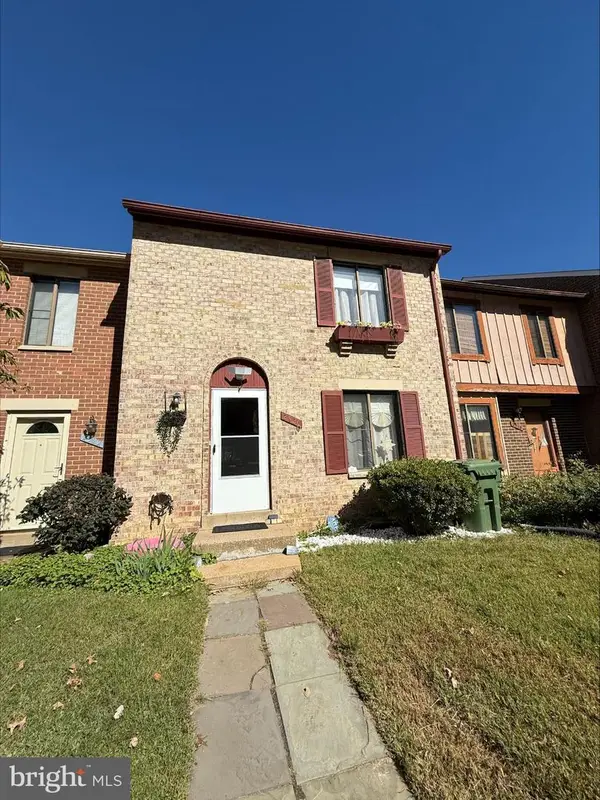 $434,999Coming Soon3 beds 3 baths1,600 sq. ft.
2920 Cambridge Dr, WOODBRIDGE, VA 22192
MLS# VAPW2133638Listed by: SAMSON PROPERTIES - Coming Soon
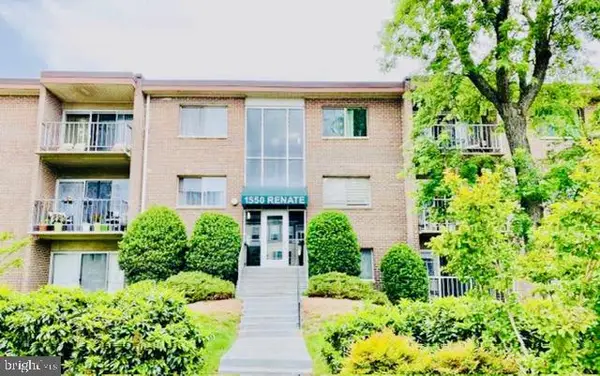 $199,900Coming Soon2 beds 1 baths826 sq. ft.
1550 Renate Dr #102, WOODBRIDGE, VA 22192
MLS# VAPW2133772Listed by: SPRING HILL REAL ESTATE, LLC. - Coming SoonOpen Sat, 2 to 4pm
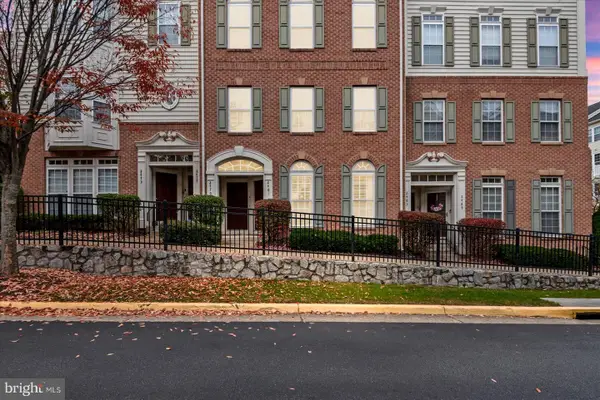 $409,999Coming Soon3 beds 3 baths1,642 sq. ft.
2481 Eastbourne Dr #234, WOODBRIDGE, VA 22191
MLS# VAPW2133702Listed by: SAMSON PROPERTIES - Coming Soon
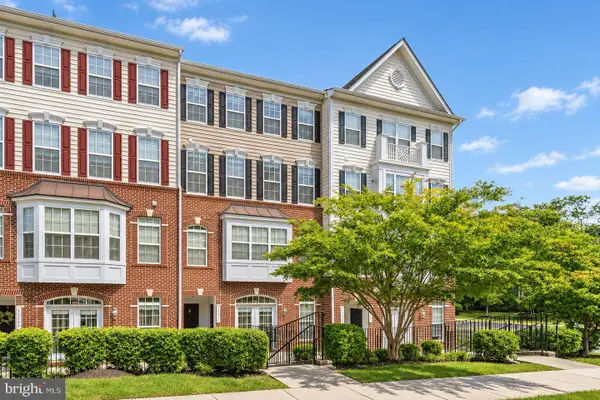 $459,900Coming Soon3 beds 3 baths2,363 sq. ft.
14871 Cloverdale Rd, WOODBRIDGE, VA 22193
MLS# VAPW2133498Listed by: EXP REALTY, LLC - Coming Soon
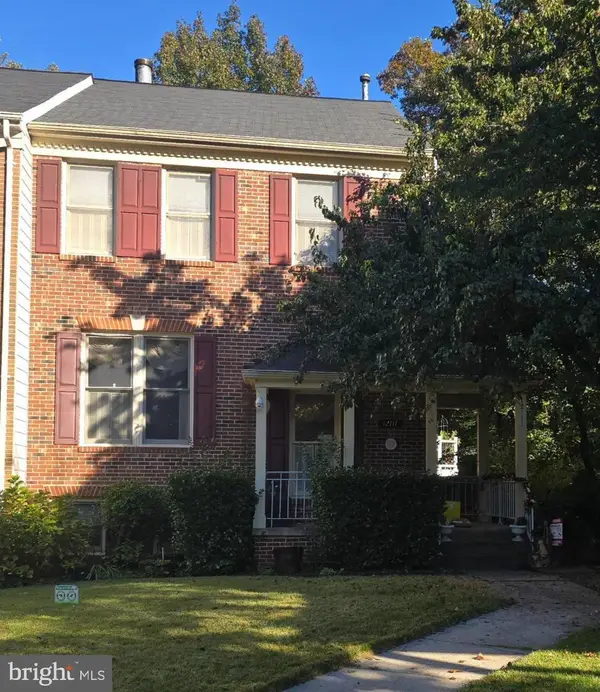 $540,000Coming Soon3 beds 4 baths2,424 sq. ft.
12111 Derriford Ct, WOODBRIDGE, VA 22192
MLS# VAPW2133578Listed by: EXP REALTY, LLC - Coming Soon
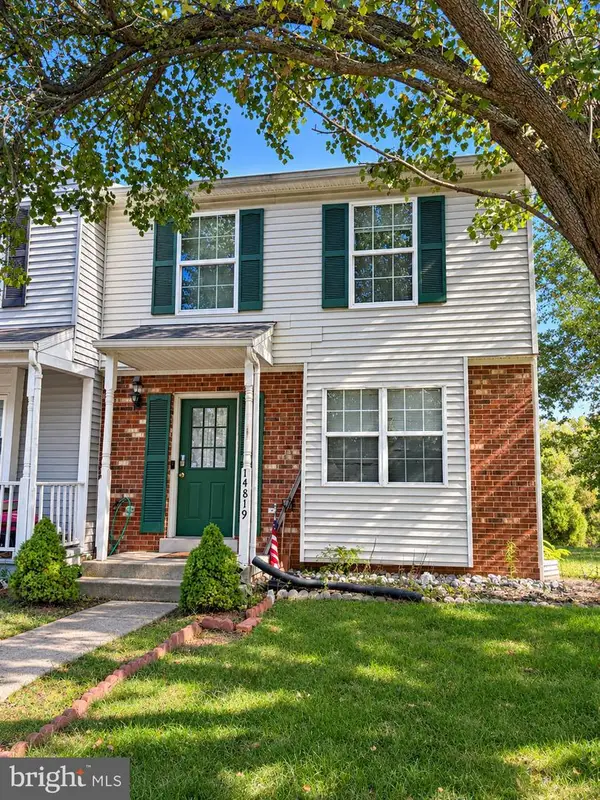 $350,000Coming Soon3 beds 3 baths1,427 sq. ft.
14819 Dorian Dr, WOODBRIDGE, VA 22193
MLS# VAPW2133622Listed by: REALTY ONE GROUP KEY PROPERTIES - Coming Soon
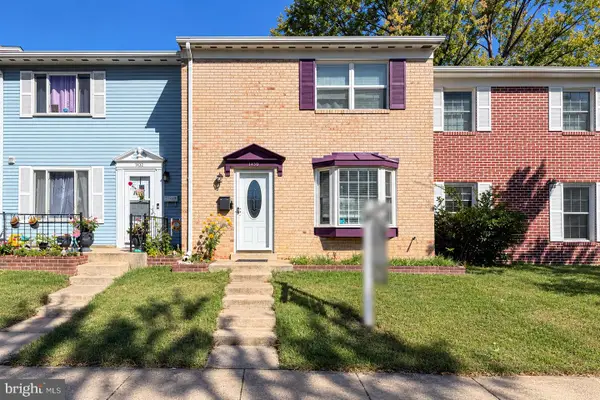 $335,000Coming Soon3 beds 3 baths1,280 sq. ft.
1370 Ironwood St, WOODBRIDGE, VA 22191
MLS# VAPW2132754Listed by: EXP REALTY, LLC - Coming Soon
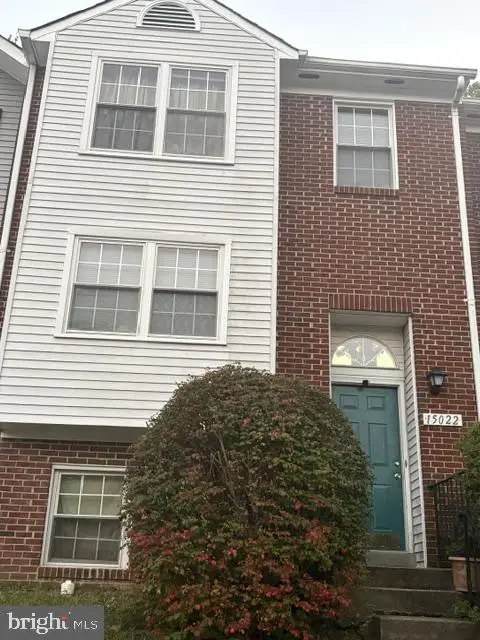 $400,000Coming Soon3 beds 3 baths1,488 sq. ft.
15022 Cardin Pl, WOODBRIDGE, VA 22193
MLS# VAPW2131940Listed by: KELLER WILLIAMS REALTY


Protect your home and budget from life's surprises with an Assurant Home Warranty, backed by a partner that supports you through every step of homeownership. Explore Plans.
© 2026 Better Homes and Gardens Real Estate LLC. An Anywhere Real Estate company. All rights reserved. Better Homes and Gardens® Real Estate is a registered trademark owned by Meredith Operations Corporation, licensed to Better Homes and Gardens Real Estate LLC and used with permission. Better Homes and Gardens Real Estate LLC fully supports the principles of the Fair Housing Act and the Equal Opportunity Act. Listing information is deemed reliable but is not guaranteed accurate.
Each office is independently owned and operated.
Any services or products provided by third parties are not provided by, affiliated with or related to Better Homes and Gardens Real Estate LLC, or its affiliated companies.