
1329 Devils Reach Rd, Woodbridge, VA 22192
Local realty services provided by:Better Homes and Gardens Real Estate Reserve
Listed by: jennifer d young, lauren d heisey
Office: keller williams realty
MLS#:VAPW2107254
Source:BRIGHTMLS
Price summary
- Price:$575,000
- Price per sq. ft.:$271.87
About this home
Beautiful all-brick rambler on a lovely and peaceful .46-acre lot in Woodbridge. This 3-bedroom, 2.5-bath home offers 2,115 square feet of living space across two finished levels and loads of updates. A tailored all brick exterior, 2-car garage, vibrant landscaping, custom stone patios, and a fully fenced backyard with garden shed and pergola sitting area create instant outdoor appeal. Inside, a light filled floor plan, fresh paint and updated finishes modernize the home, while recent updates including custom closets (2025), a new driveway (2025), and a freshly serviced conventional septic system make it move in ready. An open foyer ushers you into the spacious living room where a large picture window fills the space with light highlighting rich hardwood flooring, soft neutral paint, and an elegant gas fireplace. Steps away the dining area features a built-in buffet area with glass front cabinets, as hardwoods flow into the kitchen with shaker style cabinetry, and stainless steel appliances including a Thermador cooktop with a wok burner, wall oven, and microwave. Here a glass paned door opens to steps leading to a custom patio and the lush backyard dotted with majestic trees and privacy plantings, ideal for outdoor gatherings with family and friends. Back inside, hardwood flooring continues down the hallway with convenient attic pull-down stairs and into the primary suite boasting a private half bath. Two additional cheerful bedrooms, each with lighted ceiling fans, and a chic upgraded hall bath with a modern vanity with vessel sink, sleek lighting, tile, and fixtures round out the main level. The walk-out lower level provides loads of space for games, media, and simple relaxation with a huge recreation room, an additional full bath, exercise room, and utility/laundry room. Sliding glass doors open to a side patio providing potential for rental or in-law suite. The two-car garage has a rear one-car door for easy backyard access. Conveniently located near an abundance of shopping, dining, parklands, and charming Historic Occoquan. Everyone will love the easy access to major commuter routes including I-95 and the VRE!...
Contact an agent
Home facts
- Year built:1957
- Subdivision & Development:HORNBAKER
- Listing ID #:VAPW2107254
- Added:329 day(s) ago
- Updated:September 29, 2026 at 09:39 AM
Rooms and interior
- Bedrooms:3
- Total bathrooms:3
- Full bathrooms:2
- Half bathrooms:1
- Flooring:Ceramic Tile, Hardwood
- Dining Description:Dining Area, Dining Room
- Bathrooms Description:Full Bath, Half Bath, Primary Bath(s)
- Kitchen Description:Built-Ins, Cooktop, Dishwasher, Disposal, Exhaust Fan, Icemaker, Kitchen - Island, Kitchen - Table Space, Oven - Wall, Range Hood, Recessed Lighting, Refrigerator, Stainless Steel Appliances, Water Dispenser, Water Heater
- Bedroom Description:Entry Level Bedroom, Primary Bedroom
- Basement:Yes
- Basement Description:Full, Fully Finished, Side Entrance, Walkout Level
- Living area:2,115 sq. ft.
Heating and cooling
- Cooling:Ceiling Fan(s), Central A/C
- Heating:Oil, Radiant
Structure and exterior
- Year built:1957
- Building area:2,115 sq. ft.
- Lot area:0.46 Acres
- Lot Features:Backs to Trees, Corner, Front Yard, Premium, Private, Rear Yard, SideYard(s)
- Architectural Style:Raised Ranch/Rambler
- Construction Materials:Brick
- Exterior Features:Extensive Hardscape, Exterior Lighting, Patio(s), Sidewalks, Stone Retaining Walls
- Foundation Description:Permanent
- Levels:2 Stories
Schools
- High school:WOODBRIDGE
- Middle school:FRED M. LYNN
- Elementary school:OCCOQUAN
Utilities
- Water:Public
- Sewer:On Site Septic, Septic Exists
Finances and disclosures
- Price:$575,000
- Price per sq. ft.:$271.87
- Tax amount:$3,957 (2025)
Features and amenities
- Laundry features:Dryer, Dryer In Unit, Laundry, Washer, Washer In Unit
- Amenities:Attic, Built-Ins, Ceiling Fan(s), Recessed Lighting
Parking
- Parking description:Attached Garage, Garage - Front Entry, Garage - Rear Entry, Garage Door Opener, Inside Access, Oversized
- Garage:Yes
- Garage spaces:2
New listings near 1329 Devils Reach Rd
- Coming Soon
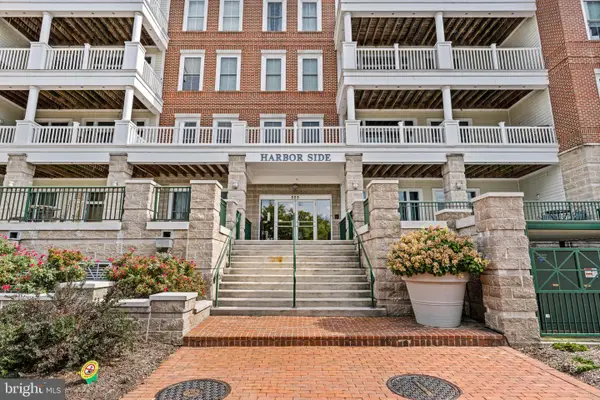 $599,999Coming Soon2 beds 2 baths2,156 sq. ft.
525 Belmont Dr #205, WOODBRIDGE, VA 22191
MLS# VAPW2131436Listed by: KW METRO CENTER - Coming SoonOpen Sat, 1 to 3pm
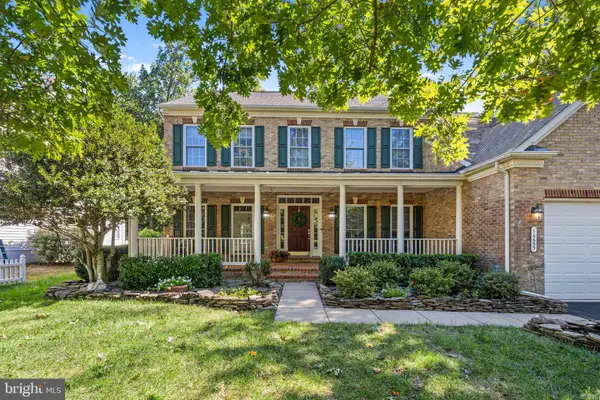 $889,999Coming Soon5 beds 4 baths5,064 sq. ft.
16653 Radcliffe Ln, WOODBRIDGE, VA 22191
MLS# VAPW2131378Listed by: SAMSON PROPERTIES - Coming Soon
 $425,000Coming Soon2 beds 2 baths1,829 sq. ft.
1621 Ladue Ct #204, WOODBRIDGE, VA 22191
MLS# VAPW2131366Listed by: SAMSON PROPERTIES - Coming Soon
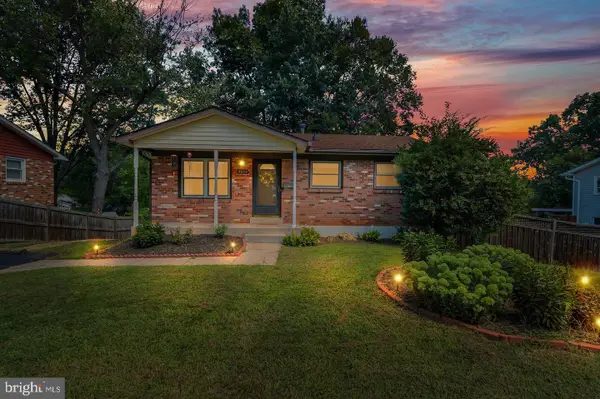 $549,900Coming Soon5 beds 2 baths2,007 sq. ft.
4518 Evansdale Rd, WOODBRIDGE, VA 22193
MLS# VAPW2130802Listed by: H2YL PROPERTIES LLC - Coming Soon
 $1,199,000Coming Soon5 beds 5 baths6,355 sq. ft.
4412 Tuscany Ct, WOODBRIDGE, VA 22192
MLS# VAPW2130744Listed by: BURNHAM REALTY LLC - Coming Soon
 $514,900Coming Soon4 beds 2 baths1,809 sq. ft.
15109 Campbell Ln, WOODBRIDGE, VA 22193
MLS# VAPW2131258Listed by: MEYER'S ON MAIN STREET, LLC - Coming SoonOpen Sat, 5:30 to 7pm
 $835,000Coming Soon4 beds 4 baths3,828 sq. ft.
15420 Ann Arden Ave, WOODBRIDGE, VA 22193
MLS# VAPW2131368Listed by: SAMSON PROPERTIES - Coming Soon
 $525,000Coming Soon3 beds 5 baths2,378 sq. ft.
15536 Exmore Ct, WOODBRIDGE, VA 22191
MLS# VAPW2131354Listed by: EXP REALTY, LLC - Coming SoonOpen Thu, 5 to 7pm
 $500,000Coming Soon3 beds 4 baths2,243 sq. ft.
3628 Chippendale Cir, WOODBRIDGE, VA 22193
MLS# VAPW2131200Listed by: EXP REALTY, LLC - Coming Soon
 $449,900Coming Soon3 beds 4 baths1,880 sq. ft.
3027 Creel Ct, WOODBRIDGE, VA 22192
MLS# VAPW2131114Listed by: KW METRO CENTER


Protect your home and budget from life's surprises with an Assurant Home Warranty, backed by a partner that supports you through every step of homeownership. Explore Plans.
© 2026 Better Homes and Gardens Real Estate LLC. An Anywhere Real Estate company. All rights reserved. Better Homes and Gardens® Real Estate is a registered trademark owned by Meredith Operations Corporation, licensed to Better Homes and Gardens Real Estate LLC and used with permission. Better Homes and Gardens Real Estate LLC fully supports the principles of the Fair Housing Act and the Equal Opportunity Act. Listing information is deemed reliable but is not guaranteed accurate.
Each office is independently owned and operated.
Any services or products provided by third parties are not provided by, affiliated with or related to Better Homes and Gardens Real Estate LLC, or its affiliated companies.