
13364 Ferry Landing Ln, Woodbridge, VA 22191
Local realty services provided by:Better Homes and Gardens Real Estate Realty Connect
13364 Ferry Landing Ln,Woodbridge, VA 22191
$595,000
- 3 Beds
- 4 Baths
- 2,400 sq. ft.
- Townhouse
- Active
Upcoming open houses
- Sun, Sep 2701:00 pm - 03:00 pm
Listed by: danielle lynn best
Office: samson properties
MLS#:VAPW2127316
Source:BRIGHTMLS
Price summary
- Price:$595,000
- Price per sq. ft.:$247.92
- Monthly HOA dues:$121
About this home
Gorgeous townhome in Belmont Bay with a 3.75% assumable FHA loan!! This commuter’s dream is walking distance to the Woodbridge VRE. It features 3 bedrooms, 3.5 bathrooms, fresh paint, a fully finished walk-out basement and hardwood floors throughout the main and upper levels. The main level features a light-filled living/dining area with a double-sided fireplace. The kitchen comes equipped with granite counters, an island, stainless appliances, recessed lighting, pendant lights and tons of storage. The upper level features a spacious owner’s suite with a walk-in closet and an ensuite bathroom. Two additional bedrooms and an additional full bath complete the space. The walk-out basement has a separate rear entrance, a spacious recreation room with porcelain tile, a fireplace and a full bathroom – perfect for out-of-town guests, multi-generational living and/or working from home. Choose your commute: I-95, the VRE, commuter lots, 123 or Route 1. All are designed to get you to Fort Belvoir, Quantico (with a reverse commute!), Crystal City, the Pentagon, DC and surrounding areas with ease. Add the fact that you’re minutes to the marina and are surrounded by miles of walking trails, and you have a home to enjoy for years to come! Roof replaced 2023 – HVAC replaced 2024 – solar panels 2024 – all appliances less than 5 years old (stove 2025, refrigerator 2023, washer 2022) – new front door, living room window, kitchen sliding glass doors, kitchen window replaced and basement sliding glass doors -- freshly painted kitchen cabinets -- recessed lighting on the main and basement levels, water heater and dryer all installed within the last 7 years....
Contact an agent
Home facts
- Year built:1998
- Subdivision & Development:BELMONT BAY
- Listing ID #:VAPW2127316
- Added:48 day(s) ago
- Updated:September 23, 2026 at 01:57 PM
Rooms and interior
- Bedrooms:3
- Total bathrooms:4
- Full bathrooms:3
- Half bathrooms:1
- Kitchen Description:Breakfast Area, Dishwasher, Disposal, Exhaust Fan, Kitchen - Island, Oven/Range - Gas, Refrigerator, Stainless Steel Appliances, Water Heater
- Bedroom Description:Walk In Closet(s)
- Basement:Yes
- Basement Description:Fully Finished, Garage Access, Rear Entrance, Walkout Level, Windows
- Living area:2,400 sq. ft.
Heating and cooling
- Cooling:Central A/C
- Heating:Central, Forced Air, Natural Gas
Structure and exterior
- Roof:Architectural Shingle
- Year built:1998
- Building area:2,400 sq. ft.
- Lot area:0.04 Acres
- Architectural Style:Colonial
- Construction Materials:Brick Front, Vinyl Siding
- Exterior Features:Deck(s), Patio(s)
- Foundation Description:Slab
- Levels:3 Story
Schools
- High school:FREEDOM
- Middle school:FRED M. LYNN
- Elementary school:BELMONT
Utilities
- Water:Public
- Sewer:Public Sewer
Finances and disclosures
- Price:$595,000
- Price per sq. ft.:$247.92
- Tax amount:$5,621 (2026)
Features and amenities
- Laundry features:Dryer, Washer
- Amenities:Bay/Bow Windows
Parking
- Parking description:Additional Storage Area, Attached Garage, Concrete Driveway, Garage - Front Entry, Garage Door Opener, On Street, Parking Lot, Paved Driveway
- Garage:Yes
- Garage spaces:1
New listings near 13364 Ferry Landing Ln
- Coming Soon
 $225,000Coming Soon2 beds 1 baths929 sq. ft.
1550 Renate Dr #104, WOODBRIDGE, VA 22192
MLS# VAPW2131088Listed by: PEARSON SMITH REALTY, LLC - Coming Soon
 $515,000Coming Soon3 beds 3 baths1,831 sq. ft.
16091 Radburn St, WOODBRIDGE, VA 22191
MLS# VAPW2131082Listed by: LPT REALTY, LLC - Coming Soon
 $449,900Coming Soon3 beds 2 baths1,440 sq. ft.
3927 Forestdale Ave, WOODBRIDGE, VA 22193
MLS# VAPW2131084Listed by: PEARSON SMITH REALTY, LLC - Coming Soon
 $400,000Coming Soon3 beds 4 baths1,614 sq. ft.
4716 Dane Ridge Cir, WOODBRIDGE, VA 22193
MLS# VAPW2130942Listed by: REAL BROKER, LLC - Coming Soon
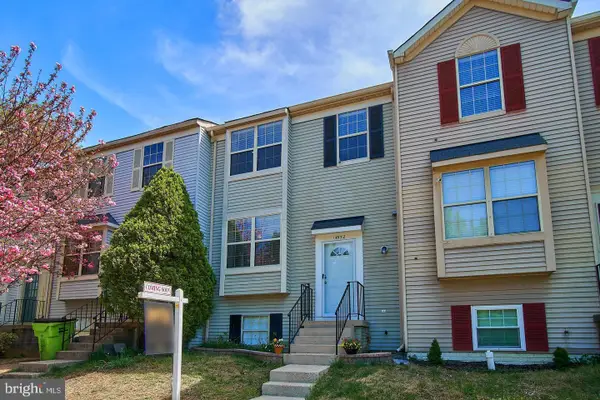 $445,000Coming Soon4 beds 4 baths1,834 sq. ft.
14932 Hyatt Pl, WOODBRIDGE, VA 22191
MLS# VAPW2131038Listed by: SAMSON PROPERTIES - Coming SoonOpen Sat, 12 to 3pm
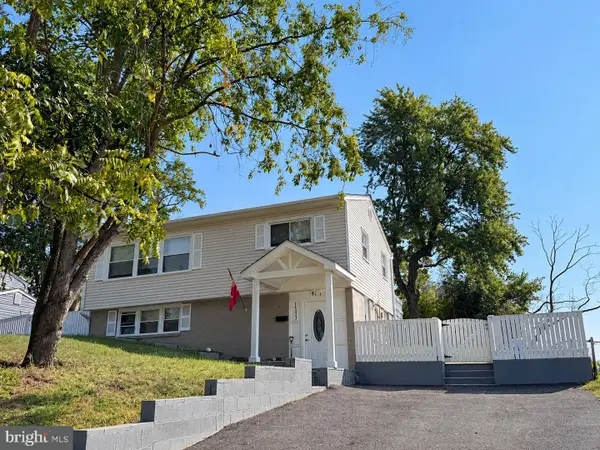 $515,000Coming Soon3 beds 2 baths1,337 sq. ft.
14313 Randall Dr, WOODBRIDGE, VA 22191
MLS# VAPW2129976Listed by: KELLER WILLIAMS CAPITAL PROPERTIES - Coming Soon
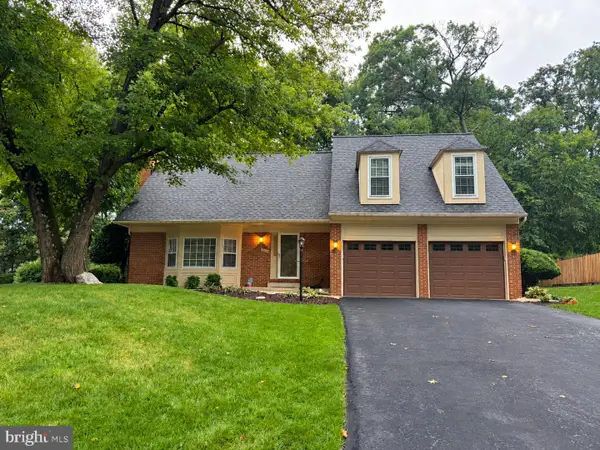 $725,000Coming Soon4 beds 3 baths2,887 sq. ft.
12516 Cassandra Ct, WOODBRIDGE, VA 22192
MLS# VAPW2130446Listed by: KELLER WILLIAMS REALTY - Coming Soon
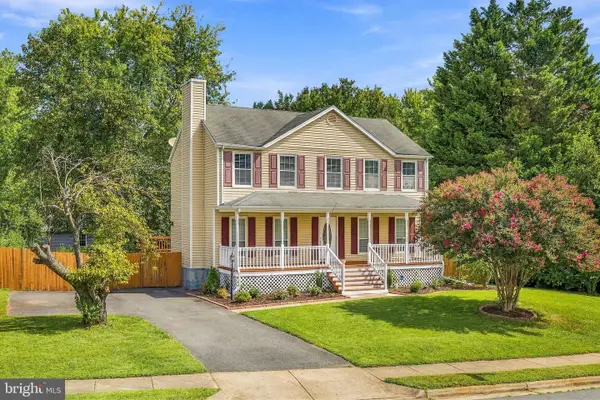 $629,000Coming Soon5 beds 4 baths2,700 sq. ft.
13457 Orangewood Dr, WOODBRIDGE, VA 22193
MLS# VAPW2130922Listed by: WESTGATE REALTY GROUP, INC. - Coming Soon
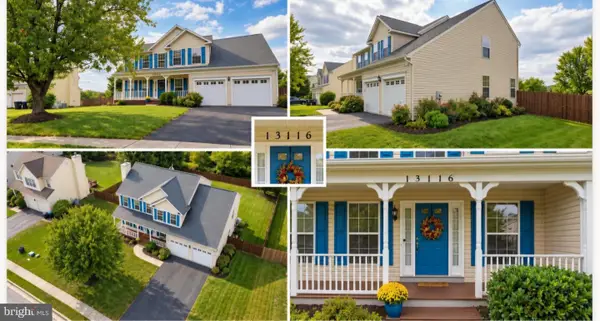 $825,000Coming Soon5 beds 4 baths3,164 sq. ft.
13116 Queensdale Dr, WOODBRIDGE, VA 22193
MLS# VAPW2130938Listed by: SAMSON PROPERTIES - Coming Soon
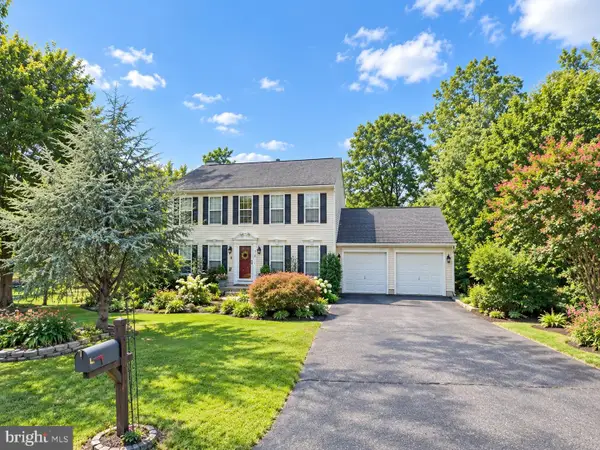 $730,000Coming Soon4 beds 4 baths3,109 sq. ft.
1614 Teal Way, WOODBRIDGE, VA 22191
MLS# VAPW2130958Listed by: CENTURY 21 NEW MILLENNIUM


Protect your home and budget from life's surprises with an Assurant Home Warranty, backed by a partner that supports you through every step of homeownership. Explore Plans.
© 2026 Better Homes and Gardens Real Estate LLC. An Anywhere Real Estate company. All rights reserved. Better Homes and Gardens® Real Estate is a registered trademark owned by Meredith Operations Corporation, licensed to Better Homes and Gardens Real Estate LLC and used with permission. Better Homes and Gardens Real Estate LLC fully supports the principles of the Fair Housing Act and the Equal Opportunity Act. Listing information is deemed reliable but is not guaranteed accurate.
Each office is independently owned and operated.
Any services or products provided by third parties are not provided by, affiliated with or related to Better Homes and Gardens Real Estate LLC, or its affiliated companies.