
13632 Kingsman Rd, Woodbridge, VA 22193
Local realty services provided by:Better Homes and Gardens Real Estate Community Realty
Listed by: kim d munoz
Office: century 21 redwood realty
MLS#:VAPW2128130
Source:BRIGHTMLS
Price summary
- Price:$529,000
- Price per sq. ft.:$231
About this home
THIS SWEET LISTING JUST GOT SWEETER! ALL NEW CARPET AND A NEW PRICE - MAKE A SHOWING APPOINTMENT NOW, YOU WILL BE HAPPY YOU DID!
This charming, light-filled split-foyer home offers an inviting blend of space, comfort, style and functionality, with 5 bedrooms and 2.5 bathrooms and plenty of room for everyday living, entertaining, or working from home.
The main level welcomes you with a spacious, bright living room featuring a large bay window that fills the space with natural light. A separate dining room is enhanced by elegant crown and picture-frame molding, while the expanded kitchen and breakfast area features crisp white cabinetry and brand-new stainless-steel appliances. From the kitchen, step directly onto the screened-in back porch - an ideal spot to enjoy morning coffee or relax while overlooking the beautifully landscaped English cottage garden. All three bedrooms on this level feature hardwood floors, six-panel doors, and ceiling fans.
The lower level provides even more flexible living space, with a generous family room centered around a charming whitewashed fireplace, two additional bedrooms, a full bathroom, and a dedicated laundry room. A convenient walkout leads directly to the private patio and backyard. The private, fenced backyard truly shines. The peaceful screened porch overlooks the beautiful landscaped English cottage garden, while a multi-level patio extending across the width of the home provides wonderful space for outdoor dining, entertaining, and relaxing. The fenced backyard also includes a storage shed and backs to trees for an added sense of privacy.
Commuters will appreciate the convenient location, with the nearest OmniRide bus stop just 0.3 miles away - approximately a six-minute walk - and the Horner Road Commuter Lot less than four miles away, offering additional options for commuting into Washington, D.C. Shopping, dining, recreation, and other everyday conveniences are also close by.
Spacious, bright, and full of character, this home offers flexible living areas both indoors and out -don't miss this opportunity to make it your own!...
Contact an agent
Home facts
- Year built:1972
- Subdivision & Development:DALE CITY
- Listing ID #:VAPW2128130
- Added:55 day(s) ago
- Updated:October 08, 2026 at 07:56 AM
Rooms and interior
- Bedrooms:5
- Total bathrooms:3
- Full bathrooms:2
- Half bathrooms:1
- Kitchen Description:Built-In Microwave, Dishwasher, Disposal, Oven/Range - Electric, Stainless Steel Appliances, Water Heater
- Basement:Yes
- Basement Description:Fully Finished, Walkout Level
- Living area:2,290 sq. ft.
Heating and cooling
- Cooling:Ceiling Fan(s), Central A/C
- Heating:Baseboard - Electric, Natural Gas
Structure and exterior
- Year built:1972
- Building area:2,290 sq. ft.
- Lot area:0.22 Acres
- Lot Features:Backs to Trees
- Architectural Style:Split Foyer
- Construction Materials:Brick, Brick Front, Combination, Wood Siding
- Exterior Features:Patio(s), Screened, Terrace
- Levels:2 Stories
Schools
- High school:GAR-FIELD
- Middle school:BEVILLE
- Elementary school:ENTERPRISE
Utilities
- Water:Public
- Sewer:Public Sewer
Finances and disclosures
- Price:$529,000
- Price per sq. ft.:$231
- Tax amount:$4,862 (2026)
Features and amenities
- Laundry features:Dryer, Washer
- Amenities:Double Pane Windows
Parking
- Parking description:Asphalt Driveway
New listings near 13632 Kingsman Rd
- Coming SoonOpen Sat, 1 to 3pm
 $419,000Coming Soon3 beds 3 baths1,580 sq. ft.
3517 Belfry Ln, WOODBRIDGE, VA 22192
MLS# VAPW2131942Listed by: CORCORAN MCENEARNEY - Coming Soon
 $599,900Coming Soon4 beds 4 baths2,598 sq. ft.
13305 Smoketown Rd, WOODBRIDGE, VA 22192
MLS# VAPW2132072Listed by: KELLER WILLIAMS REALTY/LEE BEAVER & ASSOC. - Coming Soon
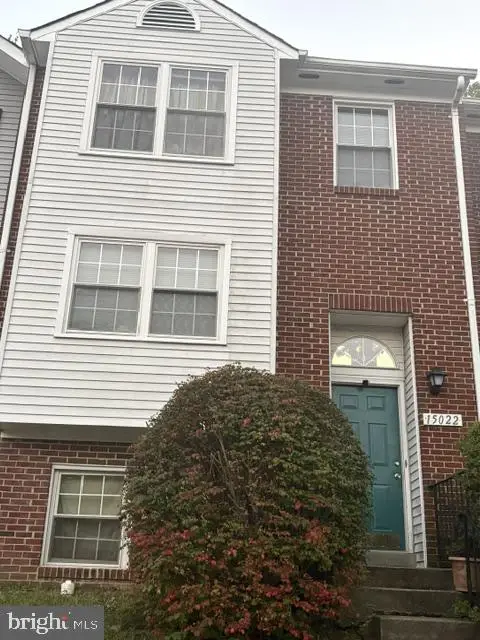 $400,000Coming Soon3 beds 3 baths1,488 sq. ft.
15022 Cardin Pl, WOODBRIDGE, VA 22193
MLS# VAPW2131940Listed by: KELLER WILLIAMS REALTY - Coming Soon
 $825,000Coming Soon5 beds 4 baths5,376 sq. ft.
13161 Kinnicutt Dr, WOODBRIDGE, VA 22192
MLS# VAPW2132030Listed by: SAMSON PROPERTIES - Coming Soon
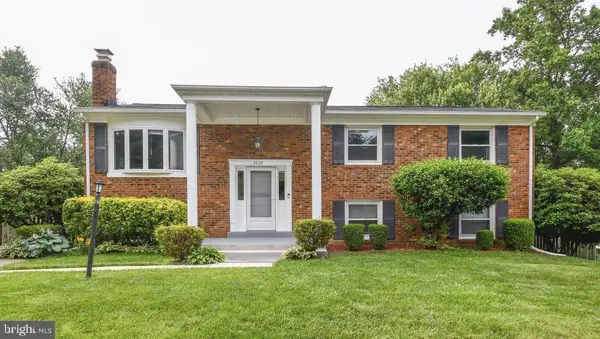 $499,000Coming Soon5 beds 3 baths2,146 sq. ft.
4925 Kirkdale Dr, WOODBRIDGE, VA 22193
MLS# VAPW2131948Listed by: SMART REALTY, LLC - Coming Soon
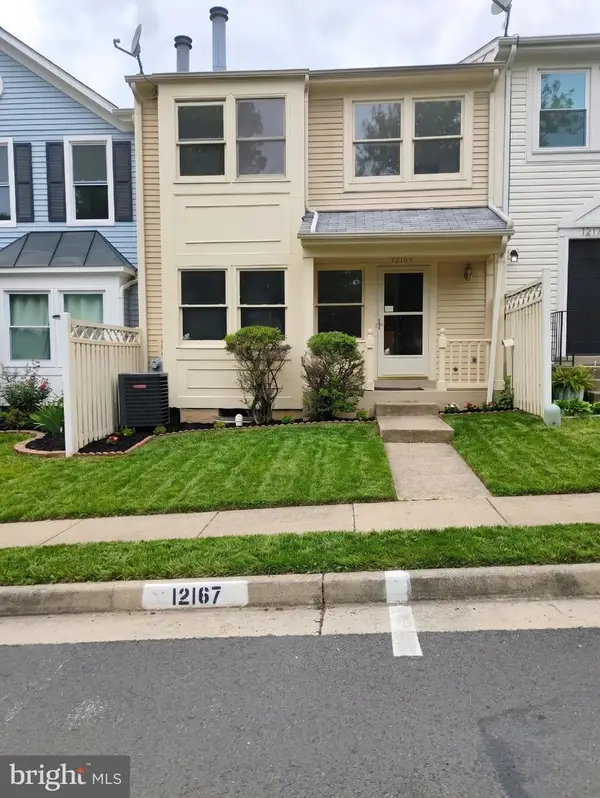 $380,000Coming Soon2 beds 2 baths1,124 sq. ft.
12169 Salemtown Dr, WOODBRIDGE, VA 22192
MLS# VAPW2131960Listed by: SAMSON PROPERTIES - Coming Soon
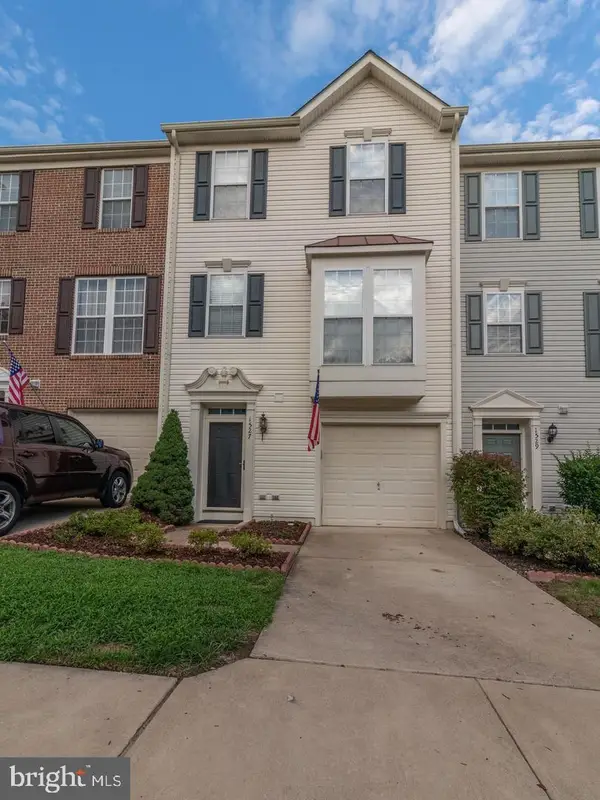 $525,000Coming Soon3 beds 3 baths2,422 sq. ft.
1527 Grosbeak Ct, WOODBRIDGE, VA 22191
MLS# VAPW2131786Listed by: CENTURY 21 NEW MILLENNIUM - Coming Soon
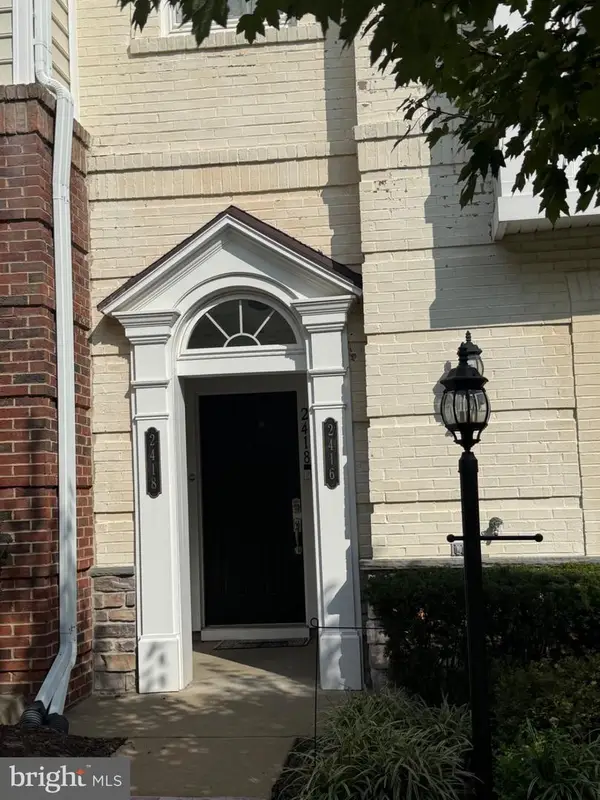 $469,000Coming Soon3 beds 3 baths2,469 sq. ft.
2418 Brookmoor Ln, WOODBRIDGE, VA 22191
MLS# VAPW2131794Listed by: CENTURY 21 NEW MILLENNIUM - Coming Soon
 $495,000Coming Soon5 beds 5 baths2,088 sq. ft.
4211 Devonwood Way, WOODBRIDGE, VA 22192
MLS# VAPW2131518Listed by: COMPASS - Coming SoonOpen Sat, 2 to 4pm
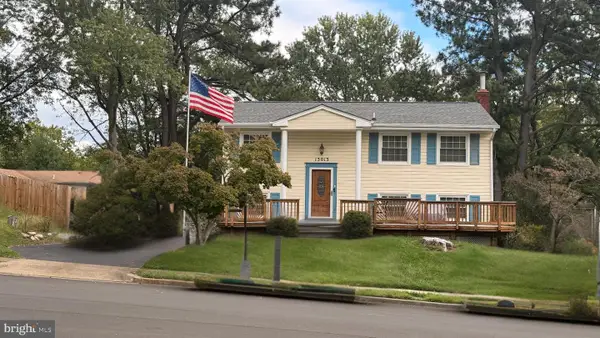 $465,000Coming Soon3 beds 2 baths1,475 sq. ft.
13013 Kimbrough Ln, WOODBRIDGE, VA 22193
MLS# VAPW2131568Listed by: SAMSON PROPERTIES


Protect your home and budget from life's surprises with an Assurant Home Warranty, backed by a partner that supports you through every step of homeownership. Explore Plans.
© 2026 Better Homes and Gardens Real Estate LLC. An Anywhere Real Estate company. All rights reserved. Better Homes and Gardens® Real Estate is a registered trademark owned by Meredith Operations Corporation, licensed to Better Homes and Gardens Real Estate LLC and used with permission. Better Homes and Gardens Real Estate LLC fully supports the principles of the Fair Housing Act and the Equal Opportunity Act. Listing information is deemed reliable but is not guaranteed accurate.
Each office is independently owned and operated.
Any services or products provided by third parties are not provided by, affiliated with or related to Better Homes and Gardens Real Estate LLC, or its affiliated companies.