
13637 Lynbrook Ct, Woodbridge, VA 22193
Local realty services provided by:Better Homes and Gardens Real Estate Reserve
13637 Lynbrook Ct,Woodbridge, VA 22193
$500,000
- 4 Beds
- 3 Baths
- 1,710 sq. ft.
- Single family
- Active
Listed by: bron davis
Office: ttr sotheby's international realty
MLS#:VAPW2130678
Source:BRIGHTMLS
Price summary
- Price:$500,000
- Price per sq. ft.:$292.4
About this home
Welcome to this beautifully renovated and thoughtfully updated 4-bedroom, 2.5-bath home, ideally situated at the end of a quiet, private cul-de-sac. Major exterior updates include a new roof and replacement windows, both completed in 2025.
The inviting interior features a renovated kitchen, renovated bathrooms, and beautiful hardwood floors throughout. The dining room offers hardwood flooring and an elegant chandelier, creating a warm and welcoming space for entertaining.
Enjoy the peaceful surroundings from two bright sunrooms, perfectly positioned to overlook the serene backyard and swimming pool. They provide wonderful spaces to enjoy your morning coffee, relax, or take in the beautiful landscaping.
The spacious recreation room is filled with natural light and features a cozy fireplace and large sliding glass doors overlooking the backyard. Step outside to enjoy the expansive outdoor living spaces, including multiple decks and a large, fully fenced in-ground swimming pool, noted for its exceptional depth and offering plenty of privacy.
The beautifully landscaped grounds create a private backyard retreat perfect for relaxing and entertaining. Outdoor furnishings convey with the sale, including two reclining chairs, six outdoor chairs, and an outdoor table with umbrella.
This exceptional home combines thoughtful updates, spacious living areas, and an inviting private outdoor setting — ready to enjoy and make your own.Imagine summer days filled with laughter, friends and family gathered around the barbecue, and refreshing afternoons spent swimming in your private pool. Picture entertaining on the multiple decks while the beautifully landscaped backyard sets the perfect backdrop for unforgettable gatherings.
Whether you're hosting a lively summer party or simply enjoying a quiet morning coffee by the pool, this home offers a wonderful blend of comfort, privacy, and outdoor enjoyment.
This might just be your dream home!...
Contact an agent
Home facts
- Year built:1975
- Subdivision & Development:DALE CITY
- Listing ID #:VAPW2130678
- Added:5 day(s) ago
- Updated:September 22, 2026 at 01:57 PM
Rooms and interior
- Bedrooms:4
- Total bathrooms:3
- Full bathrooms:2
- Half bathrooms:1
- Flooring:Carpet, Ceramic Tile, Hardwood
- Kitchen Description:Built-In Microwave, Dishwasher, Disposal, Kitchen - Table Space, Oven/Range - Electric, Refrigerator
- Basement:Yes
- Basement Description:Fully Finished, Rear Entrance
- Living area:1,710 sq. ft.
Heating and cooling
- Cooling:Central A/C
- Heating:Electric, Forced Air
Structure and exterior
- Roof:Shingle
- Year built:1975
- Building area:1,710 sq. ft.
- Lot area:0.22 Acres
- Architectural Style:Split Foyer
- Construction Materials:Combination
- Levels:2 Stories
Utilities
- Water:Public
- Sewer:Public Sewer
Finances and disclosures
- Price:$500,000
- Price per sq. ft.:$292.4
- Tax amount:$4,419 (2026)
Features and amenities
- Laundry features:Dryer, Washer
- Amenities:Double Pane Windows
- Pool features:In Ground
Parking
- Parking description:Off Street
New listings near 13637 Lynbrook Ct
- Coming SoonOpen Sat, 12 to 3pm
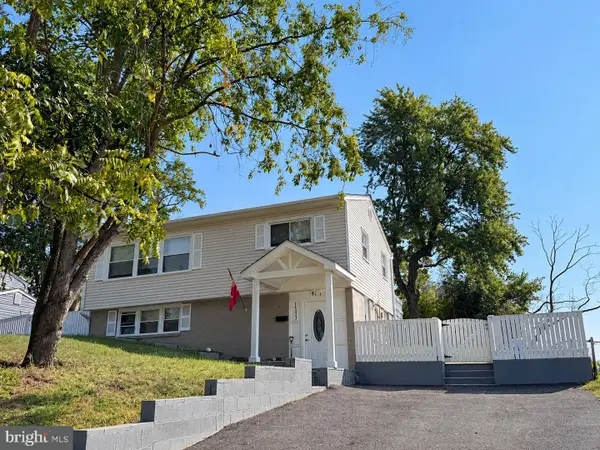 $515,000Coming Soon3 beds 2 baths1,337 sq. ft.
14313 Randall Dr, WOODBRIDGE, VA 22191
MLS# VAPW2129976Listed by: KELLER WILLIAMS CAPITAL PROPERTIES - Coming Soon
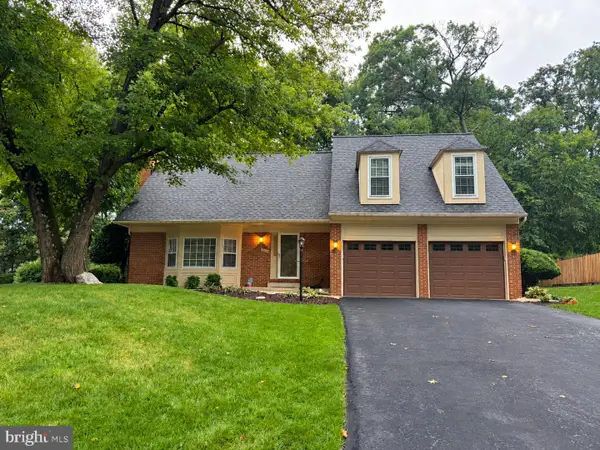 $725,000Coming Soon4 beds 3 baths2,887 sq. ft.
12516 Cassandra Ct, WOODBRIDGE, VA 22192
MLS# VAPW2130446Listed by: KELLER WILLIAMS REALTY - Coming Soon
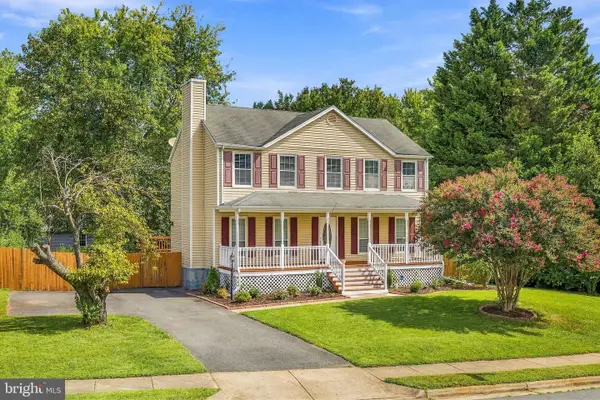 $629,000Coming Soon4 beds 4 baths2,700 sq. ft.
13457 Orangewood Dr, WOODBRIDGE, VA 22193
MLS# VAPW2130922Listed by: WESTGATE REALTY GROUP, INC. - Coming Soon
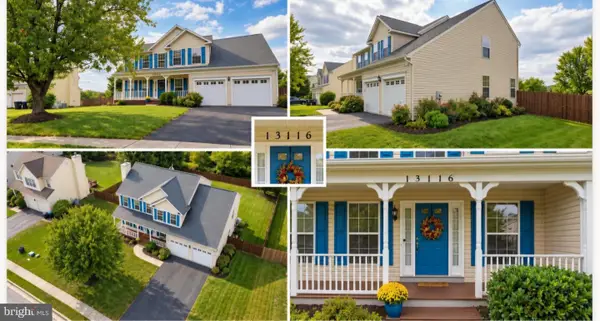 $825,000Coming Soon5 beds 4 baths3,164 sq. ft.
13116 Queensdale Dr, WOODBRIDGE, VA 22193
MLS# VAPW2130938Listed by: SAMSON PROPERTIES - Coming Soon
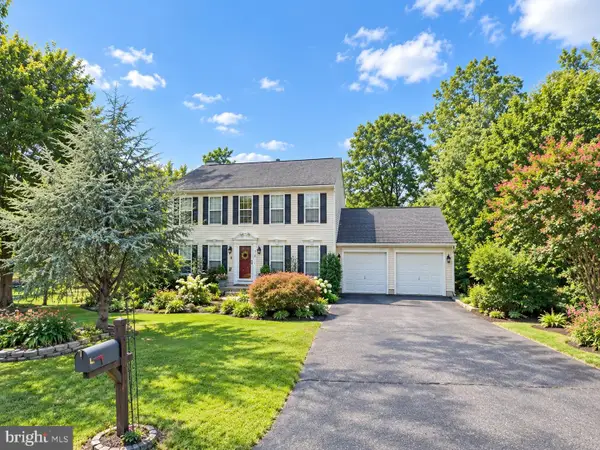 $730,000Coming Soon4 beds 4 baths3,109 sq. ft.
1614 Teal Way, WOODBRIDGE, VA 22191
MLS# VAPW2130958Listed by: CENTURY 21 NEW MILLENNIUM - Coming Soon
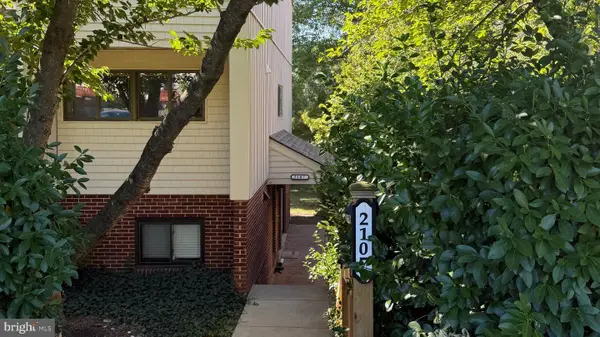 $300,000Coming Soon2 beds 2 baths1,364 sq. ft.
2107 Old Landing Way, WOODBRIDGE, VA 22191
MLS# VAPW2129918Listed by: REAL BROKER, LLC - Coming Soon
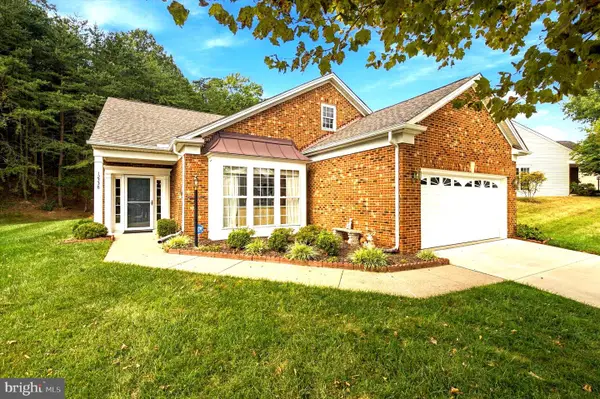 $639,000Coming Soon2 beds 2 baths1,840 sq. ft.
12338 Grantley Ct, WOODBRIDGE, VA 22192
MLS# VAPW2130920Listed by: RE/MAX ALLEGIANCE - Coming Soon
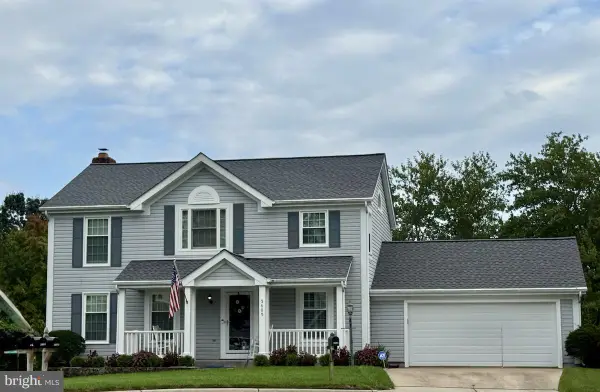 $650,000Coming Soon4 beds 3 baths2,028 sq. ft.
3605 Jody Ct, WOODBRIDGE, VA 22192
MLS# VAPW2130896Listed by: WEICHERT, REALTORS - Coming Soon
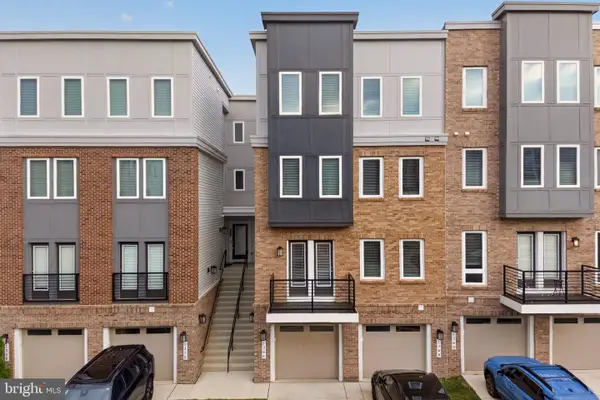 $449,000Coming Soon3 beds 3 baths1,645 sq. ft.
1364 Rail Stop Dr, WOODBRIDGE, VA 22191
MLS# VAPW2130820Listed by: SAMSON PROPERTIES - Coming Soon
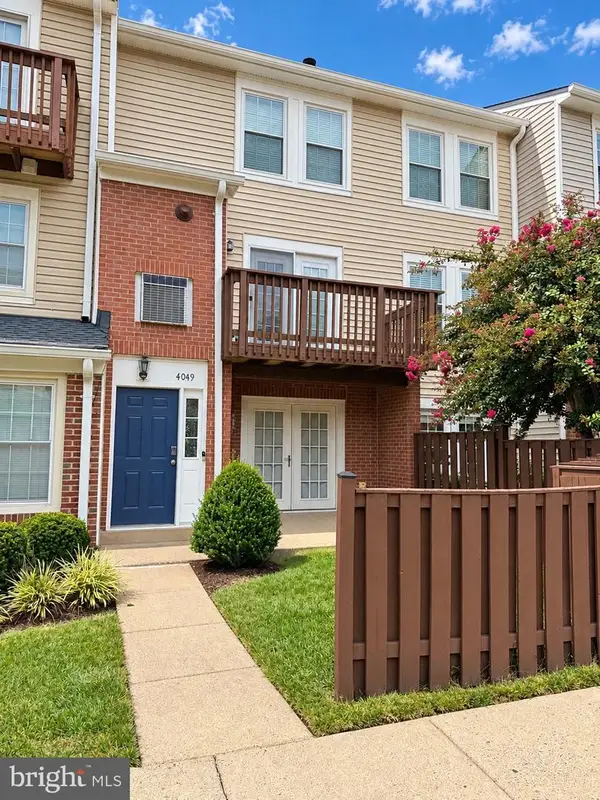 $380,000Coming Soon2 beds 4 baths1,677 sq. ft.
4049 Chetham Way, WOODBRIDGE, VA 22192
MLS# VAPW2130826Listed by: SAMSON PROPERTIES


Protect your home and budget from life's surprises with an Assurant Home Warranty, backed by a partner that supports you through every step of homeownership. Explore Plans.
© 2026 Better Homes and Gardens Real Estate LLC. An Anywhere Real Estate company. All rights reserved. Better Homes and Gardens® Real Estate is a registered trademark owned by Meredith Operations Corporation, licensed to Better Homes and Gardens Real Estate LLC and used with permission. Better Homes and Gardens Real Estate LLC fully supports the principles of the Fair Housing Act and the Equal Opportunity Act. Listing information is deemed reliable but is not guaranteed accurate.
Each office is independently owned and operated.
Any services or products provided by third parties are not provided by, affiliated with or related to Better Homes and Gardens Real Estate LLC, or its affiliated companies.