
13713 Course View Way, Woodbridge, VA 22191
Local realty services provided by:Better Homes and Gardens Real Estate Murphy & Co.
Upcoming open houses
- Sat, Sep 2602:00 pm - 04:00 pm
Listed by: martina moutawakkil
Office: samson properties
MLS#:VAPW2125958
Source:BRIGHTMLS
Price summary
- Price:$845,000
- Price per sq. ft.:$271.36
- Monthly HOA dues:$160
About this home
***OPEN HOUSE 2-4 PM, SATURDAY, SEPTEMBER 26*** Welcome to low-maintenance living with room to spread out in Belmont Bay. Built in 2022 by Miller & Smith, this handsome Adult Living brick-front Colonial townhome offers 3,114 finished square feet across three thoughtfully designed levels, all conveniently connected by a private elevator. With three bedrooms, two full and two half baths, a finished walkout lower level, and an attached two-car garage, the home delivers space, style, and flexibility in one polished package. More than $40,000 in upgrades and improvements add comfort, convenience, and lasting value throughout.
Step inside to bright, comfortable living spaces designed for relaxed everyday living and effortless entertaining. A custom first-floor built-in wall unit and bookcase provide attractive display space and practical storage, while a fireplace creates a warm focal point and an inviting atmosphere when the weather turns cool.
The well-appointed kitchen features a custom backsplash, a sunny breakfast area, remote-controlled blinds on the kitchen windows, and generous space for preparing and sharing meals.
All three bedrooms are located on the upper level, along with two full baths. The spacious primary suite provides a private retreat at the end of the day. Wood plantation shutters dress all front-facing windows, while shades have been added to the third-floor rear rooms for additional privacy and light control.
The finished walkout lower level adds approximately 826 square feet of versatile living space and a convenient half bath, ideal for a media room, fitness area, home office, hobby space, or guest retreat. With elevator access to all three levels, every part of the home is easy to reach.
Additional improvements include upgraded metal and brass water shutoff valves, a furnace air-scrubber system, and freestanding and ceiling-mounted storage units in the two-car garage.
Located in the sought-after Belmont Bay area of Woodbridge, this three-level townhome combines newer construction, generous finished living space, useful storage, private garage parking, and thoughtful upgrades. Just minutes from the VRE, I-95, Route 1, shopping, dining, and entertainment, the home offers convenient access to everyday destinations and beyond. More than a place to live, it is an opportunity to enjoy comfort, connection, and a fresh start in one of Prince William County’s most distinctive communities....
Contact an agent
Home facts
- Year built:2022
- Subdivision & Development:BELMONT BAY
- Listing ID #:VAPW2125958
- Added:21 day(s) ago
- Updated:September 25, 2026 at 10:40 AM
Rooms and interior
- Bedrooms:3
- Total bathrooms:4
- Full bathrooms:2
- Half bathrooms:2
- Dining Description:Combination Dining/Living, Combination Kitchen/Dining, Dining Area
- Bathrooms Description:Primary Bath(s)
- Kitchen Description:Breakfast Area, Built-In Microwave, Built-Ins, Combination Kitchen/Living, Cooktop, Dishwasher, Disposal, Icemaker, Kitchen - Island, Oven - Wall, Pantry, Recessed Lighting, Refrigerator, Stainless Steel Appliances
- Bedroom Description:Walk In Closet(s)
- Basement:Yes
- Basement Description:Full, Fully Finished, Garage Access, Heated, Improved, Interior Access, Outside Entrance, Walkout Level, Windows
- Living area:3,114 sq. ft.
Heating and cooling
- Cooling:Ceiling Fan(s), Central A/C
- Heating:Forced Air, Natural Gas
Structure and exterior
- Year built:2022
- Building area:3,114 sq. ft.
- Lot area:0.04 Acres
- Architectural Style:Colonial
- Construction Materials:Brick Front, Vinyl Siding
- Exterior Features:Awning(s), Deck(s)
- Foundation Description:Permanent
- Levels:3 Story
Schools
- High school:FREEDOM
- Middle school:FRED M. LYNN
- Elementary school:BELMONT
Utilities
- Water:Public
- Sewer:Public Sewer
Finances and disclosures
- Price:$845,000
- Price per sq. ft.:$271.36
- Tax amount:$7,456 (2026)
Features and amenities
- Laundry features:Dryer, Dryer - Front Loading, Dryer In Unit, Has Laundry, Washer, Washer - Front Loading, Washer In Unit
- Amenities:Built-Ins, Ceiling Fan(s), Elevator, Recessed Lighting
Parking
- Parking description:Additional Storage Area, Asphalt Driveway, Attached Garage, Covered Parking, Electric Vehicle Charging Station(s), Garage - Rear Entry, Garage Door Opener, Inside Access, On Street
- Garage:Yes
- Garage spaces:2
New listings near 13713 Course View Way
- Coming Soon
 $429,900Coming Soon3 beds 4 baths1,780 sq. ft.
14640 Earlham Ct, WOODBRIDGE, VA 22193
MLS# VAPW2131152Listed by: GALLERY COLLECTIVE - Coming Soon
 $525,000Coming Soon4 beds 2 baths1,485 sq. ft.
1103 Laurel St, WOODBRIDGE, VA 22191
MLS# VAPW2131194Listed by: KW METRO CENTER - Coming Soon
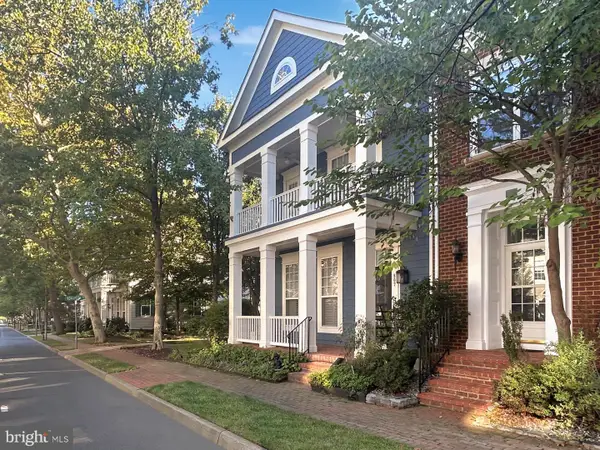 $757,000Coming Soon-- beds 1 baths2,524 sq. ft.
807 Monument Ave, WOODBRIDGE, VA 22191
MLS# VAPW2131190Listed by: SAMSON PROPERTIES - Coming Soon
 $350,000Coming Soon3 beds 2 baths1,466 sq. ft.
13623 Lindendale Rd, WOODBRIDGE, VA 22193
MLS# VAPW2131168Listed by: SAMSON PROPERTIES - Coming Soon
 $225,000Coming Soon2 beds 1 baths929 sq. ft.
1550 Renate Dr #104, WOODBRIDGE, VA 22192
MLS# VAPW2131088Listed by: PEARSON SMITH REALTY, LLC - Coming Soon
 $515,000Coming Soon3 beds 3 baths1,831 sq. ft.
16091 Radburn St, WOODBRIDGE, VA 22191
MLS# VAPW2131082Listed by: LPT REALTY, LLC - Coming Soon
 $449,900Coming Soon3 beds 2 baths1,440 sq. ft.
3927 Forestdale Ave, WOODBRIDGE, VA 22193
MLS# VAPW2131084Listed by: PEARSON SMITH REALTY, LLC - Coming Soon
 $400,000Coming Soon3 beds 4 baths1,614 sq. ft.
4716 Dane Ridge Cir, WOODBRIDGE, VA 22193
MLS# VAPW2130942Listed by: REAL BROKER, LLC - Coming Soon
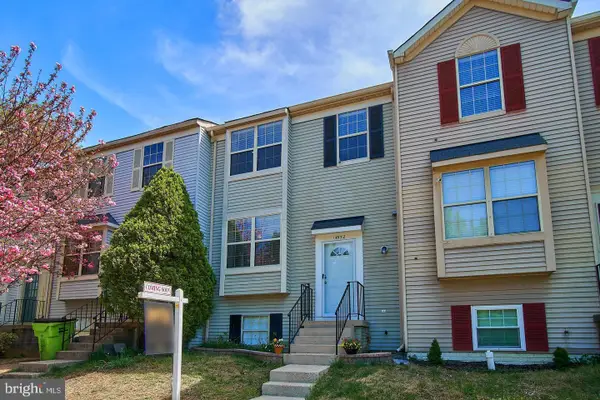 $445,000Coming Soon4 beds 4 baths1,834 sq. ft.
14932 Hyatt Pl, WOODBRIDGE, VA 22191
MLS# VAPW2131038Listed by: SAMSON PROPERTIES - Coming Soon
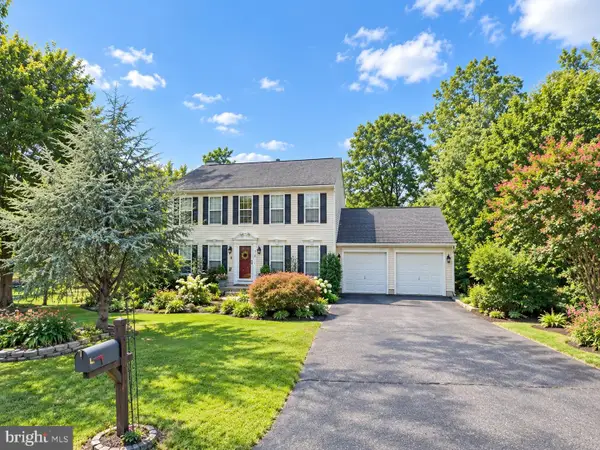 $730,000Coming Soon4 beds 4 baths3,109 sq. ft.
1614 Teal Way, WOODBRIDGE, VA 22191
MLS# VAPW2130958Listed by: CENTURY 21 NEW MILLENNIUM


Protect your home and budget from life's surprises with an Assurant Home Warranty, backed by a partner that supports you through every step of homeownership. Explore Plans.
© 2026 Better Homes and Gardens Real Estate LLC. An Anywhere Real Estate company. All rights reserved. Better Homes and Gardens® Real Estate is a registered trademark owned by Meredith Operations Corporation, licensed to Better Homes and Gardens Real Estate LLC and used with permission. Better Homes and Gardens Real Estate LLC fully supports the principles of the Fair Housing Act and the Equal Opportunity Act. Listing information is deemed reliable but is not guaranteed accurate.
Each office is independently owned and operated.
Any services or products provided by third parties are not provided by, affiliated with or related to Better Homes and Gardens Real Estate LLC, or its affiliated companies.