
13810 Delaney Rd, Woodbridge, VA 22193
Local realty services provided by:Better Homes and Gardens Real Estate Realty Connect
13810 Delaney Rd,Woodbridge, VA 22193
$499,900
- 4 Beds
- 3 Baths
- 1,902 sq. ft.
- Single family
- Pending
Listed by: leanna g mersing
Office: samson properties
MLS#:VAPW2120696
Source:BRIGHTMLS
Price summary
- Price:$499,900
- Price per sq. ft.:$262.83
About this home
This home is waiting for you to make it your own! Nestled in the heart of Dale City, Spacious 4 Bedroom/3 full bath, beautiful fenced backyard.
Windows, siding and roof were replaced within the past 10 years.
Seller offering 2-10 warranty
Chandelier in dining room does not convey.
Nearby the vibrant new neighborhood Quartz District. You’re also minutes from excellent shopping and dining at the Historic Occoquan District, Stonebridge at Potomac Town Center, and Potomac Mills. Also, with easy access to I-95 and the VRE, commuting is simple and convenient.
Schedule your tour today!
Contact an agent
Home facts
- Year built:1974
- Listing ID #:VAPW2120696
- Added:46 day(s) ago
- Updated:July 11, 2026 at 11:14 AM
Rooms and interior
- Bedrooms:4
- Total bathrooms:3
- Full bathrooms:3
- Rooms Total:8
- Flooring:Carpet, Engineered Wood
- Bathrooms Description:Primary Bath(s)
- Kitchen Description:Built-In Microwave, Carpet, Dishwasher, Disposal, Exhaust Fan, Kitchen - Eat-In, Oven/Range - Electric, Refrigerator, Water Heater
- Bedroom Description:Carpet
- Basement:Yes
- Basement Description:Connecting Stairway, Full, Fully Finished, Garage Access, Interior Access, Windows
- Living area:1,902 sq. ft.
Heating and cooling
- Cooling:Central A/C
- Heating:Baseboard - Electric, Electric
Structure and exterior
- Roof:Architectural Shingle
- Year built:1974
- Building area:1,902 sq. ft.
- Lot area:0.28 Acres
- Lot Features:Landscaping, Level, Private, Rear Yard
- Architectural Style:Split Foyer
- Construction Materials:Brick, Vinyl Siding
- Exterior Features:Deck(s)
- Foundation Description:Permanent
- Levels:2 Stories
Schools
- High school:HYLTON
- Middle school:STUART
- Elementary school:ENTERPRISE
Utilities
- Water:Public
- Sewer:Public Sewer
Finances and disclosures
- Price:$499,900
- Price per sq. ft.:$262.83
- Tax amount:$4,590 (2026)
Features and amenities
- Laundry features:Dryer, Washer
- Amenities:Carpet
Parking
- Parking description:Attached Garage, Basement Garage, Concrete Driveway, On Street
- Garage:Yes
- Garage spaces:1
New listings near 13810 Delaney Rd
- New
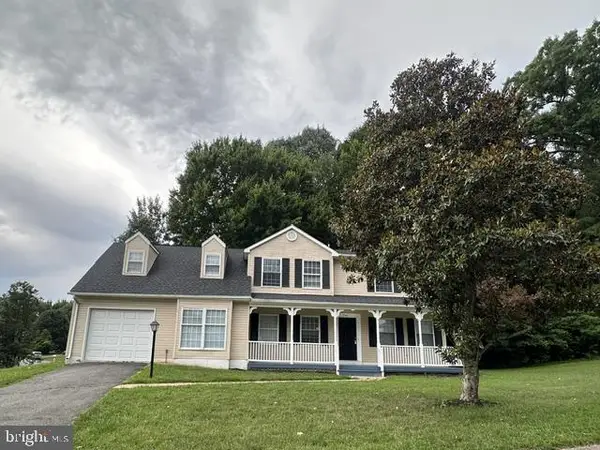 $669,000Active5 beds 3 baths2,185 sq. ft.
5561 Rowser, WOODBRIDGE, VA 22193
MLS# VAPW2124850Listed by: SAMSON PROPERTIES - Coming SoonOpen Fri, 5 to 6:30pm
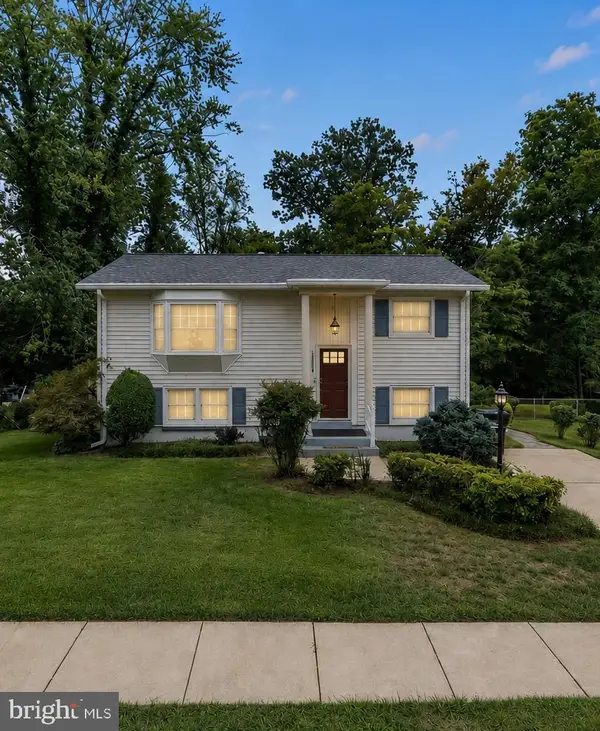 $480,000Coming Soon3 beds 2 baths
13717 Gran Deur Dr, WOODBRIDGE, VA 22193
MLS# VAPW2125108Listed by: WASINGER & CO PROPERTIES, LLC. - Coming Soon
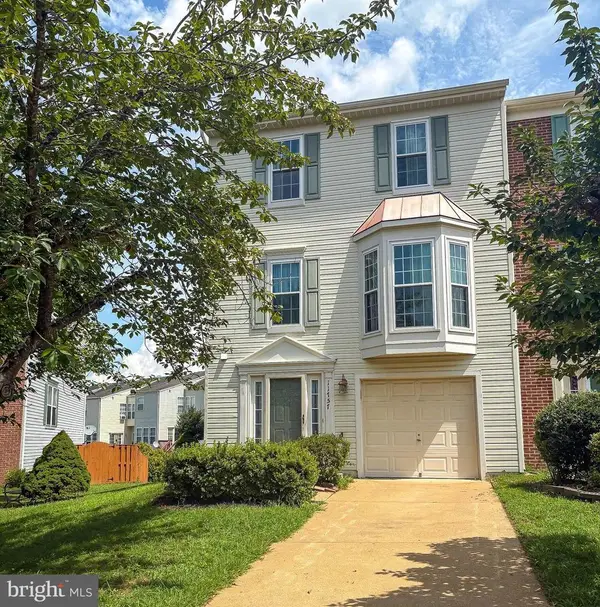 $585,000Coming Soon3 beds 3 baths
11757 Barrows Ln, WOODBRIDGE, VA 22192
MLS# VAPW2124912Listed by: LONG & FOSTER REAL ESTATE, INC. - Open Sat, 2 to 4pmNew
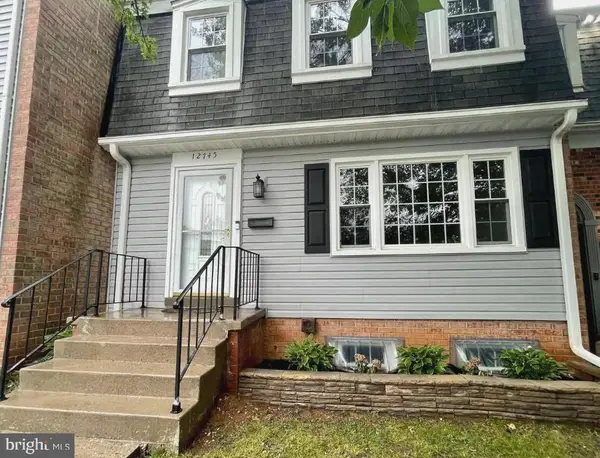 $525,000Active4 beds 4 baths2,087 sq. ft.
12745 Lighthouse Ln, WOODBRIDGE, VA 22192
MLS# VAPW2125086Listed by: PEARSON SMITH REALTY, LLC - Coming Soon
 $450,000Coming Soon3 beds 2 baths
3502 Carson Dr, WOODBRIDGE, VA 22193
MLS# VAPW2124864Listed by: KELLER WILLIAMS REALTY - Coming SoonOpen Sat, 1 to 3pm
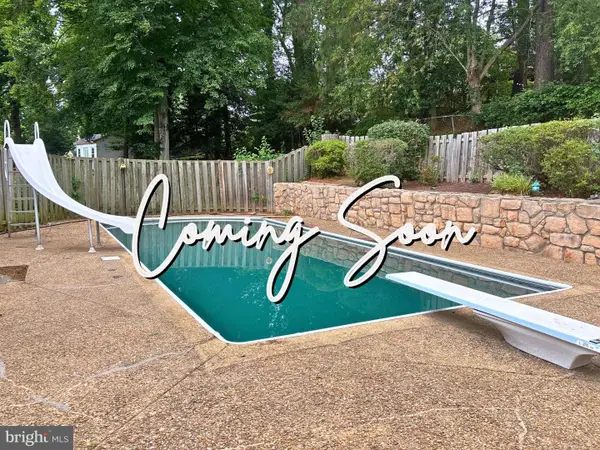 $535,000Coming Soon3 beds 3 baths
13820 Gilbert Rd, WOODBRIDGE, VA 22193
MLS# VAPW2122002Listed by: SAMSON PROPERTIES - New
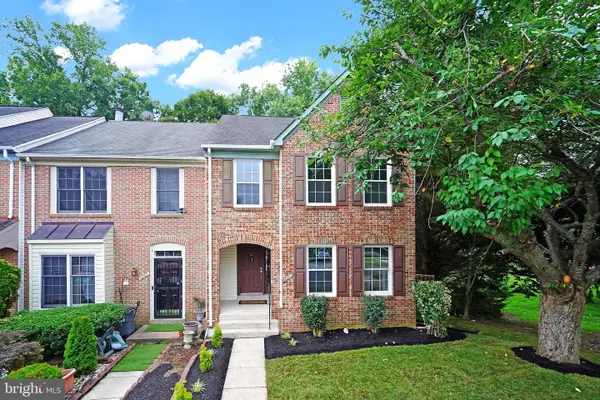 $585,000Active3 beds 4 baths2,199 sq. ft.
3299 Greco Ct, WOODBRIDGE, VA 22192
MLS# VAPW2124928Listed by: RE/MAX GATEWAY, LLC - Coming Soon
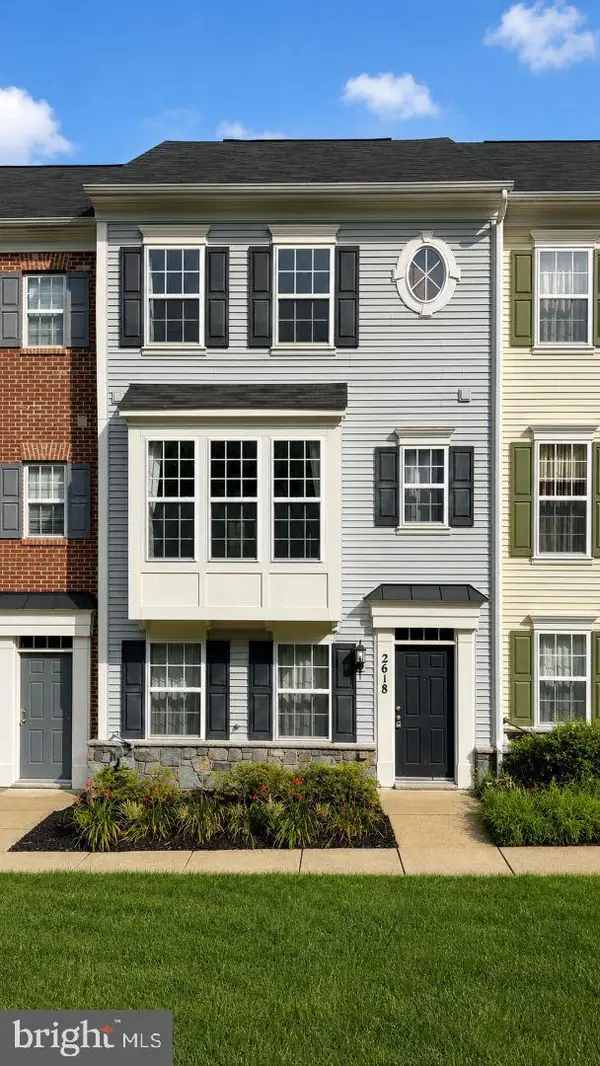 $500,000Coming Soon3 beds 3 baths
2618 River Basin Ln, WOODBRIDGE, VA 22191
MLS# VAPW2124664Listed by: COLDWELL BANKER ELITE - Coming Soon
 $335,000Coming Soon3 beds 2 baths
4745 Hedrick Ln, WOODBRIDGE, VA 22193
MLS# VAPW2125054Listed by: LONG & FOSTER REAL ESTATE, INC. - New
 $518,000Active4 beds 3 baths2,350 sq. ft.
14391 Orange Ct, WOODBRIDGE, VA 22191
MLS# VAPW2125010Listed by: RE/MAX GATEWAY, LLC


Protect your home and budget from life's surprises with an Assurant Home Warranty, backed by a partner that supports you through every step of homeownership. Explore Plans.
© 2026 Better Homes and Gardens Real Estate LLC. An Anywhere Real Estate company. All rights reserved. Better Homes and Gardens® Real Estate is a registered trademark owned by Meredith Operations Corporation, licensed to Better Homes and Gardens Real Estate LLC and used with permission. Better Homes and Gardens Real Estate LLC fully supports the principles of the Fair Housing Act and the Equal Opportunity Act. Listing information is deemed reliable but is not guaranteed accurate.
Each office is independently owned and operated.
Any services or products provided by third parties are not provided by, affiliated with or related to Better Homes and Gardens Real Estate LLC, or its affiliated companies.