
13868 Racine Ct, Woodbridge, VA 22193
Local realty services provided by:Better Homes and Gardens Real Estate GSA Realty
13868 Racine Ct,Woodbridge, VA 22193
$610,000
- 3 Beds
- 3 Baths
- 2,019 sq. ft.
- Single family
- Active
Upcoming open houses
- Sun, Nov 0801:00 pm - 03:00 pm
Listed by: jean k garrell, deborah l buckley
Office: keller williams realty
MLS#:VAPW2129640
Source:BRIGHTMLS
Price summary
- Price:$610,000
- Price per sq. ft.:$302.13
About this home
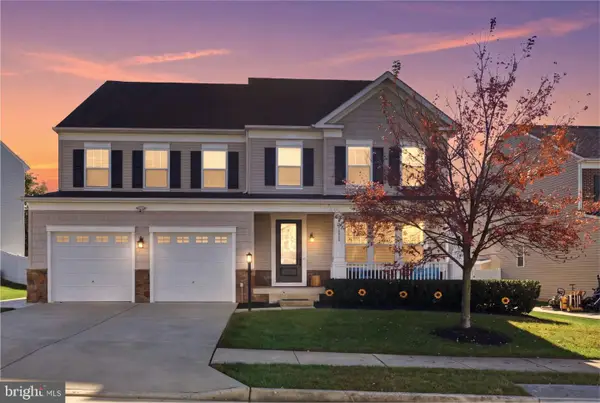
Space, privacy, and classic Colonial charm. Tucked at the end of a quiet cul-de-sac on nearly half an acre, this beautifully maintained Woodbridge home offers a spacious two-level floor plan, inviting outdoor living spaces, and a peaceful backyard setting. All with no HOA and a convenient location close to schools, shopping, dining, and commuter routes.
A classic covered front porch welcomes you inside, where hardwood floors complement the generous main-level living spaces, including a large living room, separate formal dining room, and family room with a gas fireplace and chair-rail molding. The updated eat-in kitchen features contemporary countertops, a tile backsplash, stainless steel Whirlpool refrigerator, upgraded oven, and additional pantry storage with a butcher block countertop.
French doors lead to a large rear deck with built-in seating overlooking the expansive, tree-lined lawn, offering plenty of room to relax, entertain, or enjoy the outdoors.
Upstairs, the exceptionally spacious primary suite features cathedral ceilings, a separate sitting area ideal for a home office or nursery, three closets, and an en suite bath with a soaking tub and separate shower. Two additional bedrooms, a second full bath, and a convenient main-level powder room complete the interior.
Recent improvements within the past year include a new washer and dryer, hot water heater, offering added convenience and peace of mind. Additional highlights include durable luxury vinyl flooring throughout the upper level, an attached one-car garage, and two outdoor storage sheds.
Enjoy having Christa McAuliffe Elementary School just a short stroll away, along with easy access to the Dale City Farmers’ Market, nearby recreation, shopping, dining, and commuter lots.
With flexible living spaces, recent upgrades, and a generous end-of-cul-de-sac setting, this home offers a welcome sense of privacy while keeping everyday conveniences close at hand....
Contact an agent
Home facts
- Year built:1993
- Subdivision & Development:DALE CITY
- Listing ID #:VAPW2129640
- Added:3 day(s) ago
- Updated:November 08, 2026 at 02:48 PM
Rooms and interior
- Bedrooms:3
- Total bathrooms:3
- Full bathrooms:2
- Half bathrooms:1
- Flooring:Ceramic Tile, Concrete, Engineered Wood, Hardwood
- Dining Description:Dining Area
- Kitchen Description:Built-In Microwave, Dishwasher, Disposal, Exhaust Fan, Kitchen - Country, Oven/Range - Gas, Refrigerator
- Living area:2,019 sq. ft.
Heating and cooling
- Cooling:Ceiling Fan(s), Central A/C, Heat Pump(s)
- Heating:Forced Air, Heat Pump - Gas BackUp, Natural Gas
Structure and exterior
- Year built:1993
- Building area:2,019 sq. ft.
- Lot area:0.45 Acres
- Lot Features:Backs to Trees, Cul-de-sac, Landscaping
- Architectural Style:Colonial
- Construction Materials:Aluminum Siding
- Exterior Features:Deck(s), Patio(s)
- Foundation Description:Slab
- Levels:2 Stories
Schools
- High school:HYLTON
- Middle school:SAUNDERS
- Elementary school:MCAULIFFE
Utilities
- Water:Public
- Sewer:Public Sewer
Finances and disclosures
- Price:$610,000
- Price per sq. ft.:$302.13
- Tax amount:$5,263 (2026)
Features and amenities
- Laundry features:Dryer, Washer
- Amenities:Cable TV, Electric Alarm, Natural Gas Available, Phone
Parking
- Parking description:Attached Garage, Garage - Front Entry
- Garage:Yes
- Garage spaces:1
New listings near 13868 Racine Ct
- Coming Soon
 $424,500Coming Soon4 beds 4 baths1,936 sq. ft.
13136 Putnam Cir, WOODBRIDGE, VA 22191
MLS# VAPW2133536Listed by: SAMSON PROPERTIES - Coming Soon
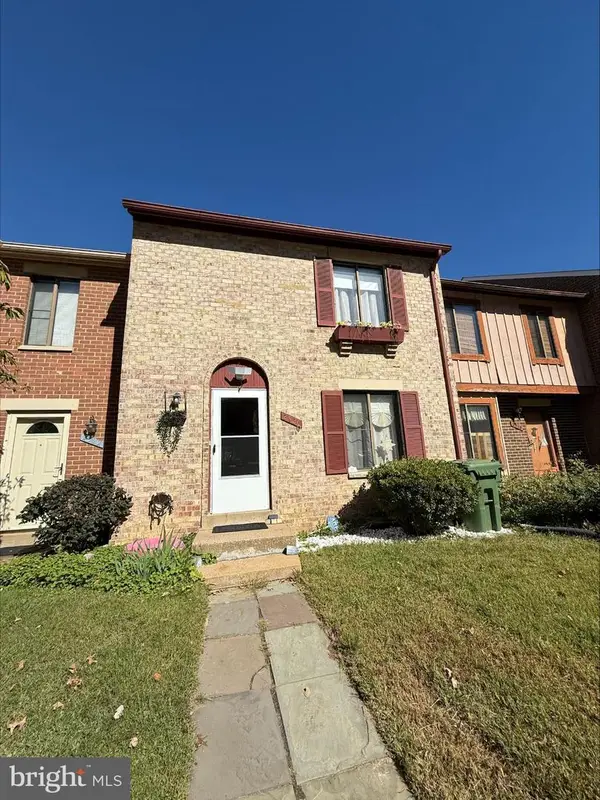 $434,999Coming Soon3 beds 3 baths1,600 sq. ft.
2920 Cambridge Dr, WOODBRIDGE, VA 22192
MLS# VAPW2133638Listed by: SAMSON PROPERTIES - Coming Soon
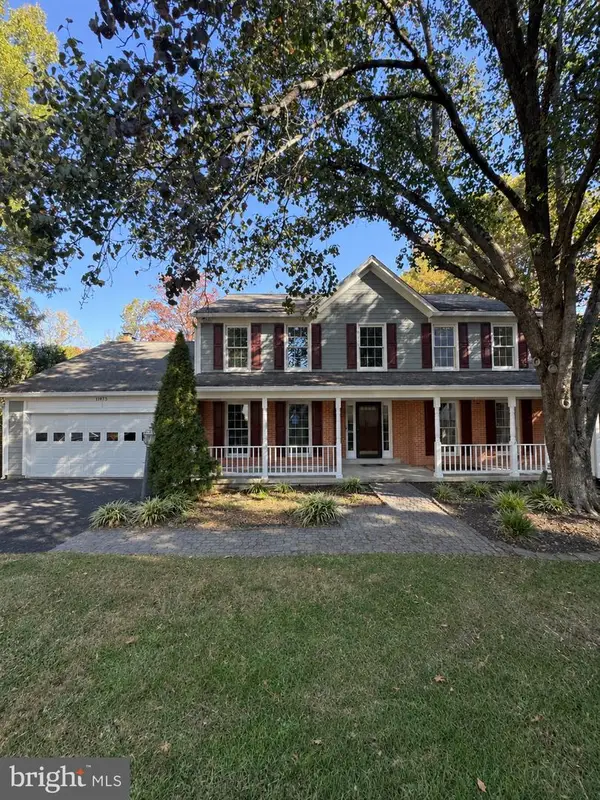 $815,000Coming Soon6 beds 5 baths4,002 sq. ft.
11973 Mojave Ln, WOODBRIDGE, VA 22192
MLS# VAPW2133684Listed by: SAMSON PROPERTIES - Coming Soon
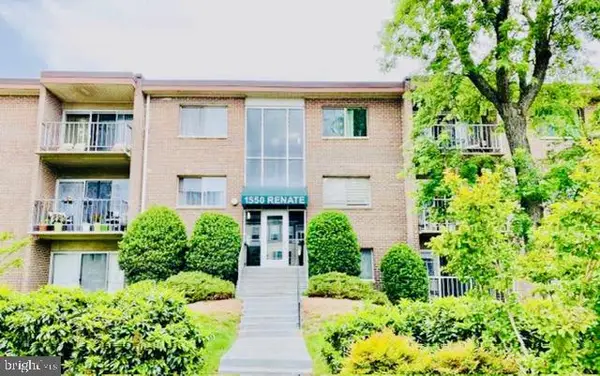 $199,900Coming Soon2 beds 1 baths826 sq. ft.
1550 Renate Dr #102, WOODBRIDGE, VA 22192
MLS# VAPW2133772Listed by: SPRING HILL REAL ESTATE, LLC. - Coming SoonOpen Sat, 2 to 4pm
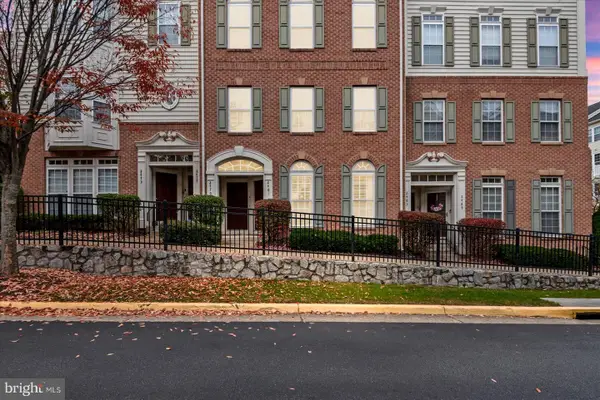 $409,999Coming Soon3 beds 3 baths1,642 sq. ft.
2481 Eastbourne Dr #234, WOODBRIDGE, VA 22191
MLS# VAPW2133702Listed by: SAMSON PROPERTIES - Coming Soon
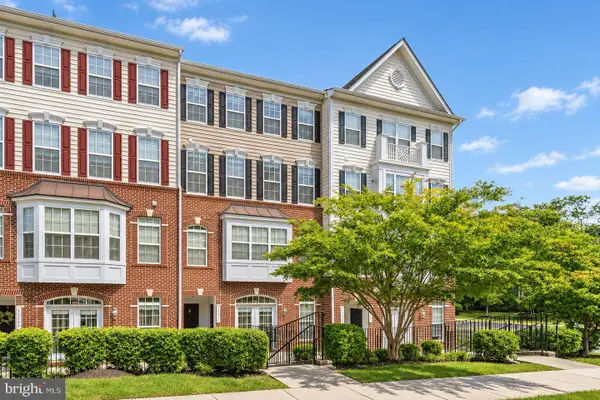 $459,900Coming Soon3 beds 3 baths2,363 sq. ft.
14871 Cloverdale Rd, WOODBRIDGE, VA 22193
MLS# VAPW2133498Listed by: EXP REALTY, LLC - Coming Soon
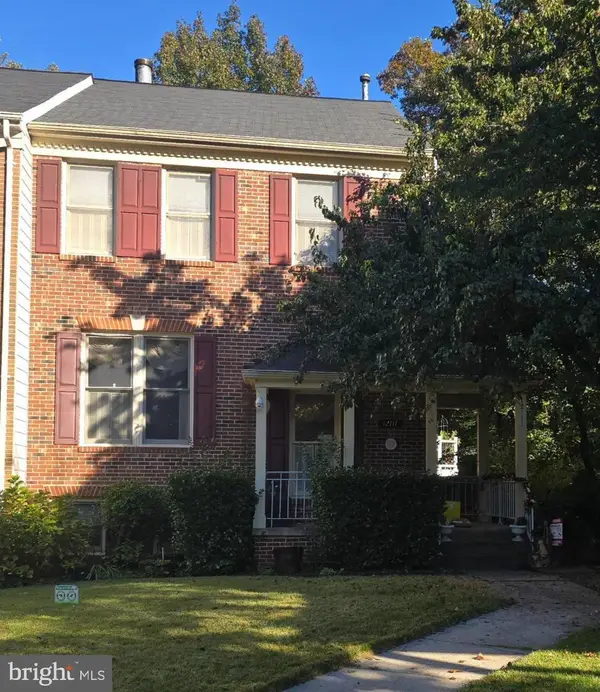 $540,000Coming Soon3 beds 4 baths2,424 sq. ft.
12111 Derriford Ct, WOODBRIDGE, VA 22192
MLS# VAPW2133578Listed by: EXP REALTY, LLC - Coming Soon
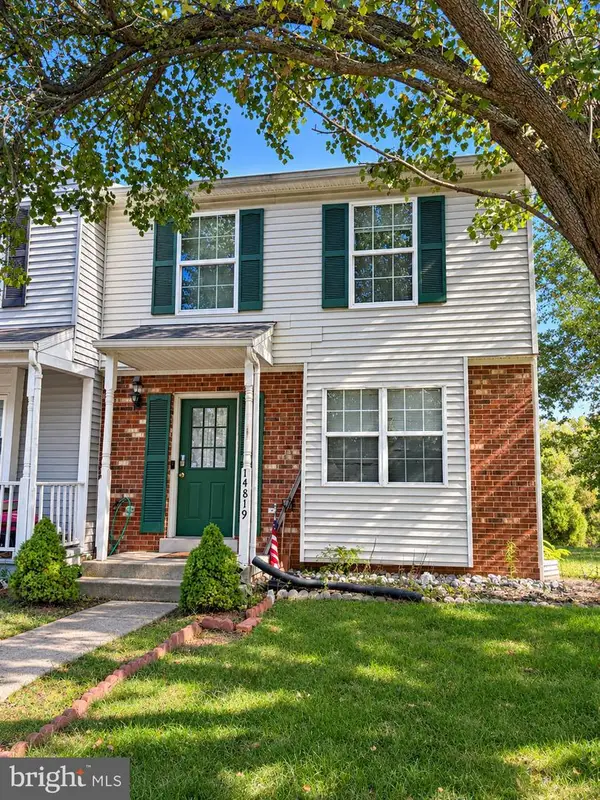 $350,000Coming Soon3 beds 3 baths1,427 sq. ft.
14819 Dorian Dr, WOODBRIDGE, VA 22193
MLS# VAPW2133622Listed by: REALTY ONE GROUP KEY PROPERTIES - Coming Soon
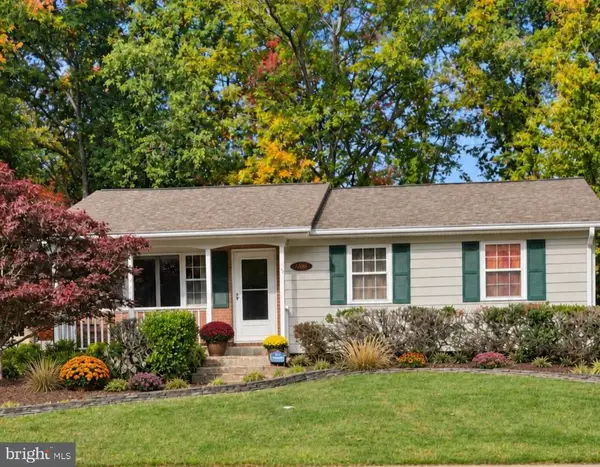 $539,000Coming Soon4 beds 3 baths1,862 sq. ft.
12702 Valleywood Dr, WOODBRIDGE, VA 22192
MLS# VAPW2133460Listed by: KELLER WILLIAMS REALTY/LEE BEAVER & ASSOC. - Coming Soon
 $985,000Coming Soon6 beds 6 baths5,291 sq. ft.
15135 Athey Loop, WOODBRIDGE, VA 22193
MLS# VAPW2132780Listed by: PEARSON SMITH REALTY, LLC


Protect your home and budget from life's surprises with an Assurant Home Warranty, backed by a partner that supports you through every step of homeownership. Explore Plans.
© 2026 Better Homes and Gardens Real Estate LLC. An Anywhere Real Estate company. All rights reserved. Better Homes and Gardens® Real Estate is a registered trademark owned by Meredith Operations Corporation, licensed to Better Homes and Gardens Real Estate LLC and used with permission. Better Homes and Gardens Real Estate LLC fully supports the principles of the Fair Housing Act and the Equal Opportunity Act. Listing information is deemed reliable but is not guaranteed accurate.
Each office is independently owned and operated.
Any services or products provided by third parties are not provided by, affiliated with or related to Better Homes and Gardens Real Estate LLC, or its affiliated companies.