
14151 Cuddy Loop #101, Woodbridge, VA 22193
Local realty services provided by:Better Homes and Gardens Real Estate Murphy & Co.
Listed by: belinda o'neill
Office: real broker, llc.
MLS#:VAPW2122838
Source:BRIGHTMLS
Price summary
- Price:$319,900
- Price per sq. ft.:$288.72
- Monthly HOA dues:$94
About this home
Easy living on one-level! Excellent open living spaces with 2 bedrooms, 2 full bathrooms, and a den for home office and leisure activities. Lifestyle and walkability scores will soon soar with the emerging Quartz District - planned to combine pedestrian streetscape, open spaces, retail, public art, transportation and housing within a walkable neighborhood center, right down the road. Word around town is that it will be anchored by Whole Foods Market, so we shall see! Convenient to **public transportation and commuting options, **healthcare, **shopping, **dining, **parks and attractions, and more.
- FIRST-FLOOR EASY ACCESS, NO STAIRS TO CLIMB
- RESERVED PARKING NEAR ENTRANCE
- THOUGHTFUL FLOOR PLAN
- LOTS OF NATURAL LIGHT
Prospect Cove Condominiums at Lakeside is centrally located in Woodbridge and a brief walk to the rising Quartz District (IYKYK). You'll love this **EASY ACCESS | 2 BD | 2 BA | + DEN | OPEN FLOORPLAN** thoughtfully designed condo with **wrap-around patio flanked by park-like common grounds and lush landscaping. **Reserved parking space near entrance with more parking available in the lot. **HVAC and water heater, replaced in 2023. Residents enjoy the well-maintained property, **onsite security and management office, **clubhouse for events, **outdoor swimming pool, sports courts, playground, **serene lake, and more. Here today, gone tomorrow. Get in while you can!
#PotomacMills #Stonebridge #QuartzDistrict #Occoquan #Lakeridge #Interstate95 #PrinceWilliamCountyVA #NorthernVA
Audio or video recording equipment on the property (such as security cameras, nanny cams, or video doorbells)....
Contact an agent
Home facts
- Year built:1996
- Subdivision & Development:PROSPECT COVE AT LAKESID
- Listing ID #:VAPW2122838
- Added:70 day(s) ago
- Updated:August 23, 2026 at 08:22 AM
Rooms and interior
- Bedrooms:2
- Total bathrooms:2
- Full bathrooms:2
- Rooms Total:8
- Flooring:Wood
- Dining Description:Dining Area, Dining Room
- Bathrooms Description:Bathroom 2, Primary Bath(s), Primary Bathroom
- Kitchen Description:Dishwasher, Disposal, Oven/Range - Gas, Range Hood, Refrigerator, Stainless Steel Appliances
- Bedroom Description:Entry Level Bedroom, Primary Bedroom, Walk In Closet(s)
- Living area:1,108 sq. ft.
Heating and cooling
- Cooling:Central A/C
- Heating:Forced Air, Natural Gas
Structure and exterior
- Year built:1996
- Building area:1,108 sq. ft.
- Construction Materials:Vinyl Siding
- Exterior Features:Patio(s)
- Levels:1 Story
Utilities
- Water:Public
- Sewer:Public Sewer
Finances and disclosures
- Price:$319,900
- Price per sq. ft.:$288.72
- Tax amount:$2,913 (2026)
Features and amenities
- Laundry features:Dryer - Front Loading, Dryer In Unit, Washer - Front Loading, Washer In Unit
Parking
- Parking description:Assigned, Parking Lot, Parking Space Conveys, Paved Parking
New listings near 14151 Cuddy Loop #101
- Coming Soon
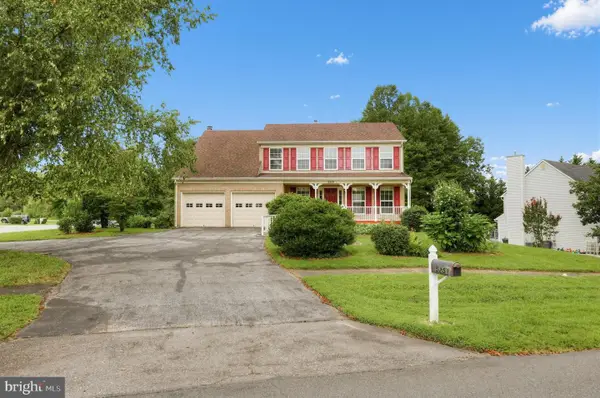 $759,900Coming Soon5 beds 4 baths3,350 sq. ft.
5251 Quebec Pl, WOODBRIDGE, VA 22193
MLS# VAPW2128478Listed by: FAIRFAX REALTY SELECT - Coming SoonOpen Mon, 5 to 7:30pm
 $425,000Coming Soon2 beds 4 baths2,017 sq. ft.
12835 Mill Brook Ct, WOODBRIDGE, VA 22192
MLS# VAPW2128386Listed by: REDFIN CORPORATION - Coming Soon
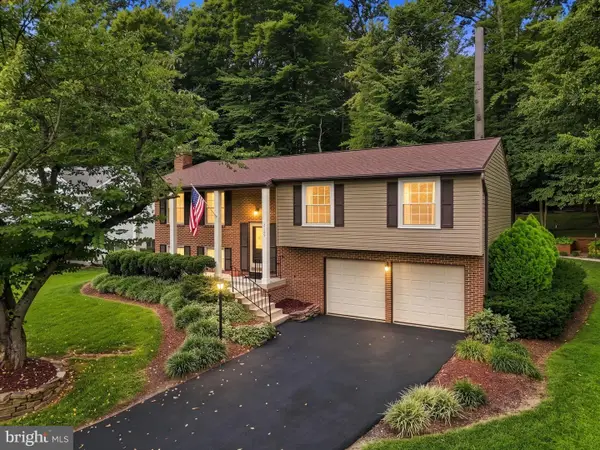 $600,000Coming Soon3 beds 3 baths1,920 sq. ft.
2189 Jennings St, WOODBRIDGE, VA 22191
MLS# VAPW2128414Listed by: PEARSON SMITH REALTY, LLC - Coming Soon
 $400,000Coming Soon3 beds 3 baths1,609 sq. ft.
2085 Stargrass Ct, WOODBRIDGE, VA 22192
MLS# VAPW2128580Listed by: KELLER WILLIAMS REALTY/LEE BEAVER & ASSOC. - Coming SoonOpen Sun, 1 to 3pm
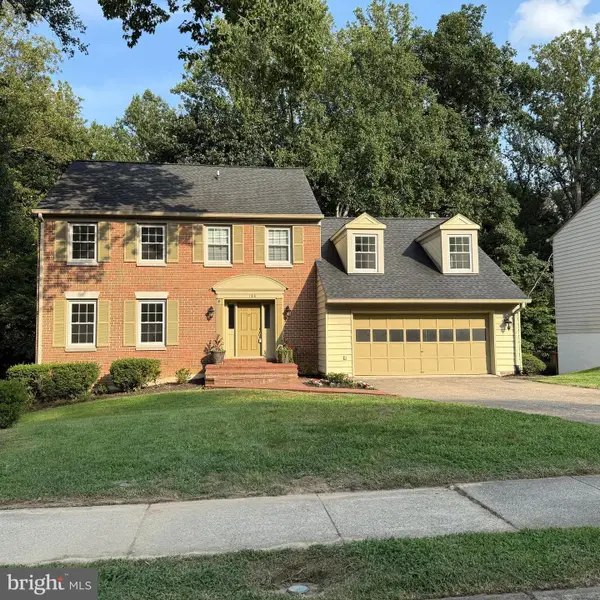 $749,950Coming Soon4 beds 4 baths3,284 sq. ft.
11831 Antietam Rd, WOODBRIDGE, VA 22192
MLS# VAPW2128616Listed by: SAMSON PROPERTIES - Coming Soon
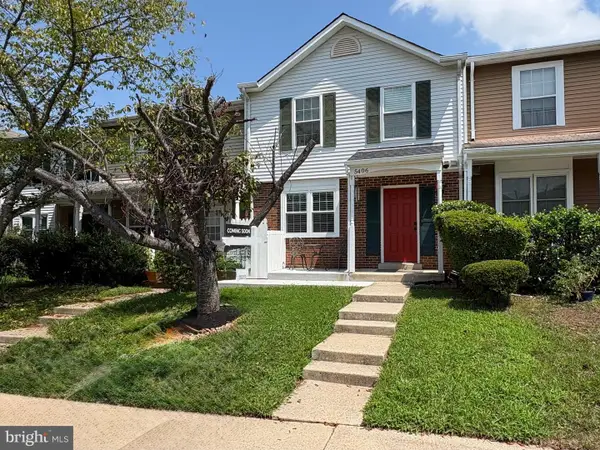 $375,000Coming Soon3 beds 3 baths1,260 sq. ft.
5406 Quest Ct, WOODBRIDGE, VA 22193
MLS# VAPW2128508Listed by: BERKSHIRE HATHAWAY HOMESERVICES PENFED REALTY - Coming Soon
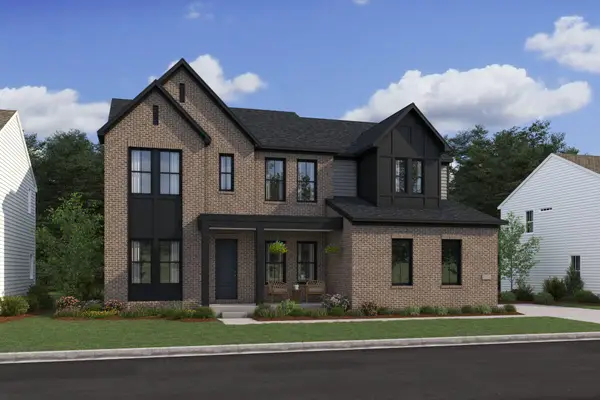 $1,285,580Coming Soon5 beds 4 baths4,708 sq. ft.
5405 Cross Ln #lot 202, WOODBRIDGE, VA 22192
MLS# VAPW2128210Listed by: SYLVIA SCOTT COWLES - Coming Soon
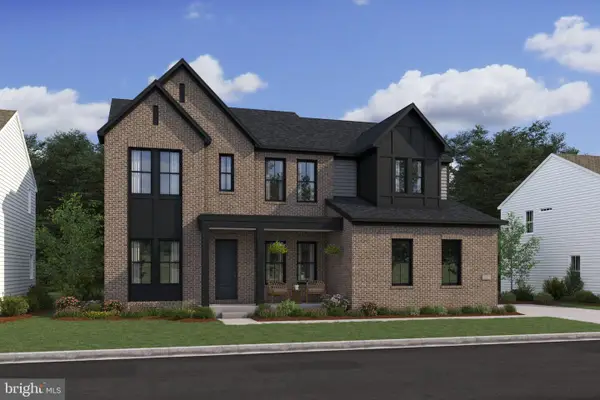 $1,264,220Coming Soon6 beds 6 baths4,708 sq. ft.
5413 Cross Ln #lot 204, WOODBRIDGE, VA 22192
MLS# VAPW2128542Listed by: SYLVIA SCOTT COWLES - Coming Soon
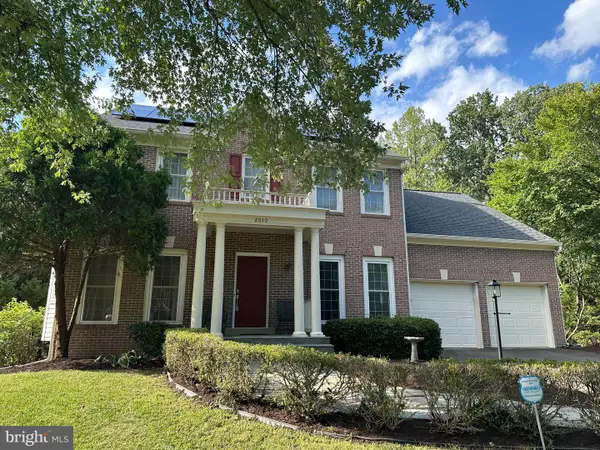 $675,000Coming Soon4 beds 3 baths2,274 sq. ft.
2010 Hanson Ln, WOODBRIDGE, VA 22191
MLS# VAPW2128506Listed by: RE/MAX ALLEGIANCE - Coming Soon
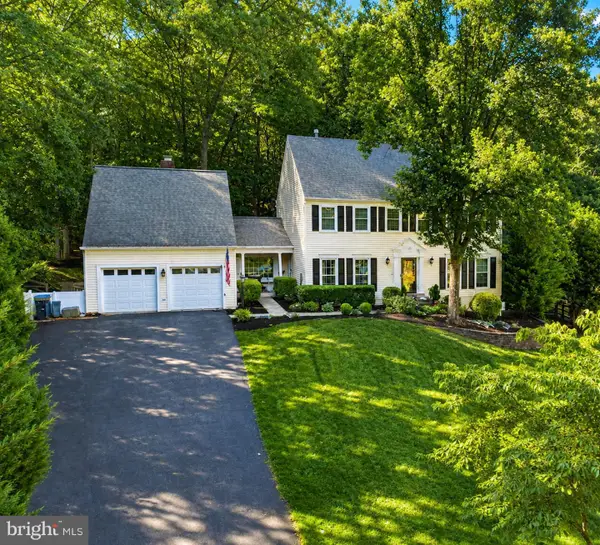 $839,000Coming Soon4 beds 4 baths4,210 sq. ft.
12126 Darnley Rd, WOODBRIDGE, VA 22192
MLS# VAPW2128524Listed by: CGM REALTY LLC


Protect your home and budget from life's surprises with an Assurant Home Warranty, backed by a partner that supports you through every step of homeownership. Explore Plans.
© 2026 Better Homes and Gardens Real Estate LLC. An Anywhere Real Estate company. All rights reserved. Better Homes and Gardens® Real Estate is a registered trademark owned by Meredith Operations Corporation, licensed to Better Homes and Gardens Real Estate LLC and used with permission. Better Homes and Gardens Real Estate LLC fully supports the principles of the Fair Housing Act and the Equal Opportunity Act. Listing information is deemed reliable but is not guaranteed accurate.
Each office is independently owned and operated.
Any services or products provided by third parties are not provided by, affiliated with or related to Better Homes and Gardens Real Estate LLC, or its affiliated companies.