
14196 Madrigal Dr, Woodbridge, VA 22193
Local realty services provided by:Better Homes and Gardens Real Estate Murphy & Co.
14196 Madrigal Dr,Woodbridge, VA 22193
$499,999
- 3 Beds
- 4 Baths
- 2,045 sq. ft.
- Townhouse
- Active
Upcoming open houses
- Sun, Jul 1201:00 pm - 03:00 pm
Listed by: kimberly nguyen
Office: samson properties
MLS#:VAPW2124832
Source:BRIGHTMLS
Price summary
- Price:$499,999
- Price per sq. ft.:$244.5
- Monthly HOA dues:$168
About this home
Welcome to 14196 Madrigal Drive -
Beautifully renovated end-unit town home backing to mature trees! This move-in-ready home offers approximately 2,045 finished square feet of comfortable living space with extensive recent upgrades throughout. Enjoy brand-new carpet throughout the entire home, fresh interior paint, new kitchen flooring, updated light fixtures, a fully renovated bathroom, new kitchen countertops, and professionally resurfaced kitchen cabinets, creating a bright and modern interior.
A new roof installed in 2025 provides added peace of mind and long-term value. The finished walkout lower level offers flexible living space for a recreation room, home office, gym, or guest area.
As an end-unit, the home is filled with natural light and backs to mature trees, offering a private and peaceful setting. Conveniently located near shopping, restaurants, parks, commuter routes, and commuter options, this home combines stylish updates, functional living space, and an excellent location. Move right in and enjoy everything this beautifully updated home has to offer!
OPEN HOUSE ON SUNDAY, July 12nd from 1:00 - 3:00 PM....
Contact an agent
Home facts
- Year built:1999
- Listing ID #:VAPW2124832
- Added:2 day(s) ago
- Updated:July 11, 2026 at 04:44 PM
Rooms and interior
- Bedrooms:3
- Total bathrooms:4
- Full bathrooms:2
- Half bathrooms:2
- Dining Description:Combination Dining/Living, Dining Area
- Kitchen Description:Breakfast Area, Dishwasher, Icemaker, Kitchen - Eat-In, Kitchen - Island, Oven/Range - Electric, Range Hood, Refrigerator, Stove
- Basement:Yes
- Basement Description:Daylight, Full
- Living area:2,045 sq. ft.
Heating and cooling
- Cooling:Central A/C
- Heating:Forced Air, Natural Gas
Structure and exterior
- Year built:1999
- Building area:2,045 sq. ft.
- Lot area:0.06 Acres
- Architectural Style:Colonial
- Construction Materials:Vinyl Siding
- Exterior Features:Deck(s), Patio(s)
- Foundation Description:Concrete Perimeter
- Levels:3 Story
Utilities
- Water:Public
- Sewer:Public Sewer
Finances and disclosures
- Price:$499,999
- Price per sq. ft.:$244.5
- Tax amount:$4,597 (2026)
Features and amenities
- Laundry features:Washer
- Amenities:Attic
Parking
- Parking description:Attached Garage, Garage - Front Entry
- Garage:Yes
- Garage spaces:1
New listings near 14196 Madrigal Dr
- Coming Soon
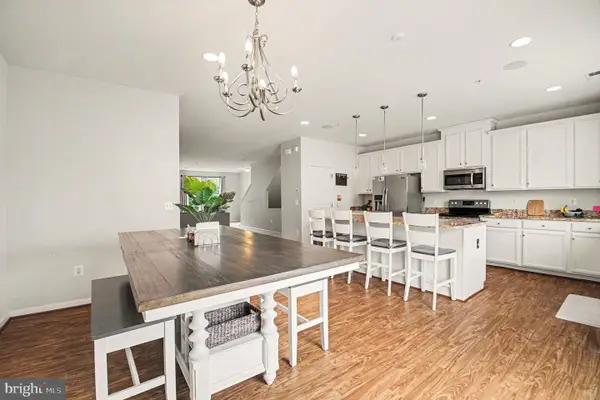 $429,999Coming Soon3 beds 3 baths
14798 Mason Creek Cir, WOODBRIDGE, VA 22191
MLS# VAPW2123262Listed by: COMPASS - New
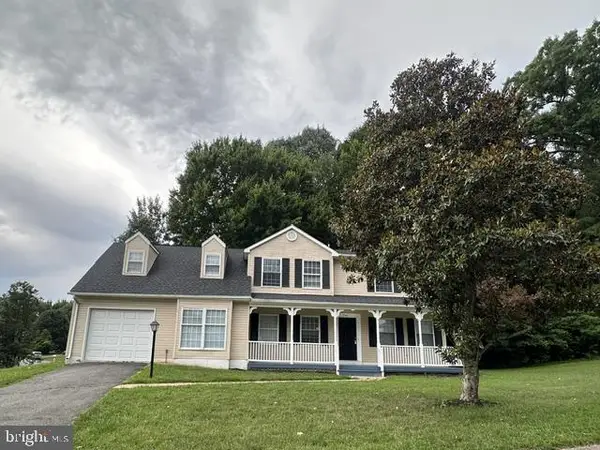 $669,000Active5 beds 3 baths2,185 sq. ft.
5561 Rowser, WOODBRIDGE, VA 22193
MLS# VAPW2124850Listed by: SAMSON PROPERTIES - Coming SoonOpen Fri, 5 to 6:30pm
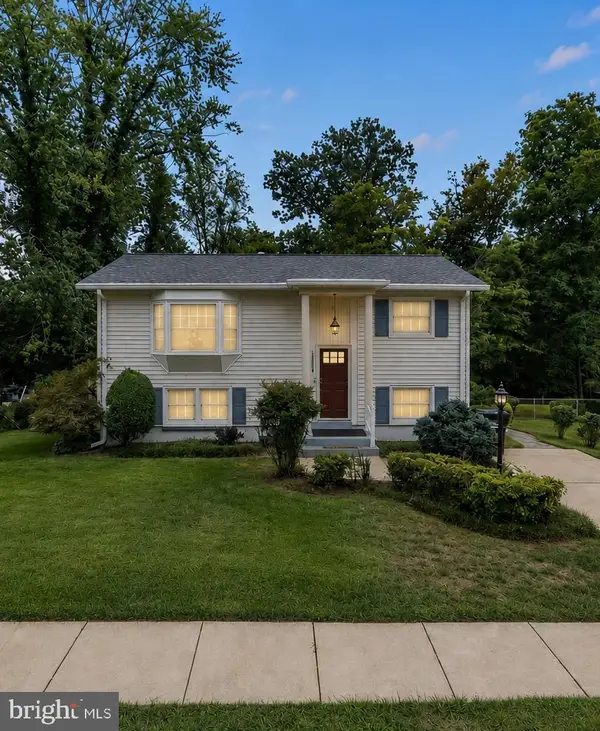 $480,000Coming Soon3 beds 2 baths
13717 Gran Deur Dr, WOODBRIDGE, VA 22193
MLS# VAPW2125108Listed by: WASINGER & CO PROPERTIES, LLC. - Coming Soon
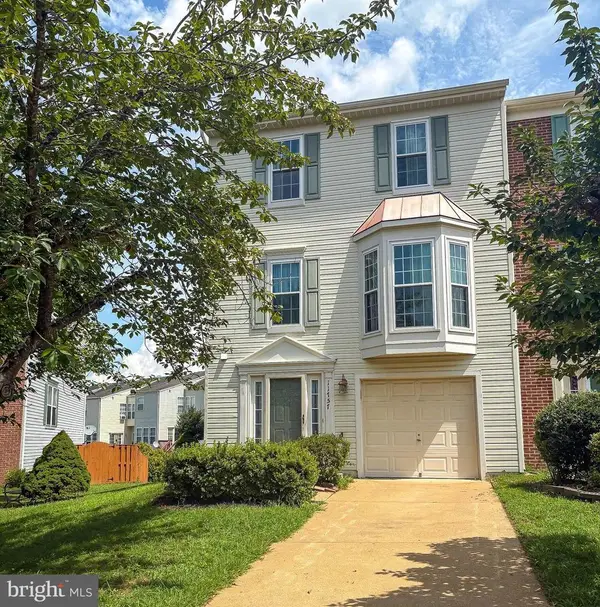 $585,000Coming Soon3 beds 3 baths
11757 Barrows Ln, WOODBRIDGE, VA 22192
MLS# VAPW2124912Listed by: LONG & FOSTER REAL ESTATE, INC. - Open Sat, 2 to 4pmNew
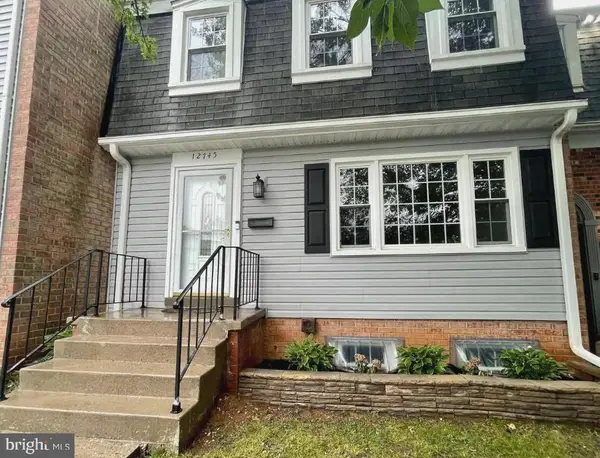 $525,000Active4 beds 4 baths2,087 sq. ft.
12745 Lighthouse Ln, WOODBRIDGE, VA 22192
MLS# VAPW2125086Listed by: PEARSON SMITH REALTY, LLC - Coming Soon
 $450,000Coming Soon3 beds 2 baths
3502 Carson Dr, WOODBRIDGE, VA 22193
MLS# VAPW2124864Listed by: KELLER WILLIAMS REALTY - Coming SoonOpen Sat, 1 to 3pm
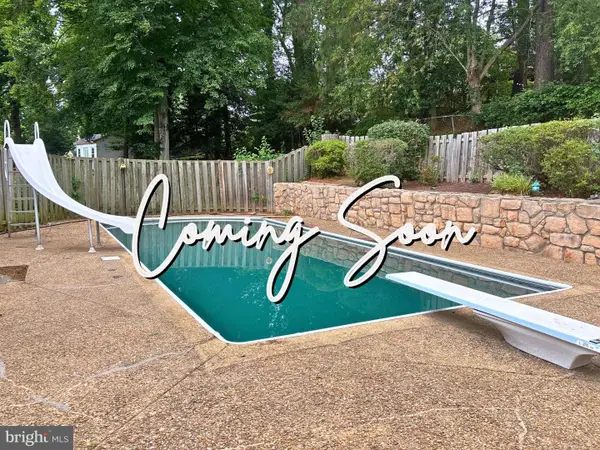 $535,000Coming Soon3 beds 3 baths
13820 Gilbert Rd, WOODBRIDGE, VA 22193
MLS# VAPW2122002Listed by: SAMSON PROPERTIES - New
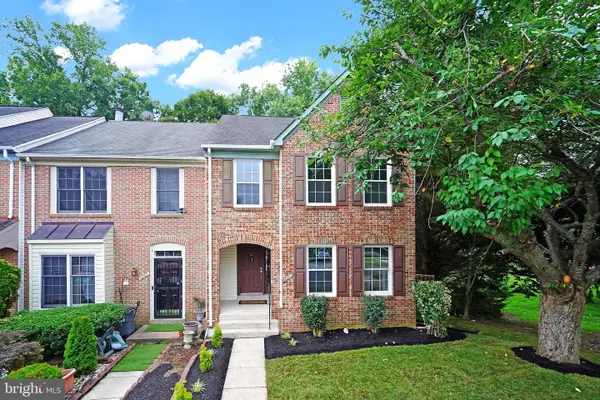 $585,000Active3 beds 4 baths2,199 sq. ft.
3299 Greco Ct, WOODBRIDGE, VA 22192
MLS# VAPW2124928Listed by: RE/MAX GATEWAY, LLC - Coming Soon
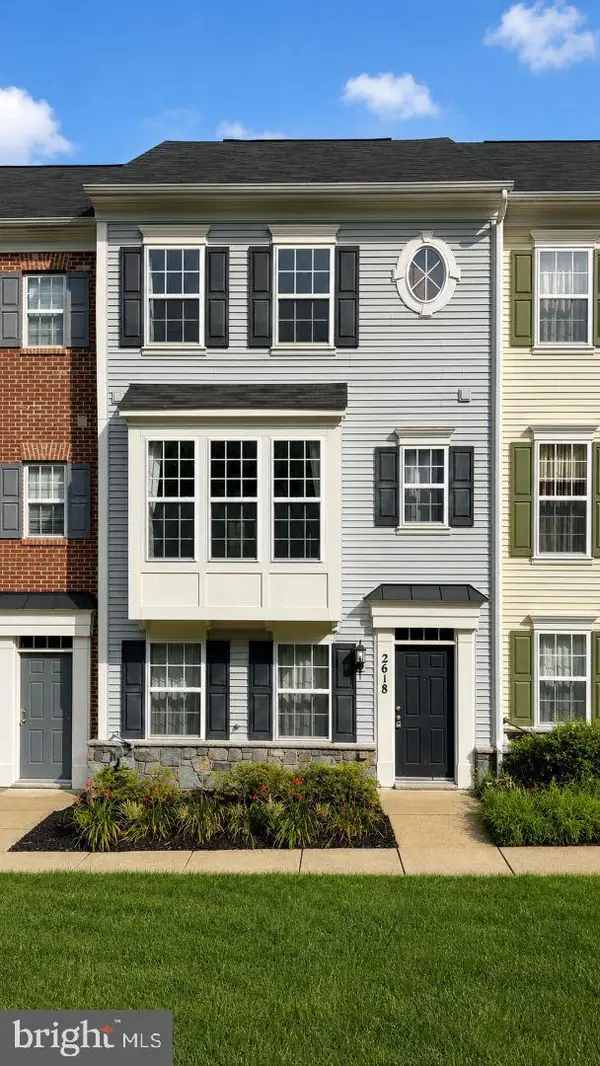 $500,000Coming Soon3 beds 3 baths
2618 River Basin Ln, WOODBRIDGE, VA 22191
MLS# VAPW2124664Listed by: COLDWELL BANKER ELITE - Coming Soon
 $335,000Coming Soon3 beds 2 baths
4745 Hedrick Ln, WOODBRIDGE, VA 22193
MLS# VAPW2125054Listed by: LONG & FOSTER REAL ESTATE, INC.


Protect your home and budget from life's surprises with an Assurant Home Warranty, backed by a partner that supports you through every step of homeownership. Explore Plans.
© 2026 Better Homes and Gardens Real Estate LLC. An Anywhere Real Estate company. All rights reserved. Better Homes and Gardens® Real Estate is a registered trademark owned by Meredith Operations Corporation, licensed to Better Homes and Gardens Real Estate LLC and used with permission. Better Homes and Gardens Real Estate LLC fully supports the principles of the Fair Housing Act and the Equal Opportunity Act. Listing information is deemed reliable but is not guaranteed accurate.
Each office is independently owned and operated.
Any services or products provided by third parties are not provided by, affiliated with or related to Better Homes and Gardens Real Estate LLC, or its affiliated companies.