
14209 Mount Pleasant Dr, Woodbridge, VA 22191
Local realty services provided by:Better Homes and Gardens Real Estate GSA Realty
14209 Mount Pleasant Dr,Woodbridge, VA 22191
$479,900
- 3 Beds
- 2 Baths
- 1,039 sq. ft.
- Single family
- Active
Listed by: juan camilo caballero lopez
Office: coldwell banker realty
MLS#:VAPW2127676
Source:BRIGHTMLS
Price summary
- Price:$479,900
- Price per sq. ft.:$461.89
About this home
Price Improvement!
Discover the charm of this beautifully renovated ranch-style home nestled in the desirable Marumsco Village neighborhood. This property, with its striking vinyl siding and excellent condition, is a true gem that combines modern living with classic appeal. Set on a generous 0.26-acre corner lot, this home offers a perfect blend of privacy and accessibility, making it an ideal retreat for those seeking comfort and convenience. Step outside to enjoy the expansive outdoor space, featuring a delightful play area that invites laughter and joy. The level, cleared lot provides ample room for gardening, entertaining, or simply soaking up the sun. A spacious deck beckons you to unwind with a morning coffee or host evening gatherings under the stars. With a paved driveway accommodating up to three vehicles, parking is a breeze for you and your guests. Inside, the home boasts three well-appointed bedrooms and two full bathrooms, ensuring ample space for relaxation and rejuvenation. The interior shines with luxury vinyl plank flooring, offering both durability and elegance. The main floor laundry adds to the convenience of daily living, making chores a seamless part of your routine. This property underwent a major renovation in 2026, ensuring that you enjoy modern amenities and a fresh aesthetic. The vinyl-clad windows not only enhance energy efficiency but also flood the home with natural light, creating a warm and inviting atmosphere throughout. Located in a vibrant community, Marumsco Village is known for its friendly neighbors and a strong sense of belonging. Enjoy easy access to local parks, shopping, and dining options that cater to a variety of tastes. The neighborhood is perfect for those who appreciate a blend of tranquility and accessibility, with everything you need just a stone's throw away. This home is more than just a property; it's a lifestyle waiting to be embraced. Whether you're looking to entertain, relax, or create lasting memories, this residence offers the perfect backdrop. Don't miss the opportunity to make this charming corner lot your new home sweet home!
-100% Top-to-Bottom Remodel: Completely transformed inside and out to deliver a true "brand-new construction" feel without the new-build wait or price tag.
-100% Brand-New Mechanicals & Appliances: Equipped with a brand-new central HVAC system and ductwork, modern electrical/lighting, and a suite of brand-new stainless steel kitchen appliances.
-No HOA Restrictions: Total ownership freedom with zero monthly HOA dues.
-Expanded 3BD / 2BA Floor Plan: Features 3 spacious bedrooms and 2 full designer bathrooms, including a newly added second full bath with custom tile work and modern fixtures.
-Gourmet Kitchen: Fully updated with custom cabinetry, sleek high-grade quartz countertops, and brand-new appliances.
-Commercial-Grade Flooring: Finished throughout with wide-plank, 100% waterproof WPC flooring (Maple Sugar finish with a heavy-duty 22 mil wear layer and 8mm thickness).
-Complete Exterior Overhaul: Features a brand-new roof, new vinyl siding with upgraded thermal insulation, new energy-efficient windows, and a freshly painted rear entertaining deck.
-Location: Just minutes from Historic Occoquan, Occoquan River parks, Prince William Forest Park, Rt 1, and I-95....
Contact an agent
Home facts
- Year built:1962
- Subdivision & Development:MARUMSCO VILLAGE
- Listing ID #:VAPW2127676
- Added:50 day(s) ago
- Updated:September 29, 2026 at 03:44 AM
Rooms and interior
- Bedrooms:3
- Total bathrooms:2
- Full bathrooms:2
- Flooring:Luxury Vinyl Plank, Vinyl
- Kitchen Description:Built-In Microwave, Cooktop, Dishwasher, Stove
- Living area:1,039 sq. ft.
Heating and cooling
- Cooling:Central A/C
- Heating:Central, Electric
Structure and exterior
- Roof:Architectural Shingle
- Year built:1962
- Building area:1,039 sq. ft.
- Lot area:0.26 Acres
- Lot Features:Cleared, Corner, Corner Lot/Unit, Level
- Architectural Style:Ranch/Rambler
- Construction Materials:Vinyl Siding
- Exterior Features:Deck(s), Play Area
- Foundation Description:Slab
- Levels:1 Story
Utilities
- Water:Public
- Sewer:Public Septic
Finances and disclosures
- Price:$479,900
- Price per sq. ft.:$461.89
- Tax amount:$3,619 (2026)
Features and amenities
- Laundry features:Dryer - Front Loading, Washer - Front Loading
- Amenities:Cable TV Available, Double Hung Windows, Natural Gas Available
Parking
- Parking description:Paved Driveway
New listings near 14209 Mount Pleasant Dr
- Coming Soon
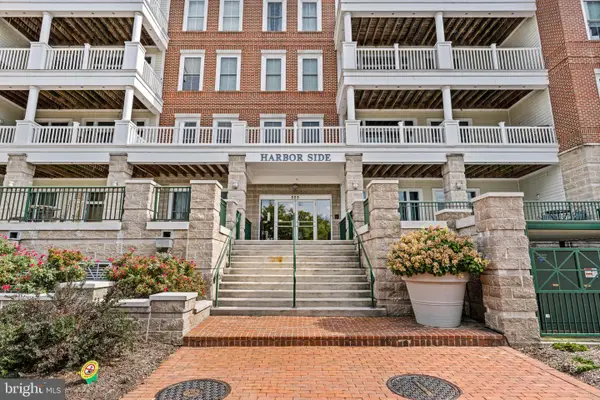 $599,999Coming Soon2 beds 2 baths2,156 sq. ft.
525 Belmont Dr #205, WOODBRIDGE, VA 22191
MLS# VAPW2131436Listed by: KW METRO CENTER - Coming SoonOpen Sat, 1 to 3pm
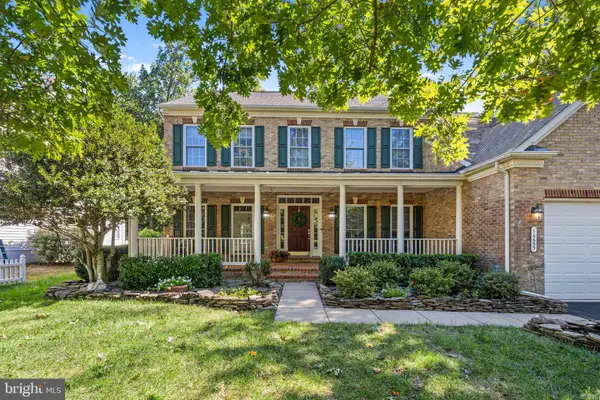 $889,999Coming Soon5 beds 4 baths5,064 sq. ft.
16653 Radcliffe Ln, WOODBRIDGE, VA 22191
MLS# VAPW2131378Listed by: SAMSON PROPERTIES - Coming Soon
 $425,000Coming Soon2 beds 2 baths1,829 sq. ft.
1621 Ladue Ct #204, WOODBRIDGE, VA 22191
MLS# VAPW2131366Listed by: SAMSON PROPERTIES - Coming Soon
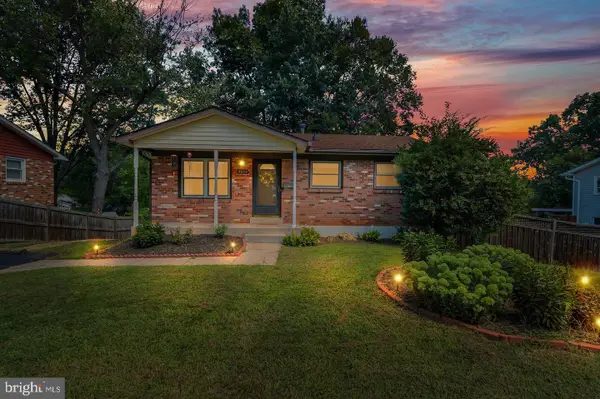 $549,900Coming Soon5 beds 2 baths2,007 sq. ft.
4518 Evansdale Rd, WOODBRIDGE, VA 22193
MLS# VAPW2130802Listed by: H2YL PROPERTIES LLC - Coming Soon
 $1,199,000Coming Soon5 beds 5 baths6,355 sq. ft.
4412 Tuscany Ct, WOODBRIDGE, VA 22192
MLS# VAPW2130744Listed by: BURNHAM REALTY LLC - Coming Soon
 $514,900Coming Soon4 beds 2 baths1,809 sq. ft.
15109 Campbell Ln, WOODBRIDGE, VA 22193
MLS# VAPW2131258Listed by: MEYER'S ON MAIN STREET, LLC - Coming SoonOpen Sat, 5:30 to 7pm
 $835,000Coming Soon4 beds 4 baths3,828 sq. ft.
15420 Ann Arden Ave, WOODBRIDGE, VA 22193
MLS# VAPW2131368Listed by: SAMSON PROPERTIES - Coming Soon
 $525,000Coming Soon3 beds 5 baths2,378 sq. ft.
15536 Exmore Ct, WOODBRIDGE, VA 22191
MLS# VAPW2131354Listed by: EXP REALTY, LLC - Coming SoonOpen Thu, 5 to 7pm
 $500,000Coming Soon3 beds 4 baths2,243 sq. ft.
3628 Chippendale Cir, WOODBRIDGE, VA 22193
MLS# VAPW2131200Listed by: EXP REALTY, LLC - Coming Soon
 $449,900Coming Soon3 beds 4 baths1,880 sq. ft.
3027 Creel Ct, WOODBRIDGE, VA 22192
MLS# VAPW2131114Listed by: KW METRO CENTER


Protect your home and budget from life's surprises with an Assurant Home Warranty, backed by a partner that supports you through every step of homeownership. Explore Plans.
© 2026 Better Homes and Gardens Real Estate LLC. An Anywhere Real Estate company. All rights reserved. Better Homes and Gardens® Real Estate is a registered trademark owned by Meredith Operations Corporation, licensed to Better Homes and Gardens Real Estate LLC and used with permission. Better Homes and Gardens Real Estate LLC fully supports the principles of the Fair Housing Act and the Equal Opportunity Act. Listing information is deemed reliable but is not guaranteed accurate.
Each office is independently owned and operated.
Any services or products provided by third parties are not provided by, affiliated with or related to Better Homes and Gardens Real Estate LLC, or its affiliated companies.